


A well-planned bar signage program helps guests recognize the venue, find the entrance, understand where to go, and experience a consistent identity from arrival through departure. For bars, music spaces, and entertainment venues, that takes more than choosing a prominent exterior sign. The project team must coordinate visibility, guest flow, branding, technical requirements, installation access, and future updates across the property.
Request a consultation for your venue sign program
What should a venue sign program accomplish?
Begin with the work the signs need to do. A venue may need to be identifiable from a road or shared development, distinguish its entrance from neighboring businesses, guide first-time visitors through a large property, and reinforce its atmosphere inside. A program can include signs with different purposes, but each should support a clear part of the guest experience.
Write down the intended outcomes before discussing sign types. For example, a destination venue might prioritize long-distance recognition and a clear arrival point. A multi-room entertainment space may need a stronger interior navigation plan. A bar in a mixed-use property may have limited exterior visibility and rely on coordinated building identification, entry cues, and interior branding.
- Recognition: Help a guest distinguish the venue from nearby businesses and understand that they have reached the right destination.
- Arrival: Make the guest approach and primary entrance apparent, including at night when the venue is open.
- Navigation: Show where key destinations are, such as the main room, event area, restrooms, or exits, where appropriate.
- Brand experience: Carry visual identity into interior spaces without making directional information difficult to find.
- Operations: Plan for event changes, tenant or room updates, maintenance access, and consistent presentation.
Agree on how the team will judge success. A useful brief might say that a first-time guest should identify the correct entrance from the parking area, or that event attendees should be able to locate a separate performance room without asking staff. These practical outcomes guide design choices more effectively than a list of sign products chosen before the site is understood.
How should the team map the guest journey?
Walk the property as a visitor would. Start at the first point where a guest needs to recognize the venue, then follow the route to the entrance and the destinations inside. If the property has several approaches, repeat the walk from each one. Note where a guest must choose between routes, where signs are hidden from view, and where lighting, landscaping, architecture, or other tenants may compete for attention.
Record the path as a sequence of decision points rather than simply marking locations for signs. A decision point is a place where a visitor needs information to choose a direction or confirm that they are on the right path. This helps the team avoid both gaps and unnecessary repetition.
- Arrival: Identify the road, parking area, drop-off zone, or shared property entrance where a guest first needs to recognize the venue.
- Approach: Trace how people move from that point toward the building. Consider whether vehicles and pedestrians use different routes.
- Entry: Confirm which door is intended for general guests, event attendees, or other visitors, if entrances differ.
- Interior choices: Mark the places where guests choose between rooms, levels, service areas, or event destinations.
- Confirmation: Check whether signs reassure visitors that they have reached the correct destination after a turn or transition.
Include both peak and ordinary conditions in the walk-through. A busy event can change how people approach the building, and temporary queues or open doors can affect sightlines. Consider day and evening conditions, too. Do not assume a sign that is clear in a daytime photograph will be equally legible after dark or against changing background light.
Give facilities, operations, marketing, and event staff a chance to review the journey. They may know about delivery routes, room changes, operational restrictions, or recurring visitor questions that are not obvious from a site plan. A shared route map turns those observations into specific requirements.
Which sign functions belong in a coordinated program?
The right mix depends on the property, local requirements, brand standards, and guest routes. Think in terms of functions first. A coordinated program may use several sign types, but each element should have a defined role and a suitable location.
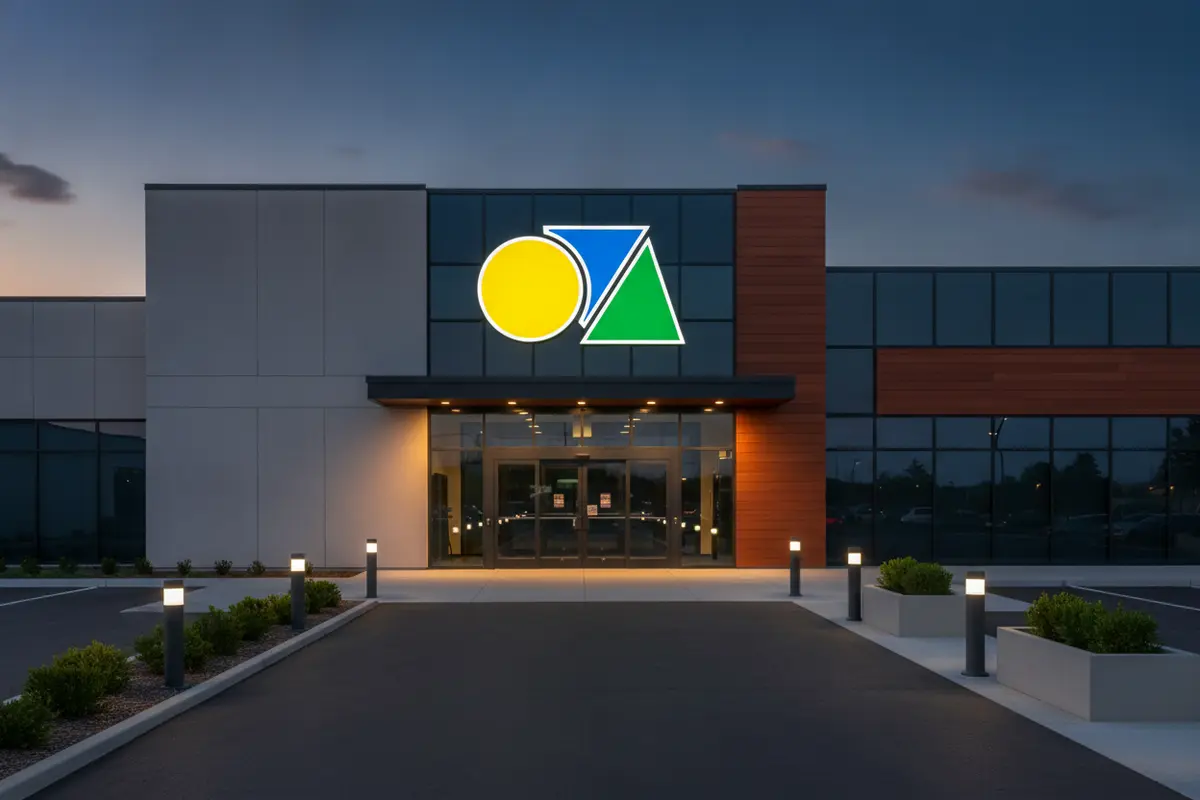
- Exterior identity: Building-mounted identification or a freestanding sign can establish the venue's presence. The choice depends on the property layout, available mounting area, viewing angles, and approval requirements.
- Entrance identification: A clear cue at or near the intended door can confirm where guests should enter, especially when the building has several doors or shares a facade.
- Directional information: Signs at key decision points can guide visitors between parking, an entrance, event spaces, and other destinations.
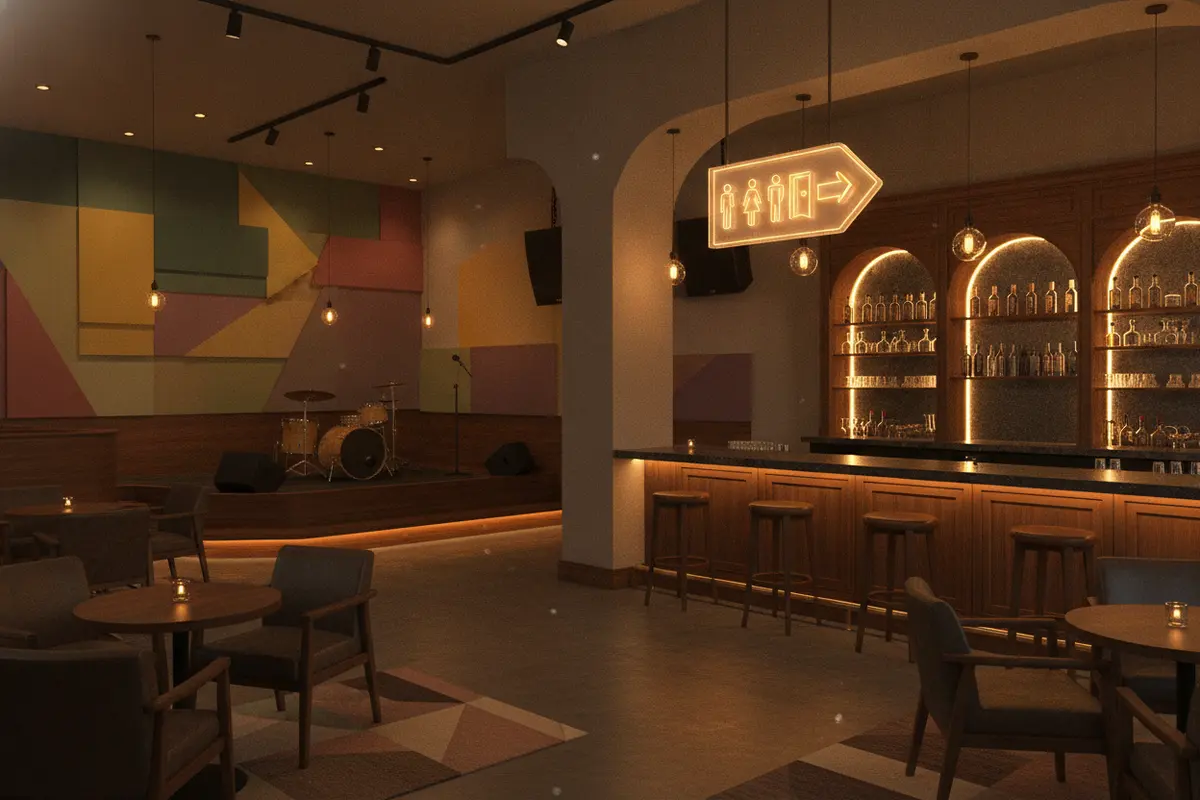
- Interior identity: Branded environmental elements can strengthen the character of a room, stage area, or guest-facing space. They should complement, not obscure, wayfinding.
- Operational information: Where needed, plan for permanent or changeable information that supports the venue's day-to-day operation. Decide who owns updates and how they will be managed.
Some venues may benefit from illuminated exterior identification or an electronic display for changing messages. These choices introduce additional design, electrical, content, and service considerations. Review illuminated sign options and digital signage capabilities in relation to the actual site and communication needs rather than treating illumination or a display as a default.
For a practical overview of sign approaches commonly considered in bar settings, see this guide to choosing bar signs for a space. Use it as a starting point for the venue's objectives, not as a substitute for a site-specific plan.
How should exterior identity and interior branding work together?
Guests experience the signs as a sequence. The exterior identity creates an expectation; the entrance and interior cues should carry that expectation forward. A program can use the same colors, forms, and visual language throughout while changing the scale and amount of information to suit each location.
Separate brand expression from navigation where that makes information easier to use. A feature wall or prominent logo may create a memorable arrival point, while a simpler directional sign helps visitors act quickly. If every surface competes to be the focal point, key directions can disappear within the visual environment.
Review the brand standards before concept development. Identify approved logo versions, color specifications, typefaces, clear-space rules, and any restrictions on how the identity may be illuminated or reproduced. Then confirm where flexibility is appropriate, such as adapting a branded panel to a particular architectural surface. Get approval from the brand owner before fabrication drawings are finalized.
Material and finish choices should also be considered as a system. Exterior elements face weather, sunlight, and site conditions; interior elements encounter different lighting, cleaning practices, and contact. Compare the actual environment, expected upkeep, and desired appearance rather than selecting materials from a sample alone.
How can the team compare sign approaches?
A useful comparison weighs what each approach must accomplish against constraints at the property. It should not reduce the decision to initial appearance alone. Use this table to organize an early conversation; final selection requires site-specific review and confirmation of applicable approvals.
| Approach | May fit when | Planning questions |
|---|---|---|
| Building-mounted exterior identification | The venue needs identity on the building and an appropriate mounting area is available. | Are sightlines, facade conditions, mounting details, illumination, and property approvals understood? |
| Freestanding site identification | Guests need to recognize the venue before reaching the building or within a larger property. | Where can it be seen without obstructing circulation? What site, foundation, utility, and permitting coordination is needed? |
| Interior directional signs | Guests make choices among rooms, floors, or event destinations. | Where are the decision points? Is terminology consistent with the venue's maps and staff language? |
| Interior branded feature | A room or arrival area needs a distinct identity and brand moment. | Will the feature work with the architecture and lighting while leaving functional directions easy to locate? |
| Electronic message display | There is a defined need to communicate information that changes over time. | Who approves and maintains content? What electrical, brightness, visibility, and service requirements apply? |
For material and implementation decisions, compare alternatives against the specific conditions they must meet:
- Fixed versus changeable information: Keep stable identity and direction distinct from content that may need frequent updates. Define the update process before selecting a changeable format.
- Illuminated versus non-illuminated exterior signs: Consider operating hours, ambient light, viewing distance, electrical access, and maintenance responsibilities.
- Building-mounted versus freestanding identification: Review available surfaces, site circulation, visibility, foundations, utilities, and approval paths.
- Brand feature versus directional sign: Decide whether each element is meant to express identity or help a visitor make a decision. Avoid forcing one sign to carry too many competing messages.
Set a message hierarchy across the program. Decide what a guest must recognize at a distance, what they need to know at the entrance, and what detail belongs only inside. Keep names for rooms and destinations consistent across signs, event invitations, staff instructions, and any guest information the venue provides. If a performance space has a formal name and a common nickname, decide which one visitors will see and use it consistently.
Also consider how the venue operates during different kinds of events. A seated performance, a late-night event, and a private booking may use the same rooms in different ways. Permanent signs should support the recurring layout, while information that changes should have an agreed update owner and process. Avoid designing a fixed sign around a temporary event arrangement unless the team has confirmed that arrangement is expected to last.
When reviewing concepts, ask stakeholders to assess the same criteria rather than offering unstructured preferences. Useful review questions include: Can a first-time visitor tell which entrance to use? Is the key information legible at the intended viewing distance? Does the sign fit the architecture and brand standards? Can the venue maintain or update it as intended? Does the proposed location create any operational conflict? Capture decisions and unresolved points in writing before moving into detailed design.
What technical and approval questions should be addressed early?
Sign projects often depend on details beyond artwork. The team should identify likely permitting, structural, electrical, property-management, and installation requirements before a design is treated as final. The applicable process can vary by jurisdiction, site, sign type, and ownership arrangement, so confirm requirements with the relevant authorities and property stakeholders for the actual project.
Start by assembling the available site and building information. Useful items may include property plans, facade elevations, landlord or development standards, photographs, existing sign details, known utility locations, and the venue's construction schedule. Mark what is confirmed and what still needs field verification.
- Property approvals: Determine who reviews signage within a shopping center, mixed-use development, leased property, or shared building, and what submittal standards apply.
- Permits and jurisdictional review: Ask which sign types require review and which drawings or supporting documents the applicable authority expects. Avoid assuming one approval covers every element.
- Structural conditions: Confirm the intended mounting surface, support requirements, attachment method, and any engineering review needed for the proposed installation.
- Electrical coordination: For illuminated signs or displays, identify the power source, electrical scope, access needs, and applicable code review. Coordinate responsibilities among project parties.
- Site access and construction sequencing: Check working hours, lifts or other access equipment, pedestrian and vehicle circulation, and conflicts with other trades or venue operations.
- Accessibility and required information: Ask the appropriate project professionals to confirm requirements for the relevant locations and sign functions. Do not rely on a generic sign list as a compliance determination.
For teams that need a disciplined planning sequence, the Utah State University Office of Events planning tools outline event-planning steps such as establishing goals, organizing a team, setting a budget, and building a master plan. The same sequence can help venue stakeholders organize their sign decisions, while sign-specific approvals and technical requirements still need project-level confirmation.
How should a bar signage project be sequenced?
Sequence the work so that decisions affecting design, approvals, fabrication, and installation are made in the right order. When a venue is renovating or opening on a fixed date, integrate sign planning into the broader construction schedule rather than treating it as a final decorative task.
- Set the brief: Document venue goals, audiences, brand requirements, locations, operating schedule, budget process, and decision-makers. Record what is in scope and what is not.
- Survey the property: Review site information and verify field conditions that could affect sign location, access, visibility, mounting, or utilities.
- Map the guest journey: Identify the arrival routes and decision points, then assign a purpose to each proposed sign location.
- Develop the sign plan: Coordinate sign functions, visual hierarchy, materials, illumination or electronic content needs, and relationship to the architecture.
- Confirm approvals and engineering: Identify the necessary property reviews, permits, structural details, and electrical coordination. Resolve open questions before production release.
- Fabricate and prepare installation: Align production with approved plans, site readiness, access arrangements, and any work by other trades.
- Install and close out: Coordinate installation, review completed work against the approved scope, collect relevant closeout information, and document any follow-up items.
- Plan ongoing care: Set expectations for inspections, service requests, content changes, and ownership of future updates.
Assign a clear owner for each decision. A venue operator may control guest-flow priorities, a brand team may approve identity, a property manager may control facade standards, and a general contractor may coordinate site access and schedule. A project manager should maintain a single record of current drawings, approvals, questions, and responsibilities so teams do not act on outdated information.
For a project that includes several sign types or installation constraints, a partner responsible for design coordination, permitting support, fabrication, electrical work where needed, installation, and service can reduce handoffs. Review the company's signage services and commercial sign installation information when assessing how project responsibilities may be coordinated.
What should the project brief include?
A concise, complete brief helps a sign partner understand the venue before preparing a concept or scope. Include:
- Venue name, address, ownership or lease context, and the primary project contact.
- The intended opening, renovation, or event milestone and any critical dates.
- Audience types, expected guest routes, arrival conditions, and important destinations.
- Brand standards, approved artwork, and required internal reviewers.
- Property drawings, building elevations, site plans, photographs, and known sign or utility information.
- Potential sign locations and the purpose of each, clearly marked as confirmed or under consideration.
- Known permit, property review, structural, electrical, accessibility, or construction coordination questions.
- Expectations for changing content, maintenance, repairs, and future room or tenant changes.
- The procurement process and the stakeholders who approve design, scope, and expenditure.
If the venue is part of a multi-location organization, add the standards that must remain consistent and identify which local conditions may vary. Clarify whether the project covers one site or a repeatable program, how deviations are approved, and who maintains the master sign schedule. This distinction prevents a one-off concept from being mistaken for a scalable standard.
How can a venue plan for maintenance and future changes?
Think beyond installation day. Exterior signs and electrical components may need inspection or service over time; digital content requires an owner and review process; interior navigation may need changes when rooms or operations change. The program should make those responsibilities visible before the venue opens.
Keep a record of approved sign locations, drawings, materials, relevant electrical information, and service contacts. Establish who can authorize repairs or content changes and how urgent issues are reported. For a venue with multiple locations, use a consistent record format so facilities teams can compare site conditions and coordinate work.
Plan flexibility without leaving the sign system vague. Identify information likely to change, reserve a controlled way to update it, and preserve stable brand and directional conventions. When a renovation or new event space is planned, revisit the guest journey and sign schedule rather than simply adding a new sign wherever space is available.
Carolina Signs and Wonders provides signage design, engineering, fabrication, installation, and ongoing service capabilities. Review examples of completed sign projects and the company's approach to signage projects as part of a broader evaluation of fit and project requirements.
Discuss your venue's signage goals with the project team
Frequently Asked Questions
When should a venue start planning its sign program?
Start during early renovation or site planning, before sign locations, facade work, electrical paths, and access arrangements are fixed. Earlier coordination gives the project team time to identify approvals and technical questions before they affect the schedule.
Does every bar need illuminated exterior signs?
No. The right approach depends on operating hours, ambient light, viewing conditions, property rules, electrical access, and the venue's identification goals. Compare illuminated and non-illuminated options against the actual site and maintenance plan.
How can a venue make its signs feel branded without making them hard to use?
Apply approved colors, typography, materials, and visual cues consistently, while keeping directions concise and easy to distinguish. Give prominent brand features and functional wayfinding clear roles so guests can both recognize the venue and find their destination.
What information should be ready before requesting a sign consultation?
Bring the site address, project timing, brand standards, available plans and photographs, known property requirements, desired sign locations, and a summary of guest routes. Identify who will approve the design and who will coordinate property, permit, construction, and operational questions.
Can one sign partner coordinate multiple project stages?
Some providers offer several stages, from design and permitting coordination through fabrication, installation, and service. Ask which responsibilities are handled directly, what information is needed from the venue, and how open technical or approval questions will be tracked.
A clear sign program gives venue teams a practical way to connect brand identity, guest movement, technical coordination, and ongoing care. Start with the visitor journey and project brief, then use site-specific review to turn those priorities into an installation plan.


