


A multi-tenant pylon sign is more than a tall structure beside a roadway. It must help drivers recognize the property, give tenants fair and durable visibility, and fit the site's access, utilities, circulation, and governing requirements. Decisions made before design and construction can affect permitting, foundation work, electrical coordination, installation, and long-term service.
For developers and property managers, pylon signs Columbia SC projects require a coordinated plan for sightlines, tenant-panel hierarchy, jurisdiction-specific code review, structural engineering, foundations, illumination, installation, and maintenance. Heights, setbacks, foundation specifications, and approvals depend on the site and the authority having jurisdiction, so they should be verified rather than assumed.
Carolina Signs and Wonders supports this planning process through site assessment, surveying, feasibility analysis, design, engineering drawings, permit preparation, local sign-code verification, fabrication, installation, and post-installation service. The first step is understanding what makes a Columbia-area multi-tenant property different from a generic sign application.
Request a pylon sign planning consultation
What Makes Pylon Signs Columbia SC Projects Different?
In brief: pylon signs Columbia SC projects require more than a freestanding structure. They require coordinated decisions about roadway visibility, tenant identification, site conditions, and the authority responsible for approvals.
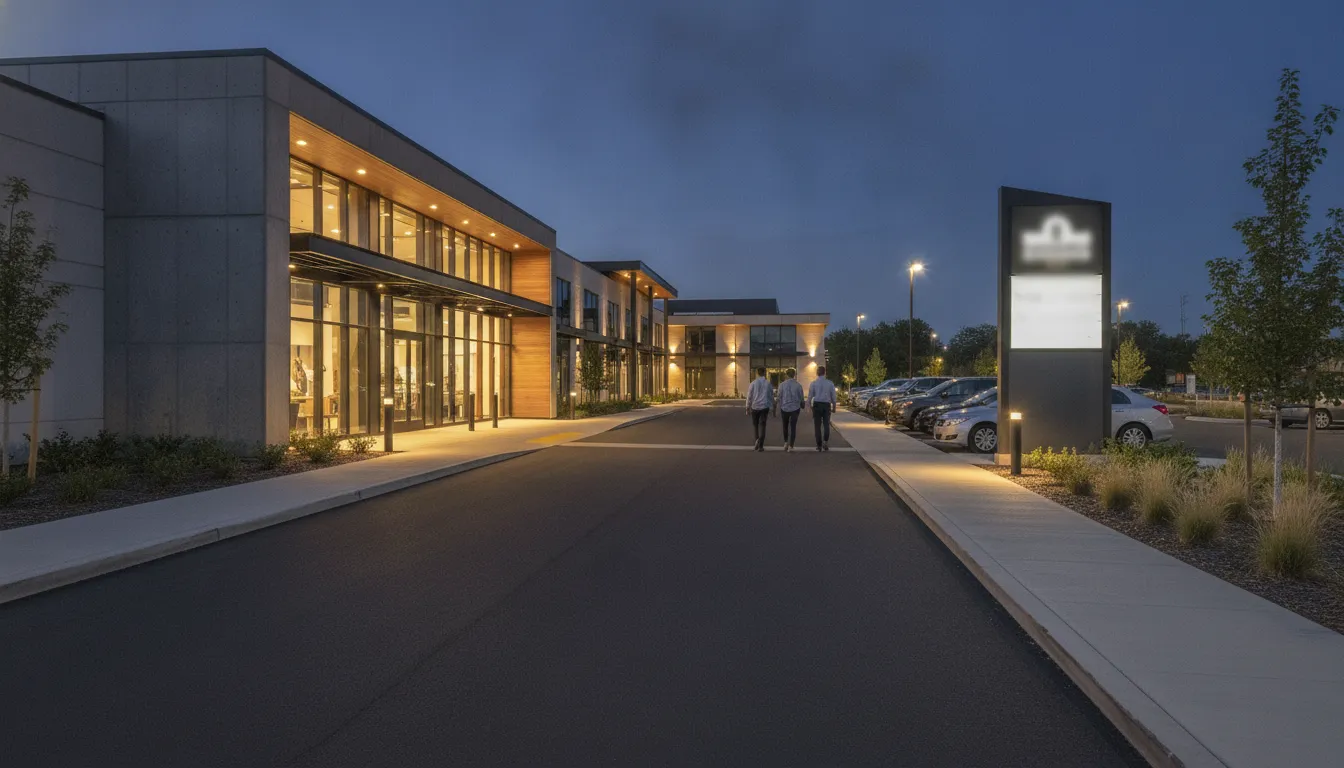
A pylon sign is a tall, freestanding sign designed to be seen by people approaching along a roadway. In a multi-tenant development, it typically serves as a shared identity point for a shopping center, retail strip, or other commercial property. That makes its planning a property-level decision rather than a simple sign installation.
Developers and property managers must balance visibility with the way people actually approach the site. The sign location, orientation, illumination, and message hierarchy should support recognition from relevant roadways without creating confusion at entrances or competing with required traffic visibility. Tenant identification also needs a durable framework: who receives a panel, how names and logos are standardized, and how future tenant changes will be handled.
That coordination is why tenant signage criteria for developers should be considered early. A written standard can help owners protect the property's visual consistency while giving tenants a clear approval path. Broader commercial real estate sign planning can also connect the sign scope to site circulation, branding, construction sequencing, and stakeholder responsibilities.
The local planning boundary matters as well. A parcel inside Columbia city limits may follow a different review path from property in unincorporated county territory or another municipality. Current jurisdiction, zoning, sign standards, utility conflicts, structural requirements, and electrical coordination should be verified for the actual site rather than copied from a generic guide.
A turnkey partner can keep those decisions connected through site assessment, design, engineering, permit preparation, fabrication, installation, and service. The result is a clearer accountability structure before the sign becomes a construction dependency.
How Should You Evaluate Sightlines and Tenant Identification?
Answer: Evaluate the sign from the actual roadway approach, then allocate tenant panels according to visibility, hierarchy, and long-term property needs rather than simply filling available space.
Begin with a site assessment that follows the driver's approach in both directions. Review the distance at which a pylon sign first becomes visible, the time available to read it, turning movements, intersections, nearby driveways, and changes in grade. Traffic speed and patterns matter because a sign that works for slow, direct frontage may not provide enough recognition for vehicles passing at higher speeds. Evaluate daytime and nighttime conditions, including glare, shade, landscaping, adjacent structures, and seasonal visibility. Custom pylon sign design should account for visibility, lighting conditions, foot traffic, and applicable local requirements.
For a Columbia property, document more than a single viewpoint. Photograph or map the approach from each meaningful direction and identify obstructions that may change as the site develops. Coordinate this work with sign services in Columbia, SC so local project conditions remain part of the planning discussion.

How should tenant panels be organized?
Establish a clear tenant hierarchy before artwork is requested. The property name or center identity may need a consistent position, while tenant panels should follow an approved order, readable type scale, and defined branding rules. Panel allocation should consider anchor tenants, building orientation, lease structure, and whether every occupant receives equal visibility or a documented tier. A written standard helps prevent one tenant's update from weakening the sign's overall legibility.
Plan for future changes at the start. Reserve a practical process for tenant turnover, panel replacements, logo updates, and changes in operating hours or suite names. The tenant signage criteria for developers can help establish property-wide rules before individual tenant requests arrive.
Finally, test the proposed layout at realistic viewing distances and against the surrounding streetscape. The goal is not to maximize the number of panels. It is to make the property identifiable quickly, preserve tenant clarity, and leave the owner with a manageable sign program as the tenant roster evolves.
Which Columbia Code and Jurisdiction Questions Belong in the Plan?
Answer: Confirm the property's governing jurisdiction before finalizing a pylon sign design, because zoning, sign, building. Electrical, and review requirements can change between Columbia city limits, unincorporated county areas, and other municipalities.
For a Columbia-area project, the first question is not simply whether the property is near Columbia. It is which authority has jurisdiction over the parcel. A site inside the City of Columbia may follow city sign standards. A site in an unincorporated county area may follow county zoning requirements. A site inside another city or town may be subject to that municipality's rules instead. Lexington County explains that its zoning ordinance applies to unincorporated areas, while municipalities have jurisdiction within their own limits. It also directs applicants inside a city or town to confirm requirements with the applicable municipal office: review the county's jurisdiction guidance.
City-specific rules should be read rather than assumed. The City of Columbia's Sec. 17-5.10 signs standards PDF states that, unless exempt, the erection, installation, display, structural alteration, or other change to a sign must comply with that section. That general rule does not make a universal setback or height claim safe. The applicable limits and approvals still need to be verified for the parcel, sign type, placement, and project conditions.
Which reviews should be coordinated?
Ask the sign partner and project team to identify the responsible reviewers and required documents for:
- Zoning and sign approval: Confirm the sign classification, permitted location, dimensional controls, illumination conditions, and any required application materials.
- Building and structural review: Determine whether engineered drawings, foundation information, or other structural documentation will be required for the freestanding structure.
- Electrical review: Coordinate power routing, connections, disconnects, and inspections when the sign is illuminated. Electrical requirements may involve a separate review path.
- Site-plan coordination: Check property lines, easements, utilities, access, visibility triangles, landscaping, and conflicts with other planned improvements.
A disciplined jurisdiction check reduces redesign risk for developers and property managers. Include the parcel address, jurisdiction confirmation, applicable code references, permit responsibilities, and open review questions in the project record before fabrication begins. For local planning support, see sign services in Columbia, SC and the guide to commercial real estate sign planning.
What Structural and Foundation Decisions Affect a Pylon Sign?
Answer: A pylon sign's dimensions, foundation, placement, and access plan must be developed from the actual site, engineered loads, soil and utility conditions, and applicable requirements. There is no responsible one-size-fits-all foundation specification.
Before a developer or property manager approves a design, the project team should start with a site assessment and survey. The review should document property boundaries, proposed visibility from approaching roadways, existing grades. Access for construction equipment, nearby structures, overhead constraints, and the relationship between the sign and tenant entrances. These findings help determine whether the preferred location is feasible and whether a different placement would improve visibility while reducing construction or coordination risk.
Survey information also supports early coordination with civil, landscape, electrical, and construction teams. Underground utilities, easements, drainage paths, retaining features, and planned paving can affect excavation and the final location. Confirming these conditions before engineering reduces the chance that a visually attractive concept must be relocated after site work has begun.
How do wind and structural loads shape the design?
Because a pylon is a freestanding structure exposed to weather, its support system should be evaluated through project-specific structural engineering. Sign dimensions, cabinet configuration, materials, illumination, exposure, and local requirements all influence the calculations. Engineering drawings and code-compliance analysis can then guide the structure, connections, and foundation design rather than relying on a standard detail.
Foundation decisions should account for the site investigation, soil conditions, groundwater or drainage concerns, anticipated loads, and conflicts with utilities. The foundation must provide the required stability while fitting the property's grading and civil plans. Exact dimensions and specifications should be established by the responsible design professionals after those conditions and applicable requirements are verified.
Access deserves equal attention. The installation plan should identify where equipment can enter, how excavation and concrete work will be staged. And how future inspection or service access will be maintained without disrupting tenants. Carolina Signs and Wonders can coordinate site assessment, surveying, feasibility analysis, engineering drawings, foundation design, and permit preparation as part of a broader pylon sign design and installation scope. For Columbia-area planning, developers can also review the company's sign services in Columbia, SC before aligning the sign package with the broader property schedule.
How Do Lighting and Electrical Choices Support the Property?
Answer: Select illumination around roadway visibility, tenant communication, service access, light control, and the property's electrical plan. The right choice should be coordinated with design, permitting, installation, and long-term operations rather than treated as a late finish.
For developers evaluating pylon sign design and installation, lighting conditions and local regulations belong in the same early conversation. Review the applicable jurisdiction before committing to a lighting approach. Within Columbia city limits, the City of Columbia sign standards state that, unless exempt, sign erection, installation, display, structural alteration, or other change must comply with the applicable section.
| Approach | Visibility and tenant communication | Coordination and maintenance questions |
|---|---|---|
| Non-illuminated | Provides identification through the sign face and site lighting. Confirm that approach views and nighttime conditions still support clear tenant recognition. | Coordinate placement with existing property lighting. Plan how panels will be accessed, cleaned, and updated without disrupting occupants. |
| Internally illuminated | Supports visibility in changing light conditions and can give tenant panels consistent presence after dark. | Coordinate circuits, disconnects, conduit, controls, and service access with the electrical and site teams. Review brightness and light spill near adjacent properties, roadways, and residences. |
| Changeable-copy or LED | Can support planned message changes or rotating tenant and property information when permitted and appropriate. | Confirm content governance, operating responsibility, maintenance access, controls, and any restrictions on changeable displays before selecting equipment. |
A complete plan should show where power enters the sign, how technicians reach components, and who authorizes tenant-panel or message changes. Carolina Signs and Wonders can coordinate code-compliant electrical connections, while service planning should account for property operations and future access. Do not assume a lighting option is acceptable solely because it is common elsewhere in South Carolina. Columbia sign-standard review and site-specific electrical coordination should occur before fabrication.
What Does a Turnkey Installation and Service Plan Include?
A turnkey plan coordinates the site, design, approvals, construction, installation, electrical closeout, and ongoing service through one accountable project path.
For a property owner or developer, the value is not simply placing a large sign at the roadside. It is making sure each decision supports visibility, tenant identification, compliance, safe construction, and reliable operation. A coordinated scope for pylon signs Columbia SC projects can include the following sequence:
- Site survey and feasibility: The team reviews the proposed location, approach views, site conditions, utilities, access, and practical placement constraints. Site assessment, surveying, and feasibility analysis help determine whether the planned sign can serve the property without creating avoidable conflicts during construction or future maintenance.
- Design and engineering: The sign concept is developed around the property, tenant hierarchy, visibility goals, lighting approach, and brand standards. Structural engineering calculations, foundation design, and engineering drawings are coordinated for the freestanding structure rather than treated as afterthoughts.
- Jurisdiction and permit coordination: The project team identifies the applicable authority and verifies the current sign, zoning, building, and electrical requirements. Permit preparation and local sign-code verification belong in the plan early, because requirements can differ between a municipality and surrounding unincorporated county areas.
- Fabrication: Approved drawings and specifications guide fabrication of the structure, cabinets, faces, tenant panels, and related components. This stage should preserve the approved dimensions, materials, illumination details, and access provisions so the finished sign matches the design intent.
- Site preparation and precise placement: Before installation, the site is prepared for the foundation, equipment access, and safe setting of the sign. The structure is placed according to the approved plan, with attention to alignment, sightlines, surrounding improvements, and the finished property conditions.
- Electrical and inspection closeout: Electrical connections are completed in accordance with applicable requirements, and the project team coordinates inspection or other required closeout steps. Illumination, access, and visible finish are checked before the property team assumes responsibility.
- Service handoff: The owner receives the information needed to manage the sign, including relevant documentation, maintenance considerations, and a clear service path. Post-installation service and maintenance support can address future needs without forcing the property team to reconstruct the original project history. For broader scope details, review commercial sign installation.
The exact sequence and deliverables depend on the site, jurisdiction, sign design, electrical scope, and project schedule. Defining those variables at the outset gives developers and property managers a clearer basis for coordination and a custom project quote.
How Can Developers Protect Long-Term Tenant Visibility?
Answer: Protect long-term visibility by treating the pylon sign as shared property infrastructure, with written standards, controlled tenant updates, documented maintenance access, and a defined owner/vendor responsibility plan.
A multi-tenant sign should remain legible and balanced as the property changes. Establish panel standards before leasing decisions are finalized, including approved logo proportions, color controls, illumination expectations, copy limits, and placement rules. A clear tenant signage criteria for developers package gives owners a consistent basis for reviewing tenant requests without redesigning the sign for every occupancy change.
Plan tenant changes before they become urgent
Assign one decision-maker for tenant panel approvals and keep an approved artwork file for every panel. The governance plan should state who submits changes, who verifies brand compliance, who authorizes fabrication, and who coordinates installation. It should also reserve capacity for future tenants where the site and sign design allow it. That approach supports brand consistency while reducing rushed field decisions.
Document access, inspections, and service
Maintenance planning belongs in the original scope. Record access requirements, electrical disconnect locations, panel construction details, lighting components, inspection intervals, and the conditions that trigger service. Keep as-built drawings, permits, approved artwork, photographs, and service records in one accessible property file. A scheduled inspection can identify faded faces, failed illumination, water intrusion, loose components, or access conflicts before they affect tenant visibility.
Developers should also document who owns each responsibility: the property owner, manager, tenant, electrical contractor, sign vendor, or utility provider. This responsibility matrix is especially useful when a tenant changes, a panel needs replacement, or lighting work requires coordination with other site improvements. For broader development decisions, review this commercial real estate sign planning guidance and coordinate the sign partner with the property's facilities plan.
With documented standards and a service path, sign services in Columbia, SC can support tenant clarity beyond the initial installation.
Request a pylon sign planning consultation
Frequently Asked Questions
What is the difference between a pole sign and a pylon sign?
Both are freestanding signs, but a pylon sign is typically planned as a larger, engineered structure for prominent roadway visibility and organized tenant identification. The right approach depends on the property's sightlines, sign program, available area, structural needs, and applicable local requirements.
How much do pylon signs in Columbia, SC cost?
There is no reliable one-size-fits-all price. A custom quote should account for design, engineering, foundation and site conditions, materials, illumination, electrical work, permitting, installation, and future service. A site assessment produces a more useful project budget than a generic price range.
Which jurisdiction should approve a pylon sign near Columbia?
Start by confirming whether the property is within the City of Columbia, an incorporated municipality, or an unincorporated county area. Rules and permit processes can differ by jurisdiction. The City of Columbia states that, unless exempt, sign erection, installation, display, or structural alteration must comply with its sign standards: City of Columbia sign standards.
Should a multi-tenant pylon sign be illuminated?
Illumination can support visibility after dark, but the decision should account for surrounding properties, light spill, electrical coordination, maintenance access, tenant branding, and local rules. Compare non-illuminated and illuminated options during design rather than treating lighting as an afterthought.
How can tenants update their panels without disrupting the property?
Establish tenant panel standards and an approval process before the sign is fabricated. Define logo treatments, dimensions, colors, illumination expectations, access procedures, and documentation so future replacements remain consistent, serviceable, and aligned with the property owner's sign program.
Ready to Plan Your Columbia Pylon Sign?
A coordinated planning process can help align sightlines, tenant identification, jurisdiction requirements, structural decisions, lighting, and long-term service before construction begins. If you are evaluating a multi-tenant property in Columbia, SC, contact us to request a planning consultation or custom quote for a pylon sign tailored to the site and its stakeholders.


