


Signage becomes a schedule issue before installation begins. A commercial property may need identity signs, tenant standards, wayfinding, accessibility elements, approvals, utility coordination, and service planning, all aligned with the broader construction program.
Effective commercial real estate signage is a coordinated program. It defines the property identity, sign family, tenant criteria, user journeys, approval path, installation needs, documentation, and service responsibilities before fabrication begins. Early discovery and site assessment help the team identify requirements and coordination gaps while changes are still manageable.
For developers, owners, and general contractors, the strongest approach is to treat signage as a managed asset from site identification through closeout, not as a late package. The first decision is defining what the program must control.
What should a commercial real estate signage program define first?
A commercial real estate signage program should first define the property's identity, user journeys, sign families, site constraints, stakeholders, and approval responsibilities. Early site assessment turns those requirements into a coordinated scope before design and fabrication.
The strongest programs begin with discovery, not sign selection. Before a team specifies materials or approves artwork, it should understand how the property is approached, entered, occupied, navigated, and maintained. A site survey and requirements review should document visibility conditions, access points, building identity, tenant needs, utilities, mounting surfaces, and the practical constraints that can affect installation.
That discovery should also account for different user journeys. A visitor arriving from the primary road may need a clear property identifier and entrance cue. A tenant, delivery driver, employee, or emergency responder may require a different sequence of directional and identification information. Treating those journeys as a connected system helps the team decide where information belongs instead of adding signs reactively as the project advances.
What should the initial site and stakeholder review cover?
- Property identity: Define how the owner, development, campus, or building should be recognized from the public approach and at key arrival points. Corporate signage supports a consistent, professional exterior presence, while office signage can support identification and interior navigation.
- Visibility and orientation: Review sightlines, travel paths, arrival speeds, lighting conditions, building setbacks, entrances, parking, and pedestrian movement. These are best-practice planning questions that should be confirmed through site-specific assessment rather than assumed from drawings.
- Utilities and foundations: Identify electrical requirements, existing utilities, structural attachment points, underground conflicts, foundation conditions, and access for installation. The final requirements depend on the sign type, site conditions, engineering, and applicable approvals.
- Stakeholder alignment: Establish who owns brand standards, who approves tenant or directory information, who coordinates with the architect and general contractor, and who will operate the property after turnover.
This is also the point to define the sign family and its governing standards. A coordinated package may include exterior identity, tenant identification, directories, wayfinding, and operational or regulatory communication. Each element should have a defined purpose, location, message hierarchy, mounting approach, and owner for future changes. That structure gives design and fabrication teams a reliable basis for development while giving property and facilities teams a clearer operating model.
Because discovery crosses design, construction, branding, permitting, and operations, accountability matters as much as the creative concept. Carolina Signs and Wonders describes signage project management as planning, coordination, and accountability across a complex signage program. Assigning that coordination early helps surface conflicts between visibility goals, utilities, foundations, tenant requirements, and construction sequencing before they become field problems.
Which sign types belong in a commercial property package?
The right commercial property sign package connects identity, tenant identification, wayfinding, regulatory communication, and operational needs. Each sign family should have a defined purpose, location, message hierarchy, mounting approach, and coordination owner.
A commercial property package should be organized around how people identify, enter, navigate, use, and manage the site. The right mix depends on the property's layout, tenant model, visibility requirements, local approvals, and construction sequence. Treating each sign as an isolated purchase can create inconsistent materials, missed mounting requirements, or gaps between exterior identity and interior navigation.
For a broader overview of applications and planning factors, review these commercial sign types. A coordinated program typically includes these sign families:
| Sign family | Primary role | Typical placement | Coordination needs |
|---|---|---|---|
| Monument or pylon | Establishes property identity and improves visibility from approaching roads. | Site entrances, frontage, and key vehicle approaches. | Visibility studies, zoning, foundations, structural design, illumination, and tenant or directory content. |
| Building identity | Identifies the building, campus, or primary corporate occupant. | Building elevations, entry canopies, lobbies, and prominent architectural faces. | Architectural integration, wall conditions, electrical service, brand standards, and installation access. |
| Tenant identification | Helps visitors recognize individual businesses within a multi-tenant property. | Tenant panels, storefronts, directories, and designated sign zones. | Landlord criteria, tenant approvals, consistent proportions, message changes, and fabrication coordination. |
| Wayfinding | Directs vehicles, pedestrians, visitors, and staff to defined destinations. | Decision points, drives, parking areas, entrances, corridors, and elevator or stair approaches. | Travel paths, destination naming, sightlines, mounting heights, maps, directional inserts, and accessibility requirements. |
| Regulatory and life-safety | Communicates required identification, access, exit, and safety information. | Permanent rooms, exits, stairways, passageways, discharge routes, and controlled areas. | Applicable code review, tactile or visual content where required, final message validation, and inspection coordination. |
| Digital communication | Supports changeable messaging, announcements, directories, or visitor communication. | Entries, lobbies, common areas, or high-traffic exterior locations where permitted. | Power, connectivity, content ownership, brightness or visibility controls, enclosure design, and service access. |
Before design begins, the project team should confirm:
- Which sign families are required for identity, navigation, tenants, compliance, and communication.
- Who owns each message, approval, utility connection, and future change.
- Where foundations, raceways, structural supports, lighting, and maintenance access must be coordinated with the building and site work.
- How the sign schedule, drawings, tenant standards, and installation plan will stay aligned through construction.
This package approach keeps exterior visibility, tenant experience, and operational requirements connected. It also gives the owner, architect, contractor, and signage partner a shared basis for reviewing scope before fabrication and installation.
How do tenant criteria and brand standards keep a property coherent?
Tenant criteria keep a commercial property coherent by defining approved sign zones, proportions, materials, illumination, mounting, submission requirements, and review responsibilities. They create a repeatable framework without requiring every tenant sign to look identical.
A tenant criteria package gives a landlord or developer a repeatable framework for how signs should appear across a property. It can define sign zones, allowable proportions, mounting locations, illumination approaches, material families, color relationships, and the information each tenant must submit for review. The purpose is not to make every tenant sign identical. It is to ensure that individual identities operate within a deliberate property environment.
That distinction matters in commercial real estate signage. The criteria package is a governance tool owned by the property team. A tenant-specific sign is a separate design and fabrication project shaped by the tenant's brand, lease obligations, approved location, site conditions, and applicable code requirements. One sets the boundaries; the other develops and delivers the sign that fits within them.
What should the standards package control?
A useful package typically answers practical questions before a tenant submits artwork:
- Where may the sign go? Define sign zones on storefronts, entry features, facades, directories, and other approved locations.
- How should it relate to the building? Establish proportion, clear space, mounting height, alignment, and visibility expectations so signs read as a coordinated family.
- What materials and lighting are appropriate? Identify acceptable material categories, finishes, illumination character, and concealment expectations for wiring or equipment.
- Who reviews changes? Clarify the submission path among the tenant, landlord, architect, property manager, brand stakeholders, and permitting parties.
These decisions protect more than appearance. Consistent information and visual standards can improve clarity as people move through a property, while a coordinated exterior presence supports a professional corporate identity. The project team should still validate each application against the actual facade, structural conditions, electrical requirements, local sign regulations, and the tenant's approved brand assets.
Change control is equally important. A tenant may revise a logo, request different illumination, relocate an entrance, or change occupancy after the original criteria are issued. The property team should record the requested change, identify affected drawings and approvals, and confirm whether the revised sign remains within the approved zone and material family. That record prevents an informal exception from becoming an uncoordinated precedent for later tenants.
For a deeper look at the specialized standards-package topic, review this tenant signage criteria package. This broader guide treats tenant criteria as one control point within the full property lifecycle, alongside site identification, construction coordination, installation documentation, and ongoing service.
How do accessibility, wayfinding, and local approvals fit together?
Accessibility, wayfinding, and local approvals fit together through one coordinated review of user routes, sign functions, technical requirements, site conditions, and jurisdictional rules. The project team should resolve these dependencies before fabrication and installation.
These elements should be coordinated as one signage planning workstream, not handled as separate finish decisions. Accessibility affects which signs require specific visual or tactile features. Wayfinding determines how people move through the property and recognize destinations. Local approvals determine whether the proposed locations, dimensions, illumination, and installation methods are permitted at the site.
The 2010 ADA Standards establish minimum scoping and technical requirements for newly designed, constructed, or altered commercial facilities. The Access Board explains that accessible signs are required for certain identified elements and spaces. While other signs, including room numbers and room labels, are covered when they are provided. The standards also address visual and tactile content where those content types are used. Permanent room and space identification signs, along with required labels at exit stairs, exit passageways, and exit discharge points, are examples that require careful coordination.
Wayfinding adds the user-experience layer. Virginia Tech's facilities standards define wayfinding as planning clear paths of travel and clearly defined destinations through visual cues and signage. They organize interior signs into four functional groups:
- Regulatory: signs that communicate rules, restrictions, or required life-safety information.
- Identification: signs that identify permanent rooms, spaces, buildings, floors, or other destinations.
- Directional: signs that guide people along a route toward a destination, decision point, exit, or amenity.
- Informational: signs that provide useful property, directory, map, or operational information without directing a specific movement.
Those functions should be mapped against the actual site plan, pedestrian routes, entrances, parking areas, elevators, stairs, tenant areas, and accessible paths. A consistent sign family can then support recognition without making every sign identical. For deeper guidance on sign types and placement decisions, see this office wayfinding planning resource.
Approvals are the final coordination point, but they should begin during planning. A project team may need to review zoning and sign-code requirements, building and electrical permits, landlord or owner standards, accessibility details, structural conditions, and installation access. Virginia Tech's example submittal process calls for a comprehensive installation plan, signage schedule, directory maps and listings, and directional sign inserts. Its installation plans identify sign location, type, and mounting information, with tags corresponding to the schedule.
Local requirements vary by jurisdiction, property type, and scope. This overview is not legal advice. The practical objective is to bring the owner, design team, signage partner, permitting contacts. And construction team into the same review process early enough to resolve conflicts before fabrication. That coordination helps protect accessibility, user clarity, visual consistency, and the construction schedule.
How should signage be sequenced with construction and installation?
Commercial real estate signage should be sequenced through design, engineering, approvals, fabrication, site readiness, installation, inspection, and closeout. Assigning coordination at each handoff helps prevent field conflicts and keeps the sign package aligned with the construction schedule.
Commercial real estate signage should move through the construction schedule as a coordinated scope, not as a final decorative task. The sign package needs to account for design decisions, structural and electrical requirements, approvals, fabrication, site conditions, installation access, and turnover documentation. A single accountable partner can keep those handoffs visible to the owner, architect, general contractor, tenant representatives, and facilities team.

- Freeze the design direction. Confirm the property identity, sign family, tenant criteria, messages, materials, illumination approach, locations, and installation standards. This is the point to resolve stakeholder comments and distinguish permanent signs from changeable components. A clear design freeze reduces the risk of fabricating against an outdated drawing or brand standard.
- Complete engineering and submittals. Translate approved concepts into fabrication-ready information. Depending on the scope, this can include mock-ups, 3D visualizations, material recommendations, structural calculations, electrical load calculations, code analysis, installation methodology, and a coordinated signage schedule. A comprehensive installation plan should identify each sign's location, type, and mounting information. Each plan tag should correspond to the accompanying schedule, as described in Virginia Tech's signage documentation guidance.
- Coordinate permits and approvals. Verify local sign-code, zoning, building, and electrical requirements for the project jurisdiction. Permit scope is project-specific, so the owner and construction team should identify approval responsibilities, submission requirements, and dependencies before fabrication begins.
- Release the package for fabrication. Once the design, engineering, and approval path are sufficiently resolved, fabrication can proceed against the approved schedule and specifications. Quality checks may include dimensions, materials, electrical components, and weather-resistance details. This stage should also confirm inserts, directories, and other changeable information that will be installed or supplied separately.
- Confirm site readiness. Before mobilization, verify that foundations, walls, electrical connections, access routes, finished surfaces, and required clearances are ready for the installation method. The installation plan should be reviewed with the field team and general contractor so sign locations do not conflict with remaining construction work.
- Install and coordinate in the field. Installation includes site preparation, precise placement and mounting, structural attachment, and code-compliant electrical connections where applicable. Specialized equipment may be required for elevated or high-rise work. For a managed field handoff, review the scope of commercial sign installation.
- Inspect the completed work. Review placement, mounting, illumination, messages, finishes, accessibility-related elements, and any permit or owner requirements. Resolve punch-list items while the responsible teams and equipment are still coordinated with the site.
- Close out the signage package. Deliver the agreed schedule, tagged installation information, approved drawings, photographs, and maintenance or service contacts. Clear closeout records help facilities teams identify assets, manage future insert changes, and request targeted service without reconstructing the project history.
This sequence gives construction teams a practical control point at every handoff. It also makes commercial real estate signage easier to operate after occupancy, when accurate records and clear accountability matter as much as the original installation.
What should owners document for turnover and ongoing service?
Owners should document every installed sign's identity, location, type, mounting, approved drawings, photographs, changeable information, maintenance requirements, and service contacts. A usable closeout record protects continuity when property teams, tenants, or service needs change.
Turnover should give the owner more than a collection of approved drawings. It should create an operating record that helps a property manager identify each sign. Understand how it is mounted, update changeable information, and request the right service without rebuilding the project history.
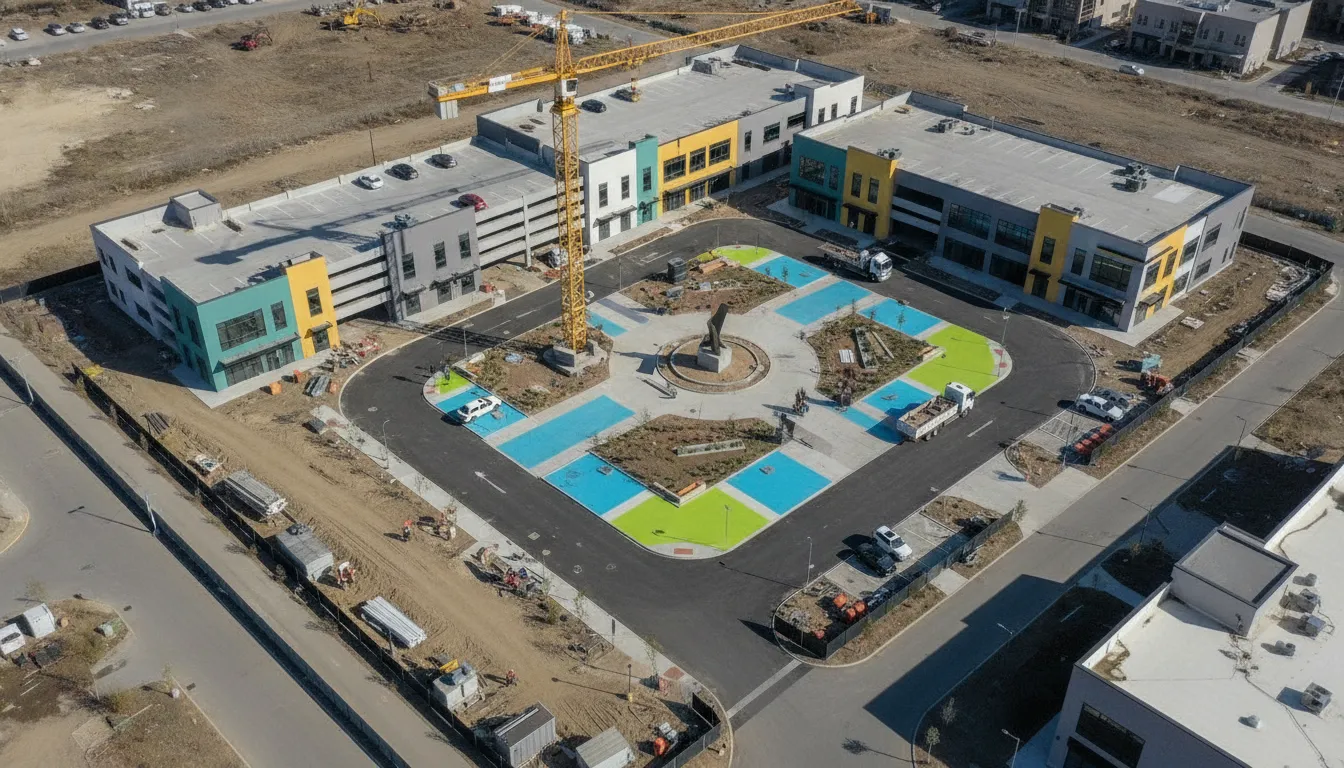
Build a usable signage asset register
Start with a final signage schedule tied to plan tags. For each asset, record the building or site area, floor, sign type, permanent message, material, installation type, insert configuration, and relevant notes. This structure follows the practical documentation model described in Virginia Tech's signage standards, where each plan tag corresponds to an accompanying schedule. The result is a searchable inventory rather than an unlabeled photo folder.
- Assign a durable tag or asset ID to every sign and match it across plans, schedules, photographs, and service records.
- Keep approved artwork, directory layouts, replacement insert files, and finish or color specifications with the asset record.
- Record mounting information, access requirements, electrical connections where applicable, and any site conditions that affect removal or repair.
Document the installed condition
As-built plans and date-stamped installation photographs should show final locations, mounting details, clearances, connections, and adjacent conditions. Photograph signs from useful angles, including close views of tags and hardware where they can be safely captured. Include inspection notes, open items, corrected deficiencies, and the person who accepted closeout. This documentation helps facilities teams distinguish an original installation issue from later damage or a tenant-requested change.
Define service ownership before problems occur
List the owner, property manager, facilities contact, after-hours escalation path, and authorized approvers for replacements or message changes. For directories and directional systems, retain current insert templates because inserts can be printed and replaced when information changes. That makes routine tenant turnover more manageable without treating every update as a full sign replacement.
Plan recurring visual inspections for lighting, faces, hardware, mounting, legibility, and wayfinding accuracy. When a repair is needed, the service request should reference the asset ID, location, issue, urgency, and supporting photograph. A partner that manages commercial sign installation and ongoing maintenance can use that record to coordinate field diagnosis, repairs, inspections, and replacement work with less disruption.
Frequently Asked Questions
These frequently asked questions address the planning, approval, coordination, and closeout decisions developers and property teams should resolve when organizing commercial real estate signage.
What is included in a commercial real estate signage program?
A complete program can cover site identification, building and tenant signs, wayfinding, regulatory elements, approvals, engineering, fabrication, installation, documentation, and ongoing service. The scope should be defined around the property, user journeys, tenant requirements, construction conditions, and the owner's long-term operating needs.
When should signage planning begin on a development project?
Begin during early site and design coordination, before sign locations, electrical needs, foundations, wall conditions, and tenant standards are fixed. Early planning gives the developer, architect, general contractor, tenants, and sign partner time to resolve conflicts before fabrication or installation is scheduled.
Who handles permits and approvals for commercial property signs?
Responsibility should be assigned in the project scope, but an experienced signage partner can coordinate sign drawings, engineering inputs, jurisdictional submissions, landlord reviews, and permit-related revisions. Requirements vary by site and jurisdiction, so approvals should be confirmed rather than assumed.
How do tenant signage criteria work?
A tenant criteria package defines the approved sign zones, proportions, materials, illumination, attachment methods, and review process for the property. It creates a consistent framework while allowing tenant-specific content and fabrication to be reviewed against the building's standards. Criteria should also include a process for future changes.
What should a signage closeout package contain?
Closeout should include the final signage schedule, installation plans, sign tags, locations, mounting information, approved messages or inserts, field photographs, and service contacts. A schedule can identify sign material, type, installation method, permanent message, and insert information, while replaceable inserts make directory and tenant updates easier. See the Virginia Tech signage standards for examples of installation-plan and schedule documentation.
Ready to Plan Your Commercial Real Estate Signage Program?
A coordinated signage program gives developers, owners, general contractors, and property teams a clearer path from site identification through installation documentation and ongoing service.
A coordinated signage program gives developers, owners, general contractors, and property teams a clearer path from site identification through installation documentation and ongoing service. Carolina Signs and Wonders can help align sign criteria, approvals, sequencing, and field coordination around the needs of the property.
Contact us to discuss your project and request a free quote.


