


Manufacturing signs do more than identify a facility. They help visitors, carriers, employees, and contractors find the right entrance, move through a complex site, and recognize a company consistently. A useful project plan connects each sign to a real task, the conditions at its location, and the operational schedule for installation.
Request a manufacturing sign project quote
What should manufacturing signs accomplish?
Start with the decisions people need to make. A facility may need prominent identification at a road-facing approach, directional signs at internal intersections, and clear identification at entrances. Each sign should support one primary purpose rather than trying to carry every message at once.
Build a list of audiences and routes before choosing formats. Consider a first-time visitor arriving by car, a delivery driver approaching receiving, an employee entering designated parking, and a contractor checking in. Mark where each person must turn, stop, or confirm they have reached the correct destination. For example, if a driver must choose between an office entrance and a receiving lane, a sign placed before that split can prevent a wrong turn more effectively than a sign placed beside the destination.
- Identify: Make the facility or business name easy to recognize from the intended approach.
- Direct: Guide people to visitor parking, shipping and receiving, offices, or other approved destinations.
- Separate: Distinguish public-facing entries from operational or restricted areas where needed.
- Reinforce: Use a consistent visual system across buildings and locations.
Keep operational instructions accurate and approved by the facility team. Signage should support established site procedures, not replace required training or safety controls. For a broader view of formats, review different types of signs.
How should the team assess the site?
Walk the site from the perspective of the people who will use it. Record approach directions, decision points, sightlines, vehicle paths, pedestrian routes, lighting conditions, and potential obstructions. Photograph candidate locations from the direction a person will see the sign, then note approximate viewing distance and whether the viewer is moving or stationary.
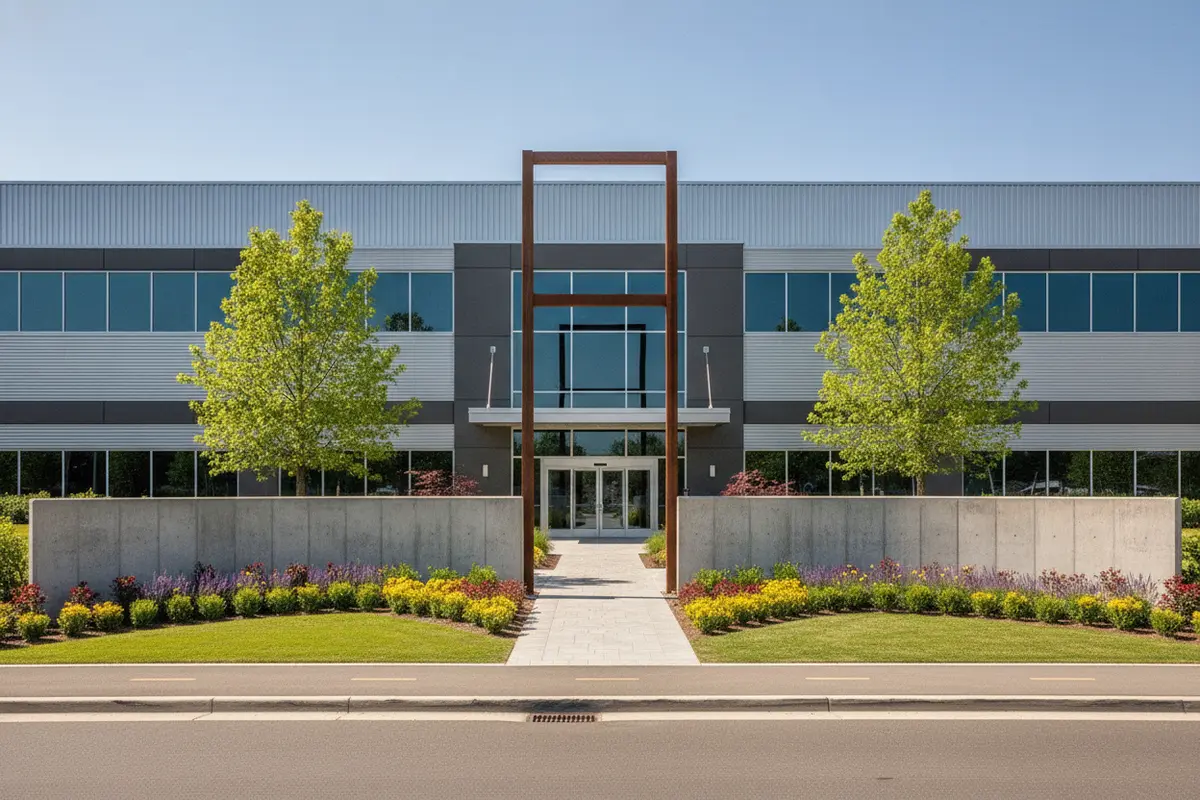
For exterior signs, look at the building and property together. A facade sign may identify the building but be hard to see from the road. A freestanding sign may improve visibility but require coordination around site space, underground utilities, foundations, access, and local review. Do not assume an existing sign location can be reused without checking its condition and current project requirements.
Make the walk-through practical. At each candidate location, record what blocks the view, which direction traffic approaches, and what other messages compete for attention. A sign that is visible from a parking space may not be visible to a truck entering from the road. Review the site at relevant operating times when possible, since lighting and vehicle movement can change the view. Ask facilities, operations, security, and construction contacts to review the notes; their input can expose conflicts such as a turning area, future construction phase, gate sightline, or after-hours route change.
A coordinated signage services plan can bring design, permitting, fabrication, installation, and service into one project discussion.
Which manufacturing sign options should the project compare?
Compare formats by purpose, viewing conditions, site constraints, and maintenance access. The appropriate choice depends on the building, message, local requirements, and how people approach the site. This table is a planning aid, not a substitute for a location-specific design review.
| Option | Common planning use | Questions to resolve |
|---|---|---|
| Illuminated building sign | Facility identification when visibility is needed after dark or in varied lighting | Where will it be seen from? What electrical coordination and access are needed? |
| Monument-style sign | Ground-level identification at a campus entrance or property approach | Is there room for structure and foundation? What sightlines and approvals apply? |
| Pylon or pole sign | Identification visible from a greater distance, where site conditions and rules allow | What height, structural, wind-load, and permitting reviews are required? |
| Directional sign system | Routing visitors, employees, and deliveries through a campus | Where are decision points, and how will messages remain consistent? |
| Interior identification and wayfinding | Directing people once they enter an office, production, or shared facility area | Which routes are public, and how will signs fit the interior environment? |
- Choose illuminated options when intended viewing conditions and operating needs support them; account for electrical design and maintenance access.
- Consider monument or pole formats where the site needs a distinct approach marker, but confirm site, structural, and local review requirements early.
- Use a coordinated directional system when several turns or destinations must be communicated. Compare monument sign planning and LED signage options where relevant.
A useful selection exercise is to write the need beside each option. If the core problem is finding the driveway, a high-profile entrance marker may matter more than a detailed directory. If the challenge begins after entry, internal directional signs may deserve priority. This prevents a project from choosing a visually prominent format that does not solve the actual navigation problem.
How should message and visual standards be set?
Define the core message hierarchy before artwork begins. Decide which signs carry the facility name, which identify a destination, and which provide directional information. Use short, familiar destination labels and keep wording consistent across maps, internal communications, and physical signs. If one department calls an area “Receiving” and another calls it “Dock 2,” settle the official label before design so that visitors do not encounter conflicting names.
For a multi-building site or rollout, create a standards brief with approved brand elements, typography, colors, naming conventions, and sign types. Identify what must remain consistent and what can vary by facility. This protects brand recognition while allowing each location to address its own layout and approval needs. Keep an approval owner responsible for resolving changes rather than allowing separate teams to revise the same artwork independently.
Check that the proposed design remains legible in the intended setting. Review contrast, viewing distance, illumination, background conditions, and information volume. A design that looks clear on a screen may need adjustment when viewed from a moving vehicle or against a complex facade. For campuses and public-facing environments, coordinate accessibility considerations with the project team and applicable standards. The U.S. Access Board provides federal accessibility guidance at its ADA resources page.
Which materials and construction details matter?
Material selection should reflect exposure, expected use, appearance, structural needs, and the maintenance plan. Compare the full assembly rather than a panel in isolation. Support structures, finishes, lighting components, attachment methods, and access for future service all affect how the sign performs over time.
- Exterior exposure: Discuss sun, rain, temperature variation, wind, and surrounding conditions with the project team.
- Structure and attachment: Confirm that the wall or foundation and proposed mounting approach are reviewed for project conditions.
- Electrical components: For illuminated signs, coordinate electrical design, connections, controls, and service access as part of scope.
- Care and repair: Identify who will inspect the sign, how service access will be managed, and what documentation should be retained.
Ask the sign partner to explain how fabrication details align with the approved design and installation conditions. A useful comparison looks beyond initial appearance: What parts may need service? Can a technician reach them without disrupting a busy route? Does the finish suit the exposure? What records will facilities need after handoff? Carolina Signs and Wonders provides custom sign design, fabrication, engineering, installation, and ongoing service; see its custom sign capabilities when evaluating project scope.
How do approvals and technical reviews affect the schedule?
Approval requirements vary by jurisdiction, property, sign type, and project conditions. Before committing to a production date, identify the authorities and property stakeholders whose review may apply. Depending on the project, this can include local sign or zoning review, building review, landlord approval, engineering review, and electrical coordination.
Prepare a responsibility list that names who gathers site information, develops drawings, submits applications, answers reviewer questions, and confirms approval conditions. Ask what documentation is expected and whether site work, access, or utility coordination must be resolved before installation. Do not treat a general schedule estimate as a permit commitment; the reviewing authority and project specifics determine the path.
Keep approval status visible in the schedule. Link fabrication release to required design sign-off and approvals, and track requested revisions. A simple status log can list each sign family, its drawing version, reviewer, submission date, open questions, and release status. This reduces the risk of producing a sign before the team has resolved a material condition or location question. When several sites are involved, make the log site-specific rather than assuming that a review at one facility applies to another.
How can installation fit around plant operations?
Manufacturing sites often have active vehicle routes, shift changes, deliveries, security protocols, and production schedules. Installation planning should be reviewed with the facility contact, not handled as a final calendar detail. Confirm access points, check-in steps, work areas, equipment needs, staging locations, and any restricted hours.
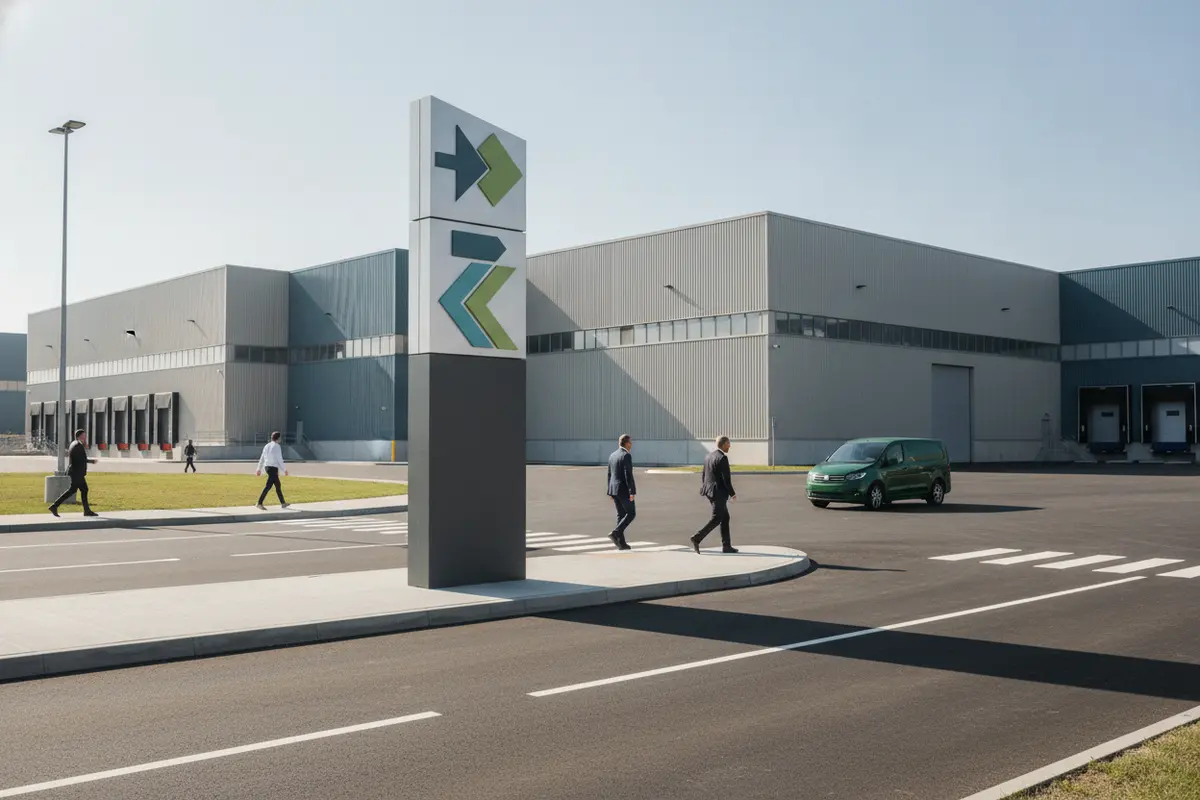
For exterior work, coordinate the installation sequence with site operations and any construction or electrical trades. Confirm that the chosen location remains accessible and that the work area can be managed safely under site procedures. For interior work, plan around occupied areas and coordinate access with the relevant department. A pre-installation review should check that the approved location is still clear, the required access equipment can reach it, and the responsible site contact will be available.
Consider a phased sequence. A team might complete exterior identification first, then install directional signs after routes and destination names are confirmed, followed by interior signs after department handoffs. If one phase depends on another, make that dependency explicit in the schedule. This reduces avoidable rework when a receiving entrance or office route changes during construction.
Assign one project contact to consolidate questions and communicate schedule changes. A turnkey partner can coordinate design, permitting, manufacturing, installation, and service through a single project path. Carolina Signs and Wonders also supports installation work for national sign companies; the national installation partner program describes that separate service scope.
How should teams maintain consistency across locations?
Multi-location programs need both a central standard and local verification. Establish approved artwork and naming rules centrally, then collect site-specific information before each release. Useful records include current photographs, dimensions, mounting conditions, approach views, local contact details, and approval status.
Group locations by sign family or site condition where practical, but do not assume identical plans fit every property. One facility may have a different facade, approach, review requirement, access constraint, or operating schedule. Track approved exceptions so later phases can distinguish intentional local changes from accidental inconsistency.
A workable rollout process has three checkpoints. First, the central team approves the message hierarchy and visual standards. Second, local contacts verify site conditions and destination names. Third, an authorized reviewer checks the final location-specific drawings before fabrication. For example, a shared sign family can retain the same brand colors and typography while adapting dimensions or mounting details to the site. Record the reason for each exception and who approved it.
Use a closeout record for each site. It can include final sign locations, approved drawings, installation notes, service contacts, and operational handoff information. For examples of completed work, visit the project portfolio.
How should a team select a signage partner?
Complex projects involve more than artwork and fabrication. Ask how design decisions, engineering questions, approvals, production, installation, and post-installation service will be coordinated. A clear division of responsibility matters when several facilities, contractors, and internal departments have to align.
- Who is the day-to-day project contact, and how are schedule changes communicated?
- Which technical reviews are part of the project scope, and which must be supplied by others?
- How are drawing revisions and approval records tracked?
- How will installation be coordinated with facility operations and other trades?
- What closeout records and service information will facilities receive?
For an enterprise rollout, also ask how the project team will manage consistent standards across sites while recording local conditions. Discuss scope and responsibilities before comparing proposals so that the team understands whether it is evaluating equivalent work. Review the commercial sign installation approach as part of that planning conversation.
What should a manufacturing sign project brief include?
A focused brief helps designers and stakeholders evaluate the same requirements. Include these details before requesting a proposal:
- Facility addresses, site contacts, and number of locations.
- Project goals and the audiences who must identify, enter, or navigate each site.
- Photographs and a marked site plan showing approaches, candidate locations, and key routes.
- Existing brand standards, approved naming, and required message hierarchy.
- Known property, jurisdictional, construction, electrical, or engineering review requirements.
- Operating constraints, access procedures, preferred work windows, and coordination contacts.
- Desired project phases, decision dates, and the person authorized to approve drawings.
- Service expectations and documentation needed for facilities handoff.
For example, a brief for a facility entrance and receiving route should identify the intended driver approach, the point where routes diverge, the approved destination labels, and any access restrictions for installation. A multi-site brief should add a location list, a shared standards package, local contacts, and a way to record site-specific deviations. These particulars help the project team define scope, responsibilities, and next steps; they do not replace site review or formal approval. To discuss a custom project, use the quote request page.
Discuss your manufacturing sign project
Frequently Asked Questions
What signs are commonly planned for a manufacturing facility?
Projects may include building identification, entrance signs, directional signs, and interior wayfinding. The right mix depends on the site's layout, audiences, visibility needs, and applicable review requirements.
Should manufacturing facility signs be illuminated?
Illumination can support visibility in low-light conditions, but it is not necessary for every location. Consider when people need to see the sign, viewing distance, electrical coordination, operating needs, and future service access.
When should permitting and engineering be discussed?
Raise these questions during planning, before fabrication dates are set. Requirements depend on location, sign design, property conditions, and local review. Clarify applicable approvals and technical documentation early.
How can a company keep signage consistent across several plants?
Create shared brand and message standards, then verify each site individually. Record approved local variations, confirm conditions before release, and maintain closeout information for every location.
What information helps start a quote discussion?
Share facility locations, project goals, photographs or plans, brand standards, likely sign types, schedule constraints, and known approval needs. These details help establish a useful scope for consultation.
Thoughtful planning connects each sign to a specific operational need and gives stakeholders a clear process from site review through installation and ongoing service.


