


A storefront sign has to do more than identify a business. It must fit the building, remain visible in changing light, support the brand, and move through the right approval and installation process. That coordination matters whether the project involves a retailer, office, development, or multi-location rollout.
Choosing storefront signs Durham NC starts with evaluating visibility, facade conditions, illumination, applicable regulations, and the needs of landlords, developers, brand teams, and installers. A site-informed plan helps stakeholders select a sign system that is practical for the property and consistent with the broader brand.
Begin by clarifying who needs to see the sign, what the building can support, and which approvals or construction constraints may affect the design. From there, sign type, lighting, fabrication, access, and brand standards can be evaluated as one coordinated project rather than as isolated decisions.
Plan your Durham storefront signage with Carolina Signs and Wonders
What should you evaluate before choosing storefront signs Durham NC?
Short answer: Evaluate who needs to see the sign, how the building is viewed from surrounding approaches, whether the facade can support the design, and which approvals or trade partners must be coordinated before fabrication. A documented site survey should turn those questions into a practical sign plan for the specific Durham property.
Start with the audience and sightlines. A retailer or multi-location brand may need clear identification for drivers, pedestrians, and visitors approaching from different directions. Review viewing distance, traffic speed, nearby obstructions, lighting conditions, and the locations where customers naturally enter. The best solution is not automatically the largest sign. It should provide appropriate visibility while fitting the building and maintaining the brand's intended presence. Explore related commercial storefront sign options with those conditions in mind.
How does the facade affect the decision?
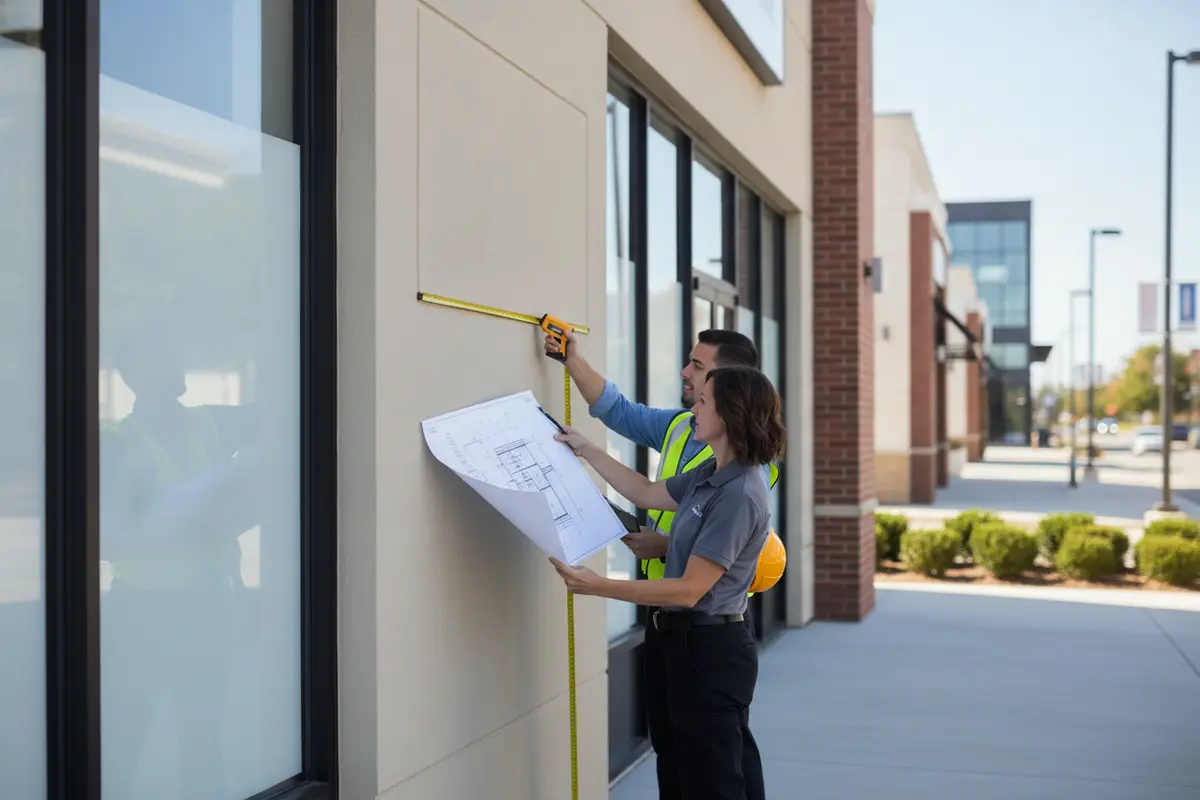
Examine the mounting surface, available sign area, architectural details, existing penetrations, electrical access, and any conditions that could affect installation or future service. Materials, attachment points, illumination, and weather exposure all influence feasibility. A site survey can identify constraints before design approvals, fabrication, or field installation begin. Carolina Signs and Wonders describes this phase as including site assessment, detailed surveying, feasibility analysis, engineering, and permit planning.
Who needs to approve the storefront sign?
Include the property owner, landlord, developer, general contractor, facilities team, and brand stakeholders when their roles apply. Developers and contractors may be coordinating signage with building conditions, construction schedules, permits, and other trades. A landlord or developer may also have a property-wide signage standard that is separate from the city's review. Clarify those requirements early so the sign design does not pass one review while failing another.
Durham-specific planning should be verified for the actual site and project scope rather than assumed from a generic sign recommendation. Begin with discovery, confirm the property's conditions and stakeholder requirements, and then evaluate the available sign types as options. For a coordinated local project path, review Durham sign services alongside the site-survey findings.
Which storefront sign types fit a Durham building?
Short answer: The right storefront sign depends on how customers approach the property, what the facade can support, available electrical conditions, and any landlord or development standards. Channel letters often suit a primary facade identity, while wall-mounted, blade, and monument-context signs solve different visibility and site-planning needs.
Sign selection should be made during discovery and site surveying rather than treated as a universal product recommendation. Visibility, foot traffic, lighting conditions, building materials, and applicable local regulations all matter. A coordinated review also helps brand, facilities, property, and construction stakeholders approve one practical direction.
| Sign type. | Where it can help. | What to verify. |
|---|---|---|
| Channel letters. | Primary storefront identification with dimensional presence and optional illumination. | Facade structure, electrical coordination, mounting pattern, visibility, and code compliance. |
| Wall-mounted signs. | Brand presentation directly on a building wall where the architecture supports it. | Available mounting surface, scale, sightlines, material relationship, and landlord criteria. |
| Blade signs. | Projecting visibility for pedestrians and traffic moving along the storefront frontage. | Projection, mounting strength, pedestrian clearance, placement, and local review. |
| Post-and-panel or monument context. | Identification at a site entry, shared property, drive approach, or landscaped area. | Property-wide standards, setback, landscaping, visibility, access, and whether a common plan applies. |
Illuminated channel letter signage can provide a durable, custom-built storefront solution with energy-efficient LEDs, but illumination still requires electrical and mounting coordination. A projecting sign may be more useful when a storefront is primarily experienced along a pedestrian route, while a wall-mounted sign may better preserve a clean architectural composition.
For a multi-tenant property, the visible sign type is only one part of the decision. Review these items before approving a design:
- Primary and secondary viewing angles, including pedestrian and vehicle approaches.
- Facade materials, attachment points, service access, and electrical routes.
- Brand specifications for logo, typography, color, scale, and illumination.
- Landlord, developer, or property-wide standards that may affect size and placement.
Reviewing storefront blade sign options alongside the building elevation and site context can prevent a visually strong concept from becoming difficult to install or maintain. The final recommendation should reflect the Durham building, the brand, and the approvals required for that specific project.
How should illumination, accessibility, and facade conditions shape the design?
Answer: Start with the building, viewing conditions, electrical access, and the purpose of each sign before selecting illumination or materials. A site assessment and detailed survey can confirm mounting surfaces, attachment points, sightlines, existing power, and installation constraints. Accessibility should be reviewed by sign function and location, not assumed for every storefront element.
Illumination affects more than nighttime visibility. The design team should consider the viewing distance, surrounding light, sign color, letter depth, power routing, service access, and how the sign will read against the facade. Illuminated channel letters may use energy-efficient LEDs and can be custom-built for durability, weather resistance, and code compliance. That does not make them the automatic choice for every building. A wall-mounted sign, dimensional lettering, or another sign type may better suit the architecture and the intended sightline. Carolina Signs and Wonders outlines additional illuminated channel letter signage considerations for project teams comparing options.
What should the accessibility review cover?
The ADA Access Board explains that the ADA Standards require accessible signs identifying certain accessible elements and spaces. Covered signs must meet visual requirements for people with low vision, while some categories also require tactile features. Tactile requirements primarily apply to signs commonly located at doorways because doorways help people locate signs by touch. The guide also identifies exemptions, including occupant names and company names and logos, along with certain temporary signs and directories. Review the specific sign's function, location, and applicable requirements with the project and code professionals rather than labeling every storefront sign as tactile. See the official ADA sign guidance.
Facade conditions complete the design brief. Masonry, metal panels, glass, stucco, parapets, uneven surfaces, and existing penetrations can change the mounting method, load considerations, weather sealing, and electrical route. Confirm those conditions through feasibility analysis, engineering, and design approvals. Coordinating those decisions before fabrication helps protect the building, reduce field changes, and produce a storefront sign that supports both brand standards and dependable service.
What does Durham require for storefront sign permits and common signage plans?
Short answer: Durham sign requirements depend on the sign's visibility, proposed work, property conditions, and any applicable development standards. A project may require review under UDO Article 11, a common signage plan, a Certificate of Appropriateness, and a final inspection. Requirements and review are project-specific, so the city process should be coordinated with the property owner, landlord, developer, and project team.
Confirm whether the proposed work is a sign under Durham's rules.
Durham defines a sign broadly as lettering, figures, emblems, designs, trade names, or similar devices used to identify a business or product when they are legible from a public street or adjacent property. That definition can include storefront identification even when the installation is integrated into a building facade. The city states that a sign generally may not be erected, moved, enlarged, or altered unless it follows the Unified Development Ordinance and receives a sign permit. Exceptions include internally oriented signs that are not legible from the public right-of-way and sign types specifically allowed without a permit. Review the official Durham sign permits and common signage plans guidance rather than assuming a familiar sign type is exempt.
Check the UDO and property-level standards
Where a permit is required, Durham reviews the application against applicable UDO Article 11 sign standards, particularly Section 11.6. The review can also consider an approved common signage plan or a Certificate of Appropriateness that applies to the property. The Durham UDO sign permit section is an important reference for the governing language, but the applicable provisions still depend on the specific property and proposal.
Determine whether a common signage plan applies
Durham requires a common signage plan for signs serving one or more buildings or businesses within a unified development complex. Even when the property has been subdivided and has different owners. The UDO defines this as a plan establishing unifying characteristics for signs associated with a development project or complex. For a tenant project, that means the city review is only one part of the coordination. A landlord or developer may separately require conformity with property standards, tenant criteria, approved elevations, or branding rules. For a deeper planning framework, review these tenant signage criteria for developers.
Coordinate documents and final inspection
Prepare the design and supporting information around the applicable property and UDO requirements, while confirming who is responsible for owner, landlord, developer, and city submissions. Do not treat a landlord approval as a city permit, or a city review as approval of private property standards. Durham requires a final inspection for every sign that receives a permit. A coordinated project plan should therefore account for that inspection as well as installation, electrical coordination, and closeout. The city may require project-specific information, so approval and timing should never be promised before the applicable review is complete.
How do fabrication and installation access affect the project?
Answer: Fabrication and installation should be planned from verified site conditions, not treated as the final handoff. A detailed survey, documented measurements, material and electrical checks, and an access plan help the finished sign fit the facade, connect correctly, and move through installation with fewer surprises.
The process begins with site assessment and detailed surveying. Measurements should be confirmed against the approved design, including mounting locations, clearances, electrical connection points, and the condition of the supporting surface. This feasibility work gives the project team a basis for engineering, permit planning, and coordination with the owner, landlord, developer, or general contractor. It also helps distinguish what is known from what still requires field verification.
Fabrication quality is equally important. Before a sign leaves production, material inspection and dimensional verification can identify issues that would otherwise appear at the jobsite. Electrical testing and weather-resistance validation are additional checkpoints for illuminated exterior work. These checks support consistent fit, reliable operation, and a professional appearance without relying on an installer to correct avoidable fabrication problems in the field.
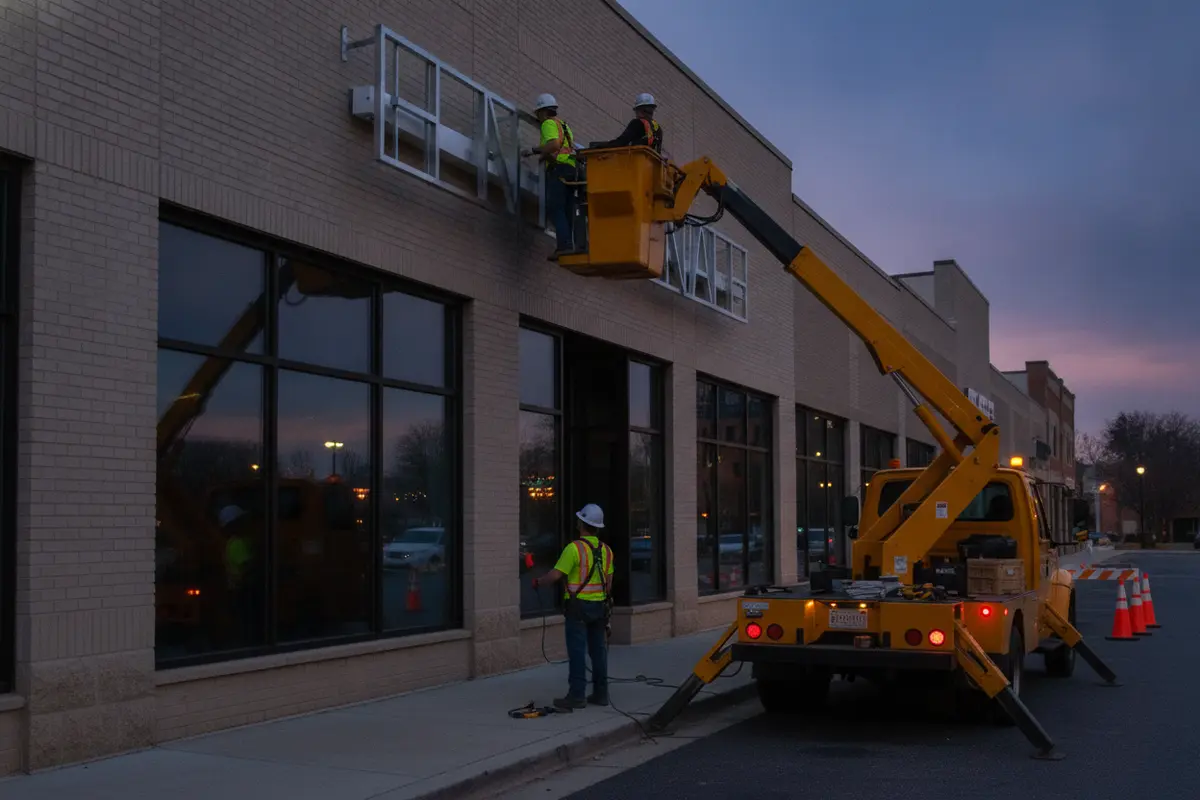
Access planning affects both site preparation and sequencing. The team should confirm how materials reach the work area, whether elevated access is needed, what must be protected or cleared before installation, and how installation will coordinate with other trades or site activity. Specialized equipment may be required for elevated or large-scale work, but the appropriate approach depends on the documented conditions rather than a universal equipment list.
On installation day, preparation supports precise placement and mounting. Code-compliant electrical connections should be coordinated with the approved design and applicable project requirements. After installation, closeout should include a visual review of alignment and finish, confirmation that illuminated elements operate as intended, and documentation for the owner or facilities team. Working with a partner that manages commercial sign installation services and broader turnkey signage services keeps surveying, fabrication, electrical coordination, installation, and closeout connected.
How can a storefront sign protect brand consistency across locations?
Short answer: A consistent storefront program turns brand standards into repeatable field decisions. Define the logo, colors, typography, sign proportions, materials, illumination, and approval steps before each location enters fabrication. That gives local teams a clear path while allowing the sign to respond to the building, landlord criteria, and applicable requirements.
For retailers and multi-location brands, consistency is more than placing the same logo on every facade. Brand leaders need accurate colors, logos, and typography, while property, facilities, and construction teams need a practical installation plan. A storefront sign should remain recognizable from one location to the next without ignoring sightlines, mounting conditions, or the character of the site.
Build a standard that can be repeated and reviewed
Start with a controlled sign standard that documents the approved logo treatment, type hierarchy, color references, illumination approach, dimensional relationships, and acceptable material combinations. Include examples of what changes by site, such as panel proportions or mounting details, and what does not. This helps marketing, operations, landlords, developers, and contractors review the same design intent instead of interpreting a brand file independently.
Tenant criteria can extend that discipline across a property. A developer or property manager can define sign zones, attachment expectations, illumination limits, and submission requirements so each tenant receives a fair, consistent framework. For a broader planning reference, review these retail signage planning options and the guide to commercial sign types and planning.
Coordinate the people who must approve the result
Repeatability depends on communication as much as on design. Establish who owns brand approval, who confirms landlord or developer criteria, who coordinates electrical work, and who manages permitting and installation. A documented review sequence reduces late changes that can affect fabrication, access, or opening schedules. Carolina Signs and Wonders describes a single accountable path spanning design, permitting, engineering, fabrication, electrical coordination, and installation, which keeps those handoffs connected.
Before a location is released for production, verify the site survey, sign dimensions, facade materials, mounting method, electrical requirements, and approved artwork against the standard. The company also describes site assessment, detailed surveying, brand alignment, feasibility analysis, design approvals, engineering, and permit planning as part of its process. That documentation creates a useful record for future locations and service requests.
Plan for service, not only opening day
A durable program includes a service path for illuminated components, damaged materials, finish changes, and future rebranding. Keep approved artwork, color specifications, fabrication details, installation photographs, and location notes together. When a sign needs attention, the next team can identify the original intent and coordinate a repair without creating an avoidable visual variation.
This approach is distinct from a general Charlotte retail planning discussion: the goal here is a repeatable storefront system that can be evaluated against each Durham site and its stakeholders. The design should be consistent enough to protect the brand, yet documented enough to support responsible local execution.
Discuss a storefront signage program for your locations
Frequently Asked Questions
Do storefront signs in Durham require a permit?
Often, yes. Durham states that a sign generally cannot be erected, moved, enlarged, or altered without following the Unified Development Ordinance and obtaining a sign permit, subject to specific exceptions. Confirm the applicable requirements before fabrication with the City of Durham sign permit guidance.
What is a common signage plan in Durham?
A common signage plan establishes unifying characteristics for signs within a development or complex. Durham requires one for signs serving one or more buildings or businesses in a unified development complex, including properties with multiple owners. Review the plan alongside landlord, developer, and brand standards before finalizing a storefront design.
Does every permitted sign need a final inspection?
Yes. Durham states that final inspections are required for all signs receiving a permit. Plan the inspection as part of the installation closeout rather than treating it as an optional final step.
Do storefront signs need to meet ADA requirements?
It depends on the sign's purpose and location. The ADA Access Board explains that accessible signs identifying certain accessible elements and spaces must meet visual requirements, while several categories also require tactile features. Tactile requirements primarily apply to signs typically located at doorways. Review the ADA Access Board sign guidance for the applicable scope.
How should a Durham storefront sign project begin?
Begin with a site assessment and detailed survey covering the facade, visibility, mounting conditions, illumination, electrical coordination, access, and applicable approvals. This gives the design, engineering, permitting, fabrication, and installation teams the information needed to develop a coordinated plan for the property.
Get started with your Durham storefront sign plan
A coordinated storefront sign plan can help align brand standards, building conditions, approvals, fabrication, and installation before work begins. If you are evaluating storefront signs Durham NC for a retail location, office, development, or managed property, request a consultation and custom quote to discuss the project requirements with the Carolina Signs and Wonders team.


