


Building signs in Myrtle Beach have to do more than identify a property. They must fit the architecture, help people find the right entrance, work from the approaches people actually use, and stand up to a coastal environment. For owners, developers, and tenants, the strongest results come from treating signage as part of the building plan, rather than as a last-minute graphic added after construction.
Request a consultation for your building sign project
This planning guide focuses on building-mounted identity and directional signs for commercial properties. It covers the decisions that influence appearance, visibility, approvals, installation, and long-term service. Local requirements can vary by property and jurisdiction, so confirm the applicable rules before approving a final design.
What should building signs accomplish at a Myrtle Beach property?
Start by defining the job each sign needs to do. A primary building sign identifies the organization or property. Secondary signs may identify a tenant, building entrance, department, parking area, or visitor route. When several messages compete for the same wall or approach, the result can be visually crowded and harder to navigate.
Map the audience and its journey before selecting sign types. Consider a first-time visitor arriving by car, a delivery driver approaching a service entrance, a pedestrian coming from a parking area, and a person looking for an accessible entrance. Each audience may need a different message at a different decision point.
- Identify: What organization, destination, or building should people recognize?
- Direct: Where must visitors turn, enter, park, or continue on foot?
- Reassure: What sign confirms that a visitor has reached the correct entrance or tenant?
- Coordinate: Which signs need a shared brand system across buildings or locations?
Keep building-mounted signs distinct from traffic-control or regulatory signs. Those signs can serve different purposes and may be governed by different requirements. A North Carolina streetscape guideline from Sunset Beach, for example, distinguishes building information signs from traffic-control signs; it is not Myrtle Beach code, but it illustrates why the sign’s purpose should be clear during planning. Read the streetscape design guideline, then confirm requirements with the authority responsible for your Myrtle Beach property.
For a project team still evaluating formats, Carolina Signs and Wonders’ guide to outdoor advertising signs offers background on common exterior sign types. The right choice for a particular building depends on the site, architecture, message, and applicable approvals.
A useful way to test the sign plan is to describe a visitor’s trip in sequence, from the public road to the destination door. Note where the visitor first needs to recognize the property, where a turn or entrance choice occurs, and where confirmation is needed. If a single sign is expected to carry all three jobs, consider whether separate messages at distinct decision points would be clearer. This exercise also helps distinguish a building identity sign from site-wide directional signs, so the scope does not grow by assumption.
How should architecture and sightlines shape the sign plan?
A building sign should look intentional from the street and make sense when someone reaches the property. Begin with elevations, current site plans, and photographs of the building from the main public approaches. Identify available wall areas, architectural features, existing utilities, landscaping, canopies, and neighboring signs that affect the view.
Then study sightlines from more than one point. A sign that reads clearly straight on may be difficult to see from an angled road approach. A canopy, palm, light pole, parked vehicle, or future landscape growth can interrupt the view. Check the sign at likely viewing distances and angles, and consider whether visitors encounter it while moving or standing still.
Do not assume that a larger sign automatically solves a visibility problem. The mounting location, contrast, letter proportions, message length, and visual clutter around the building all matter. A useful design hierarchy gives the primary identification message the clearest position, with secondary information sized and placed to support it rather than compete.
Architecture should guide the composition. Review the building’s materials, horizontal and vertical lines, entry features, lighting, and established brand standards. A sign can relate to those elements through scale, alignment, color, finish, and mounting method without imitating every architectural detail. For properties with multiple tenants, agree early on a consistent sign zone and a fair visual hierarchy.
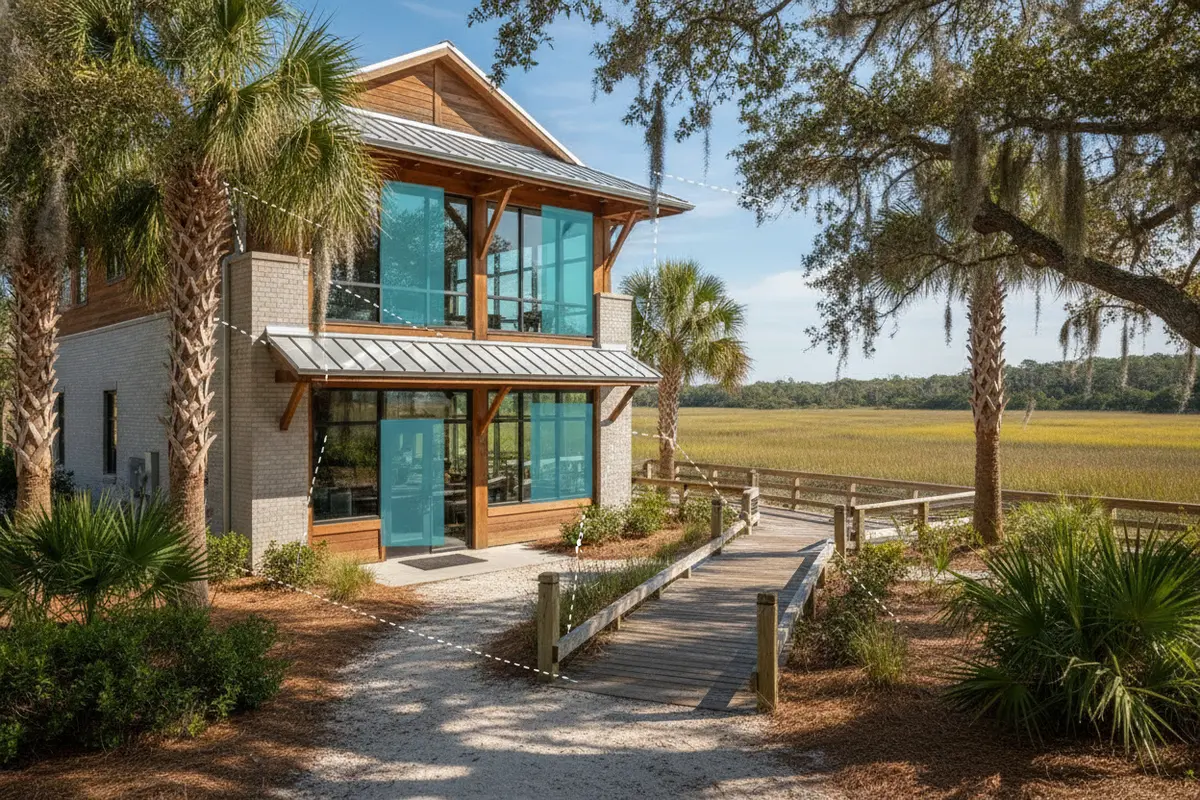
Practical review: Mark the proposed sign location on an elevation, then compare it with photographs from the street, driveway, parking area, and pedestrian route. Ask the design team to flag obstructions and confirm that the message remains legible at each key approach. This simple review can surface placement conflicts before a sign is fabricated.
For an overview of sign forms and their uses, consult the company’s guide to different types of signs. It can help a team create a shortlist before a sign partner evaluates the property conditions and detailed design.
For example, a tenant entrance may be easy to identify from the parking lot but hidden from the road by the building’s angle. A second wall sign may not be the best answer if the primary problem is the driver’s decision point; a directional sign near the driveway or a clearer entrance marker might address the journey more directly. Conversely, a sign visible to drivers may not help a pedestrian approaching from a rear parking area. Use marked-up photographs to show the intended viewing position, eye direction, and the competing visual elements. This gives reviewers a concrete basis for assessing placement instead of judging a sign only from a flat rendering.
Which materials and construction details suit a coastal property?
Material selection is a performance decision as well as an aesthetic one. Myrtle Beach properties face coastal weather exposure, including moisture, wind, salt air, strong sun, and temperature changes. The exact conditions vary by site and sign location. A sign exposed on an open façade may experience different stresses than one sheltered beneath a canopy.
Ask the project team to assess the substrate, mounting location, exposure, size, weight, finish, and maintenance access together. The substrate is especially important: a design that appears suitable on the face of the building may require a different attachment approach depending on the wall assembly behind it. Confirm who is responsible for verifying the attachment conditions and what documentation is required for the project.
| Planning consideration | Questions to resolve | Why it matters |
|---|---|---|
| Sign face and finish | What appearance and finish suit the brand and exposure? | Finish, color, and detailing affect appearance and upkeep. |
| Substrate and attachment | What is behind the mounting surface, and how will the sign be supported? | Attachment must be coordinated with the building conditions and project requirements. |
| Illumination | Does the sign need to be visible after dark, and what electrical work is involved? | Lighting choices affect power coordination, service, and the visual character of the façade. |
| Access for service | Can a qualified team reach the sign safely for inspection or repair? | Access planning helps avoid treating routine service as an emergency project. |
| Approvals and documents | Which reviews, drawings, permits, or property approvals apply? | Requirements are site-specific and should be checked before fabrication. |
When comparing options, evaluate more than the initial look. Consider:
- Durability: How is the face, finish, and mounting system intended to perform in the site’s exposure?
- Repairability: Can individual components be accessed or replaced without unnecessarily disturbing the whole installation?
- Brand consistency: Will the materials and colors align with other signs at the property or across the organization?
- Cleaning and inspection: What access and routine care will the sign need?
- Lifecycle fit: Does the selected system suit the expected property use and future tenant or brand changes?
Do not select materials by name alone. Confirm the complete assembly and finish are appropriate for the application, and ask for recommendations tied to the actual site and installation conditions. A durable sign plan includes both sound fabrication and a mounting strategy suited to the building.
Make the comparison specific to the project rather than treating material labels as a complete specification. Ask how the face, edges, finish, fasteners, mounting hardware, and any illuminated components work together. Clarify whether the proposed option is intended for the exposure and cleaning routine at this location, and what signs of wear should prompt a service call. If the building has several elevations, record which areas are sheltered and which are directly exposed; those differences can affect the appropriate construction and service access.
Owners can also weigh present-day appearance against future flexibility. A fixed tenant name may be appropriate for a long-term occupant, while a shared building identity zone can make future tenant updates easier. Discuss what parts of the sign system are expected to remain in place if a tenant changes and what components would need replacement. That conversation helps the team consider access and repairability before the design is locked, rather than after the first change request.
How do you decide whether a building sign should be illuminated?
Illumination is useful when people need to recognize a property or entrance after daylight hours, but it should answer a real site need. Review when the property is open, when visitors arrive, what nearby lighting is already present, and whether a sign must be visible from a particular approach. Consider the effect on adjacent tenants and the character of the building after dark.
Coordinate an illuminated sign with the project’s electrical scope. Confirm where power is available, how the sign will connect, who will perform electrical work, and how the installation can be serviced. Electrical coordination should occur before construction details and schedules are fixed. If a property is evaluating electronic messaging rather than a static identification sign, treat content, controls, power, and ongoing operation as part of a separate system plan; see the company’s LED sign information for a related option.
Keep this decision focused on the building’s needs. This guide is not a lighting specification, and illumination rules may depend on location and sign type. Ask the project team and relevant local authority to review any applicable restrictions before the design is finalized.
To make the decision, compare actual operating conditions rather than choosing illumination as a default. If the site closes before dusk and visitors can identify the entrance from existing lighting, an unilluminated sign may meet the need. If the building receives evening visitors, has a prominent after-hours entrance, or is difficult to distinguish from adjacent properties, an illuminated option may merit review. In either case, assess viewing direction, ambient light, adjacent uses, and control or service needs together. A daytime elevation alone cannot show how the sign will read after dark, so request a nighttime context review where visibility after dark is part of the brief.
What approvals should be checked before fabrication?
Do not assume that a sign approved for one property, tenant, or sign type will be approved for another. Confirm the responsible authority and applicable review process for the exact site. Depending on the property, the team may need to check local sign requirements, zoning, building conditions, landlord or property-manager standards, design review, and construction documents. The relevant reviews and sequence must be verified for the actual project.
Gather the information needed to ask specific questions: site address, parcel or property details if available, sign type, proposed dimensions, mounting location, illumination approach, and a drawing showing the building context. For a multi-tenant property, include the owner’s sign criteria. For a new development or renovation, coordinate sign design with the architect and general contractor so the proposal reflects current elevations and construction conditions.
- Identify reviewers: Determine which public authorities and private property stakeholders must review the proposal.
- Verify requirements: Ask what standards, applications, drawings, and supporting documents apply to this location and sign type.
- Coordinate the design: Align the sign package with architecture, electrical scope, construction sequencing, and property criteria.
- Resolve comments: Track questions and revisions, and confirm the approved design before releasing it for fabrication.
- Plan closeout: Clarify what inspection, documentation, or property handoff is expected after installation.
Requirements may change with the property and proposed sign. Avoid relying on a general example or an old approval as a substitute for current confirmation. Carolina Signs and Wonders’ signage services overview describes the broader project capabilities that can be coordinated across design, permitting, fabrication, installation, and service.
Keep an approval log with the reviewer, submission date, current drawing revision, open questions, and the person responsible for responding. For example, if a property manager approves the sign zone but the public review raises a dimension question, note which drawing version each comment refers to and update the package consistently. This prevents a resolved comment from being reintroduced on an outdated sheet. Before authorizing fabrication, confirm that the approved design, site conditions, and scope are aligned; an approval for one version should not be assumed to cover later design changes.
How should installation access and construction sequencing be planned?
Installation planning starts well before the crew arrives. Confirm how the sign and equipment will reach the work area, where vehicles can stage, what areas must stay open, and whether the installation will affect tenants, customers, pedestrians, or deliveries. Building height, site layout, work-hour limits, and nearby activity can all change the access plan.
Review access with the property manager and construction team. Establish who will coordinate site entry, lift or equipment positioning, work-area controls, electrical access, and any required shutdowns. If the building remains occupied, agree on how to protect normal operations and communicate any temporary disruption. Do not leave equipment access or staging until the installation date is near.
Sequence the work around confirmed approvals and field conditions. The final sign design should be coordinated with the actual façade, utility locations, and construction status. If the building surface or site differs from the drawings, pause to resolve the discrepancy rather than forcing an unreviewed field change.
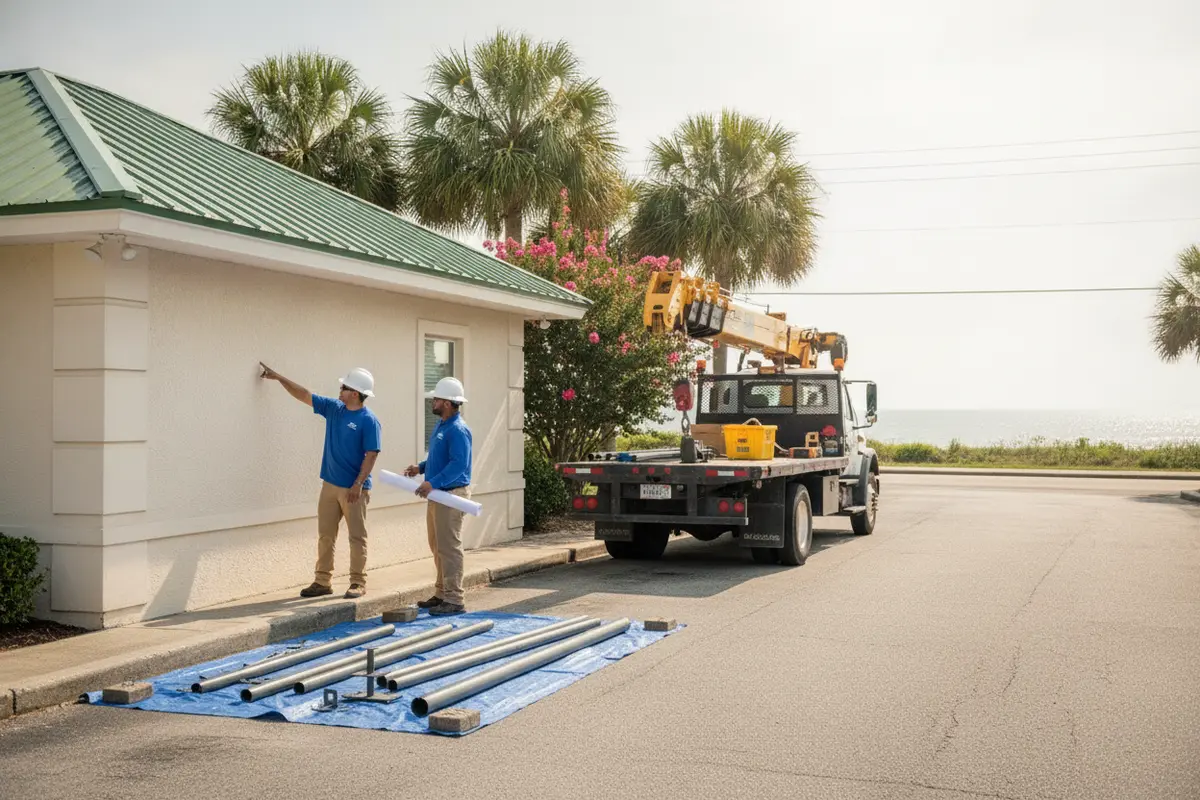
For a project that needs a coordinated field team, review commercial sign installation services and discuss access, schedule, and site responsibilities early. A clear division of responsibilities helps the owner, contractor, property manager, and sign partner work from the same plan.
A coordination meeting before mobilization can turn broad expectations into assigned actions. Confirm who provides current site access instructions, who moves or protects landscaping and furniture if needed, how the work area is separated from public circulation, and who can authorize a schedule change. For an occupied commercial property, agree on the communication route for tenants and deliveries. For active construction, coordinate with the general contractor on sequencing with façade completion, paving, electrical connections, and other trades. These are project-specific questions, but resolving them early reduces the chance of an installation crew arriving before the area is ready.
Include a field verification step when dimensions, substrate, utilities, or access conditions could differ from the design records. If the field review finds a conflict, document it and route it to the designated project decision-makers. A controlled revision is easier to review than a rushed adjustment made on site, especially when the change could affect an approval, attachment method, or neighboring sign relationship.
How can you plan for maintenance and future changes?
Include service in the initial scope. Identify who will receive service requests, how the sign can be safely accessed, and what information should be retained after installation. Keep approved drawings, sign specifications, electrical details where applicable, finish information, and closeout records together. These records can help the property team assess a repair or future change without starting from scratch.
Set expectations for visual inspections and cleaning based on the sign system and site conditions. Look for changes in appearance, loose or damaged components, water intrusion concerns, electrical issues, or obstructions that have grown around the sign. This is not a substitute for qualified inspection or repair; it is a way for the property team to notice when professional attention may be needed.
Plan tenant turnover and rebranding, too. Decide which elements identify the building and which identify an individual occupant. A consistent sign zone or documented sign criteria can make future changes easier to manage while preserving the property’s overall appearance. For a property-wide sign program, the project portfolio can help stakeholders discuss visual approaches, while custom sign capabilities provide a starting point for a site-specific scope.
A practical project file should include the approved sign design, site and elevation references, approval records, installation notes, key product details, and the service contact process. For owners managing multiple sites, use a consistent naming system and record site-specific differences rather than assuming every building uses the same configuration.
Make the records usable to the people who will inherit the property or manage it day to day. Store the final approved artwork and drawings with a clear revision date, identify the installed location and any field changes, and note whether illumination or other electrical components are part of the system. Record who can authorize repairs or tenant updates. If there are several buildings, a simple sign inventory can list each sign by building, location, purpose, and responsible contact. This gives a facilities team a practical reference when an entrance changes or a sign needs attention.
Preventive planning also means deciding what should trigger a service review. A change in illumination, visible damage, loose components, water-related concern, blocked sightline, or a new tenant message may all warrant assessment. Establishing a reporting route helps staff pass along observations without attempting repairs outside their role. The appropriate inspection and maintenance schedule depends on the actual sign and site; retain the sign partner’s project-specific guidance with the closeout materials.
What should a building sign project brief include?
A concise brief gives the design and installation team a usable starting point. It also helps an owner, tenant, architect, and contractor identify missing information before schedules become difficult to change.
- Property address and project contact, including the owner or authorized representative.
- Project purpose, audience, operating hours, and the messages the signs need to convey.
- Current elevations, site plan, photographs, and locations of visitor and service approaches.
- Brand standards, tenant criteria, existing sign inventory, and relevant architecture references.
- Known approval requirements, property rules, construction milestones, and review contacts.
- Site constraints such as access, staging, occupied areas, utilities, and working hours.
- Illumination goals, anticipated service needs, and records required for closeout.
For building signs in Myrtle Beach, the best brief does not dictate a final sign before the site is understood. It explains what visitors need, what the building and property allow, what decisions remain open, and who must approve them. That gives the project team room to recommend a solution based on the actual conditions.
It also helps to mark each brief item as confirmed, pending, or not applicable. For example, the owner may have current elevations but still need to confirm whether the tenant criteria allow a second sign zone. A construction manager may know the target installation window but not yet have final access restrictions. Labeling these open items makes the next conversation more productive and helps the team avoid treating assumptions as decisions.
Before requesting a proposal, identify the people authorized to approve the design, scope, and schedule. A tenant may lead brand decisions while the owner controls façade criteria and the contractor controls site sequencing. Make those roles explicit, along with the expected review path. For multi-property programs, distinguish the shared brand requirements from local site information so a repeatable standard can be applied without overlooking individual building conditions.
Discuss your building sign plans with our team
Frequently Asked Questions
Do I need approval for a building-mounted sign in Myrtle Beach?
Approval requirements depend on the property, sign type, location, and applicable local and private-property rules. Confirm the responsible authority and property approvals for the specific site before fabrication. Do not treat another property’s approval or a nearby community’s rules as a determination for your project.
When should building signs be included in a construction project?
Bring signage into planning while the architectural elevations, site access, electrical scope, and construction schedule are being coordinated. Early review gives the team time to resolve placement, attachment, approval, and access questions before they affect fabrication or installation sequencing.
Should every building sign be illuminated?
No. Start with the audience, operating hours, ambient conditions, and the purpose of the sign. If after-dark identification is important, evaluate illumination and electrical coordination together, then confirm any applicable requirements for the property and sign type.
How can a multi-tenant property keep signs consistent?
Establish shared sign criteria that define the permitted sign zones, visual hierarchy, material or finish expectations, and the process for reviewing tenant changes. Keep building identification distinct from tenant messages, and document approved configurations so future updates have a clear reference.
What information helps a sign partner prepare a project proposal?
Share the site address, project contact, current drawings or elevations, photographs, brand standards, sign objectives, construction timeline, known property criteria, and any approval information already confirmed. Include access constraints and the people who need to review design decisions.
Ready to plan building signs for your property?
A coordinated sign plan connects the message, building, site, approvals, installation access, and future service. Carolina Signs and Wonders works on commercial signage projects with design, engineering, fabrication, installation, and ongoing service considerations brought into one project conversation. To discuss the needs of a specific property, learn more about sign services in Myrtle Beach or request a project consultation.
With site conditions and approvals confirmed early, owners, developers, and tenants can make informed choices and give visitors a clearer path to the right building entrance.


