


An outdoor business sign for a college athletics venue has to do more than identify a building. It may welcome home-game crowds, guide visiting teams, support campus identity, and remain legible through changing weather and event conditions. A coordinated plan helps facilities, athletics, marketing, procurement, and construction teams make decisions before fabrication begins.
Request a project consultation
What should an outdoor business sign accomplish on an athletics campus?
Start with the job the sign must perform, not its shape or finish. A venue identification sign, a parking-direction sign, and a donor recognition feature serve different audiences. Combining their messages without a clear hierarchy can make all of them harder to use.
List the people who will encounter the sign and the decisions they need to make. A first-time visitor may need to locate the stadium from a campus entrance. A driver may need to identify the correct drop-off or parking area. A pedestrian may need a route to ticketing, accessible entrances, concessions, or a particular field. Staff may need durable identification that supports daily operations outside event hours.
- Identify: Make the venue or facility recognizable from the approach where it is meant to be seen.
- Direct: Help drivers and pedestrians make the next decision without searching through competing messages.
- Reinforce identity: Apply approved colors, typography, and visual standards consistently across campus locations.
- Support operations: Allow for event-day routing, accessible paths, service access, and future changes in venue use.
Write a one-sentence purpose for each proposed sign. If a sign is expected to identify the facility, direct traffic, display changing information, and recognize donors all at once, separate those functions during planning. The team can then decide whether several coordinated sign types will work better than one overloaded structure.
How should the team assess visibility and visitor movement?
Walk the route visitors will actually take. Review the approach from relevant campus access roads, parking areas, transit stops, and pedestrian paths. Observe the view at different distances and angles. A sign that looks clear in a rendering may be obscured by trees, parked vehicles, light poles, or the geometry of a turn.
For vehicle approaches, consider the time available to notice and understand the message. Put the most important identification or direction first. Keep secondary detail brief. If a driver must read several lines while also choosing a turn, the message hierarchy needs another look. For pedestrians, consider eye-level views, route choices, and whether the sign remains visible when event crowds gather.
Document conditions instead of relying on memory. A useful site review records approximate viewing locations, likely obstructions, grade changes, nearby structures, existing signs, nighttime lighting conditions, and access for installation equipment. Photographs taken from the approach can help marketing and facilities stakeholders discuss the same context.
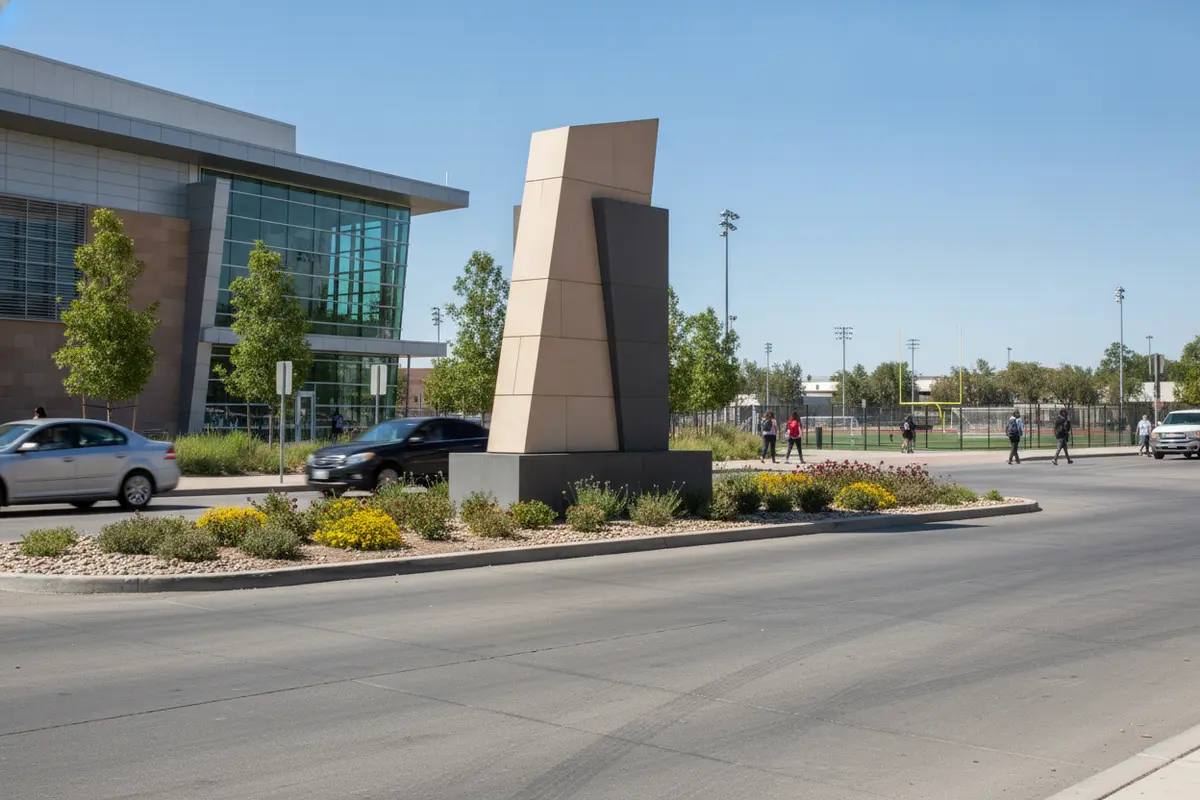
Map the visitor journey in sequence. For example, a guest may need to recognize the athletics district, select a parking area, find a gate, and then locate a specific court or field. Each sign should support one decision at the point where that decision occurs. That is a more reliable basis for a sign schedule than simply placing signs wherever space is available.
Review the campus identity standards before developing layouts. If the college has multiple venues or locations, record which elements must remain consistent and which information changes by building. Carolina Signs and Wonders provides signage services for coordinated projects; teams can also review examples in the project portfolio when discussing the scope and visual direction.
Which sign types might belong in a coordinated venue plan?
A campus athletics program can include several sign functions. The correct combination depends on the site, viewing distance, message, existing structures, and operating needs. Consider the following options as planning categories rather than a fixed package.
- Freestanding identification: Establishes the venue or athletics district at a campus entrance or major approach. Structure size, foundation, sightlines, and surrounding landscape all affect the design.
- Building-mounted identification: Places a facility name or identity on a stadium, arena, field house, or support building. Existing facade materials and attachment conditions should be evaluated early.
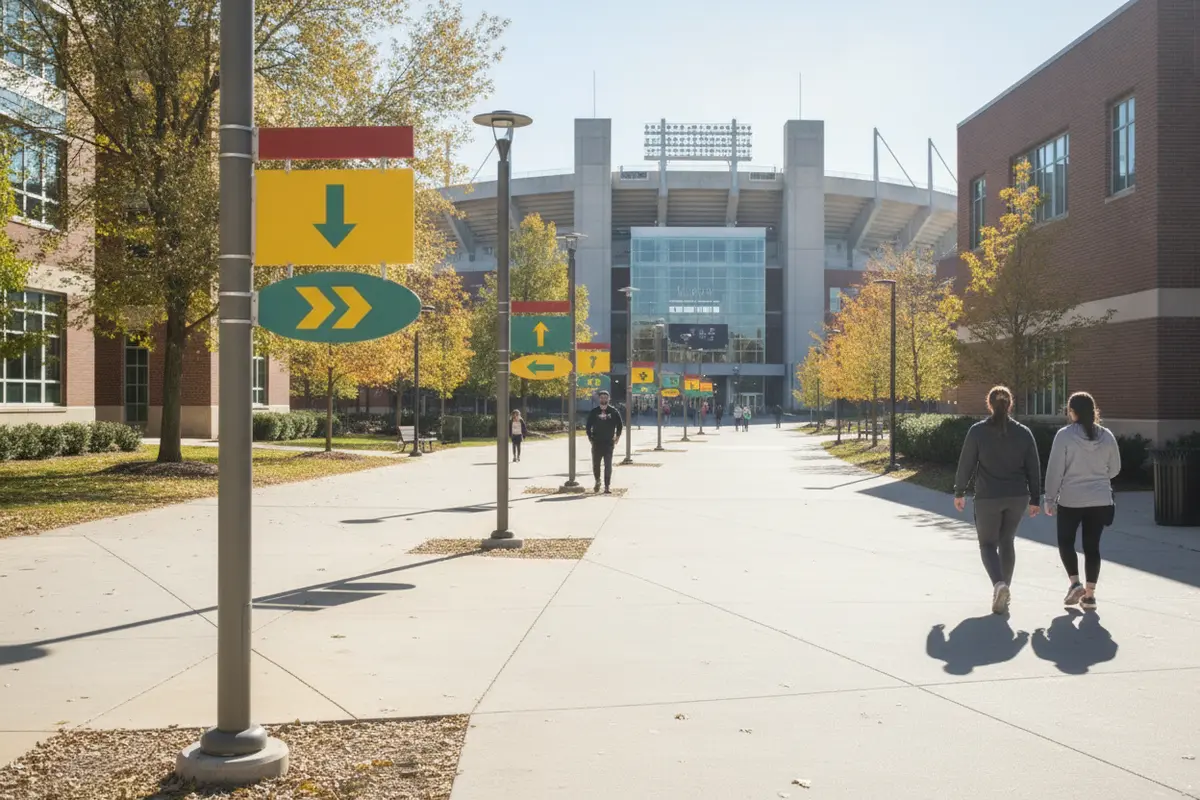
- Directional signage: Provides route information at decision points. A consistent sequence can reduce uncertainty between parking, pedestrian paths, and venue entrances.
- Interior and entry identification: Helps visitors move from the exterior approach into the correct lobby, ticketing area, or venue zone. It should relate visually to the outdoor system.
- Digital displays: Can support messages that change by event or time. The team should define who controls content, what information belongs on the display, and how electrical and network needs will be addressed.
- Recognition and informational features: Can acknowledge programs, donors, or facility history, provided that these messages do not obscure essential identification and wayfinding.
A sign schedule can connect each location to its purpose, message, audience, mounting condition, illumination needs, and responsible stakeholder. This schedule becomes a shared reference for design review, approvals, fabrication, and installation. For a campus system that includes changing content, compare the appropriate digital signage capabilities with fixed identification and directional signs rather than treating every message as a display problem.
How can the team compare sign approaches?
Compare options against the actual job of each sign. The table below is a starting framework. It does not prescribe a specific product; site conditions and project requirements determine the right solution.
| Approach | Useful role | Key planning questions | Ongoing consideration |
|---|---|---|---|
| Freestanding identification | Marks a venue or campus athletics district from an approach | Where is the viewing point? What are the foundation, wind, access, and approval needs? | Inspect structure, finish, lighting, and surrounding landscape |
| Building-mounted identification | Identifies a stadium, arena, or field house at the facade | What are the wall and attachment conditions? Is the sign visible from the intended route? | Review attachments, lighting components, and facade changes |
| Directional sequence | Guides visitors through parking and pedestrian decisions | Where does a visitor need the next instruction? Are messages consistent across signs? | Update directions when routes, entrances, or venue uses change |
| Digital display | Communicates information that changes over time | Who manages content? What power, connectivity, and operating processes are needed? | Plan content ownership, software support, and service access |
There is rarely one sign type that solves every campus need. A freestanding identification feature can establish a venue, while a simple directional sequence handles the route. Digital content may suit information that changes, while durable fixed signs can carry stable messages. The choice should follow the use case and the project conditions, not a preference for one material or technology.
What approvals and technical questions should be resolved early?
Determine who has approval authority before design is finalized. Depending on the property and scope, review may involve campus facilities, athletics leadership, marketing, architects, property stakeholders, local permitting officials, and electrical or construction teams. The specific requirements vary by jurisdiction and site. Confirm them for the actual project rather than relying on a general assumption. For accessibility considerations, consult the U.S. Department of Justice ADA resources; requirements depend on the sign type, location, and project context.
Ask the project team to identify the applicable review path, required drawings or calculations, submission responsibilities, and decision dates. If the work is part of a larger construction program, coordinate the sign schedule with the architect and general contractor. Early coordination can reveal conflicts with building systems, landscape plans, access routes, underground utilities, or other site work while there is still time to resolve them.
Technical review should address the structure as well as the sign face. Depending on the installation, the design team may need to evaluate dimensions, weight, support conditions, foundation, attachment points, exposure, access, illumination, and electrical coordination. Do not assume that an existing sign location or support can be reused without inspection. Existing conditions should be documented and reviewed by appropriate project professionals.
Clarify which organization owns each deliverable. A project responsibility matrix can identify who supplies brand files, verifies messages, coordinates site access, submits permit materials, arranges electrical connections, approves shop drawings, and accepts completed work. For a complex project, single-vendor accountability across design, permitting, fabrication, installation, and service can reduce gaps between handoffs. Review the company's approach and company information as part of vendor qualification.
How do materials, illumination, and durability affect the decision?
Material selection should follow the location and maintenance expectations. Exterior signs face sun, rain, temperature changes, cleaning, and possible contact from landscaping or routine site activity. The material, finish, construction method, and attachment details all influence the appearance and service needs over time. Ask the project team to explain why a proposed assembly suits the exposure and intended life of the sign.
Illumination is a design and coordination decision, not a finishing touch. Consider whether the sign needs to be readable after dark, what surrounding light sources may compete with it, and how its lighting will be controlled and maintained. Electrically illuminated signs require appropriate planning for power, connections, access, and code-related review by qualified project participants. Where a sign does not need illumination, a well-positioned, high-contrast design may be the more suitable approach.
For a larger campus program, compare options using a consistent checklist:
- Visibility: Does the approach, viewing distance, and message hierarchy support the sign's purpose?
- Site fit: Can the sign be installed without conflicting with the building, landscape, utilities, circulation, or construction plan?
- Maintenance: Can staff inspect and service the sign safely, and are replacement components or access requirements understood?
- Consistency: Does the design follow the campus identity system across venues and locations?
- Change management: Can the message or content be updated when venue operations change?
- Project delivery: Are design, permitting, fabrication, electrical coordination, installation, and closeout responsibilities clearly assigned?
Durability also depends on the whole assembly and its care. A resilient face cannot compensate for poorly coordinated attachment details or a maintenance plan that no one owns. Ask for product and finish information, the expected inspection approach, and the process for reporting a fault. Build the maintenance responsibility into the handoff rather than leaving it as an informal assumption.
How should procurement and project sequencing work?
Begin with a project brief that defines the need and the decision process. Include the campus locations, venue functions, visitor routes, sign purposes, brand standards, known site constraints, target milestones, and internal stakeholders. Add available site photographs, drawings, surveys, existing sign details, and construction documents where relevant. Clearly label assumptions that still need field verification.
Next, develop a sign schedule and concept direction for review. Stakeholders should agree on message hierarchy, design intent, sign locations, and the roles of fixed and changing content before the team advances into detailed production planning. A consolidated review process helps avoid conflicting feedback from separate departments. Assign one person to collect comments and confirm the approved version.
- Define the scope: Identify the venues, sign functions, stakeholders, and intended audiences.
- Review the site: Record viewing conditions, access, existing structures, and known construction interfaces.
- Confirm the approval path: Identify decision-makers, jurisdictional reviews, required submissions, and the party responsible for each step.
- Coordinate design and engineering: Resolve message hierarchy, identity standards, materials, structural needs, electrical requirements, and service access.
- Approve production information: Check dimensions, messages, finishes, locations, mounting details, and any required technical documents.
- Plan installation: Coordinate access, equipment, event schedules, site safety, sequencing, and work around active facilities.
- Close out and maintain: Confirm completed work, deliver relevant records, and assign inspection and service responsibilities.
Schedule is affected by more than fabrication. Site verification, design approvals, permit reviews, structural or electrical coordination, material availability, and installation access can each influence the sequence. For an athletics venue, event dates and campus activity may limit work windows. Share immovable dates early, but allow time for review and resolution instead of treating a preferred event date as the only planning input.
Procurement teams should request a clear scope and documented assumptions. Compare proposals on like-for-like criteria: sign locations and quantities, included design and engineering work, permitting responsibilities, electrical coordination, installation conditions, closeout documentation, and service expectations. Ask bidders to identify exclusions and information needed from the college. A low bid with incomplete scope can make comparison difficult; the goal is to understand the complete delivery plan and its responsibilities.
For organizations coordinating venues in more than one location, define standards centrally and document local differences. A common sign family can preserve identity, while site-specific drawings and reviews address each property's conditions. Carolina Signs and Wonders describes work across multiple U.S. locations; see its North Carolina service area and South Carolina service area information when considering regional coordination.
How can installation be coordinated around campus operations?
Installation planning should begin while the sign design is being developed. Confirm where equipment can enter, where crews can stage, which routes must remain open, and whether work will occur near active athletic or academic spaces. Coordinate with campus operations, construction management, venue staff, and other trades. If multiple signs are involved, determine a sequence that supports access and reduces repeat disruption.
Event calendars matter. Identify practices, games, graduations, public events, and other periods when areas may be busy or unavailable. Also determine whether work requires temporary pedestrian or vehicle routing. A detailed installation plan should state who authorizes site access, who communicates schedule changes, and who verifies the area is ready before crews arrive.
Installation quality depends on the approved project information and actual site conditions. If field conditions differ from drawings, establish a clear process for review and approval before making a change. Closeout should document the completed scope, relevant product information, operating instructions where needed, and service contacts. The sign installation service overview can help a project team frame a discussion about field coordination and delivery scope.
What should a long-term maintenance plan include?
Assign an owner for each sign group. Facilities may oversee structures and lighting, while athletics or communications teams may own event messages and content updates. Where responsibilities are shared, document who submits a service request and who authorizes changes. Clear ownership prevents routine issues from becoming unresolved handoffs.
Set an inspection routine appropriate to the type, location, and exposure of each installation. Staff can note visible damage, loose or missing components, changes in illumination, water intrusion, landscape growth that affects visibility, and outdated directions. Any structural or electrical concern should be referred to qualified professionals. Record the issue, location, date, and action taken so the organization can track recurring needs.
For digital signs, maintenance includes both hardware and content operations. Name the people responsible for access, content approval, scheduling, and recovery if a display or connection is unavailable. Establish guidelines for message length, readability, event updates, and removal of expired information. A digital sign is only useful when the organization can operate it consistently.
Plan for change as well as repair. Athletic departments add programs, renovate venues, shift entrances, and revise campus routes. Keep the sign schedule, approved artwork, installation records, and maintenance notes together. When a change is proposed, review the full visitor journey and related signs instead of updating one panel without checking the surrounding system.
What information should be ready before requesting a project quote?
A focused inquiry makes the first project discussion more useful. A complete design is not necessary, but the team should share enough information to understand the purpose, scale, stakeholders, and known constraints.
- Organization and primary project contact.
- Venue names, addresses, and campus locations included in the project.
- The problems the signs should solve, such as identification, direction, or event communication.
- Known sign locations, approximate quantities, photographs, and available drawings.
- Brand standards, message requirements, and any approved visual assets.
- Known construction schedules, event dates, access limits, or site conditions.
- Approval contacts and any known permitting or procurement requirements.
- Desired project milestones and expectations for installation and ongoing service.
Mark unknown details rather than guessing. A site visit or technical review may be needed to confirm dimensions, support conditions, utilities, access, and approval requirements. A consultation can establish what information is available, what needs verification, and which project decisions should come next.
Discuss your campus athletics sign project
Frequently Asked Questions
Can one outdoor business sign handle both venue identification and event information?
It can, if the design and operating plan keep the messages clear. Stable venue identification and changing event information have different needs, so the team should decide whether they belong on one sign or on coordinated elements. Consider viewing distance, available space, content ownership, and how updates will be managed.
When should a college involve its facilities and construction teams?
Involve them during early planning, before sign locations and concepts are treated as final. Facilities and construction stakeholders can help identify access, building interface, utilities, landscape, schedule, and maintenance considerations. Their review also helps align signage work with other campus projects.
Does every exterior sign need illumination?
No. The decision depends on when the sign must be read, the surrounding lighting, the location, and the message. If illumination is selected, coordinate electrical requirements and future service access. If not, evaluate contrast, placement, viewing conditions, and nighttime visibility in context.
What should a multi-venue campus standardize?
Standardize the elements that support recognition and consistency, such as approved identity use, typography, color, sign family, and message conventions. Preserve room for location-specific dimensions, structures, approvals, and visitor routes. A documented standard makes future projects easier to review without assuming that every site is identical.
How can an organization reduce confusion during project reviews?
Choose a project lead to consolidate feedback, maintain the current drawings and sign schedule, and record approvals. Define who can approve brand, operational, technical, and budget decisions. This keeps comments traceable and reduces the risk of fabricating from an outdated or conflicting review set.
A well-planned athletics sign program connects campus identity with practical visitor guidance, technical coordination, and a maintainable delivery plan. By defining each sign's purpose and ownership early, the college can make informed choices and carry a consistent system from initial review through installation and future service.


