


Planning exterior business signs in Wake Forest takes more than choosing a sign style. The sign must make the property easy to recognize, suit the building and site, support visitors, and meet the project’s operational requirements. For a campus, medical facility, retail center, or corporate property, decisions about visibility, electrical work, permitting, fabrication, and installation affect one another. A clear plan helps owners, facilities teams, designers, and contractors make those decisions together.
What should exterior business signs accomplish?
Start by agreeing on the job the signage needs to do. A primary building sign may identify an organization from a road or parking area. A monument sign can mark an entrance or identify several tenants. Directional signs help people move from the entry to a building, department, or destination. These functions can overlap, but combining them without a hierarchy can make the property harder to understand.
Write down the questions a first-time visitor needs answered. Is this the right entrance? Which building is the destination? Where should a delivery driver go? Which tenant or department is inside? The answers clarify what information belongs on each sign and where it should appear.
- Identification: Make the organization, campus, or property recognizable.
- Orientation: Establish the main entry and help visitors confirm where they are.
- Direction: Guide people to parking, buildings, departments, or tenant areas.
- Access: Present information in a legible, orderly way for people arriving by car or on foot.
Then decide which signs are essential at opening and which could be added later. This distinction can protect the core experience while keeping the initial scope focused. For a multi-building site, for example, a prominent property identifier may be essential on day one, while a future phase might add signs for a planned building or tenant.
How should you evaluate the site and sightlines?
Review the approach to the property from the visitor’s point of view. Note the direction of travel, the distance at which the sign first becomes visible, the speed and volume of traffic, nearby intersections, landscaping, parked vehicles, and competing visual elements. A sign that looks large on a drawing may be difficult to notice if trees, grade changes, or other structures block it.
Walk the site with representatives from facilities, operations, and the project team. If possible, observe the approach at different times of day. Photograph key views and mark them on a site plan. Include the expected locations of entries, parking, loading areas, and pedestrian paths. These observations help the design team place the sign where it can do its job without interfering with circulation.
For each candidate location, ask:
- Can a driver see and understand the message before reaching the decision point?
- Will the sign remain visible when nearby trees are in leaf or vehicles are parked?
- Does the proposed position fit the building frontage, landscape plan, and pedestrian route?
- Will future construction, tenant changes, or site improvements affect its usefulness?
- Is there a practical route for installation equipment and future service access?
Visibility is not only a matter of size. Contrast, letter scale, viewing angle, illumination, and message length work together. Keep the primary message brief and make secondary information clearly subordinate. A multi-tenant property may need an organized tenant panel, while a single-occupant building may benefit more from a strong name and a simple entrance cue.
Review the sign from the actual approach, not only from a close-up rendering. A mock-up or marked-up photograph can help decision-makers assess scale and placement in context. Compare the first point where the sign becomes visible with the point where a visitor must turn or choose an entrance. If the message is only readable after that decision, the team may need to adjust placement, reduce secondary copy, or add a separate directional cue.
Think about daytime and evening conditions together. A sign’s color and contrast can appear different under changing daylight, shade, and artificial lighting. For illuminated signs, establish the purpose of illumination and review how the sign relates to nearby building and site lighting. Also consider whether lighting could create glare or distract from the message. The project team should confirm the applicable requirements for the specific location rather than assume that one approach works everywhere.
Finally, distinguish between what the sign must communicate and what stakeholders would like to include. Long messages, slogans, secondary contact details, and multiple logos can compete with the primary identification. Agree on an information hierarchy before detailed design so the sign remains legible and useful from its intended viewing distance.

Which sign types might fit the property?
Choose a format based on the building, viewing conditions, information needs, and long-term plans, not on appearance alone. The same property may use more than one sign type, provided the signs share a coordinated visual system.
- Building-mounted letters: These identify the organization on a facade. Their scale and placement should relate to the architecture, viewing distance, and available mounting surface. Illumination may be appropriate when the sign needs to remain visible after dark.
- Monument signs: These sit closer to ground level and can identify a property, campus, or group of tenants near an entrance. Their position, proportions, and message hierarchy should work with the landscape and the vehicle approach.
- Pylon or pole signs: These elevate identification for sites where a higher viewing position is needed. Structural support, foundation conditions, wind exposure, electrical coordination, and installation access all deserve early attention.
- Electronic message centers: Digital displays can present changing information alongside a fixed identity. Content purpose, brightness, controls, power, and ongoing ownership responsibilities should be considered as part of the project.
- Directional and wayfinding signs: These support movement through a property. Their locations and messages should follow a consistent sequence so visitors are not asked to make a decision without enough information.
Use a comparison like this to frame the early discussion. It is not a substitute for site review or engineering, but it helps stakeholders identify the right questions before design is finalized.
| Sign option | Typical role | Key planning questions |
|---|---|---|
| Building-mounted letters | Identify a building or organization | Is the facade suitable, and can the sign be read from the intended approach? |
| Monument sign | Mark an entrance or identify a property | Does the site offer a visible, coordinated location near the entry? |
| Pylon or pole sign | Increase visibility from a longer approach | What support, foundation, electrical, and access coordination will be needed? |
| Electronic message center | Communicate changing information | Who manages content, and what power and operating requirements apply? |
| Directional signs | Guide visitors within a site | Does each sign appear before a visitor must choose a route? |
For more detail on formats and applications, review the company’s custom sign capabilities, pylon and pole signs, and LED signage.
What should a coordinated sign system include?
Exterior signage works best as a system rather than a collection of unrelated pieces. Set standards for logo use, colors, typography, message hierarchy, illumination, and materials. Then document where each sign type belongs and how updates should be handled. This is particularly useful for organizations with several buildings, tenants, departments, or locations.
Build a sign schedule that lists each sign by location and function. Include a reference image or elevation, approximate dimensions, message content, mounting approach, illumination needs, and responsible stakeholder. The schedule gives the owner, designer, fabricator, electrician, installer, and general contractor a shared record to review. It also helps identify conflicts, such as a sign location that overlaps a lighting fixture or a message that does not match the approved naming standard.
Make approval steps explicit. Identify who can approve brand use, who confirms property conditions, who accepts technical details, and who releases a sign for fabrication. A single decision log can record the question, responsible reviewer, decision date, and any changes to the plan. This is useful when several departments or outside partners are involved, because it reduces the chance that one team is working from an outdated drawing or message.
Separate fixed standards from site-specific decisions. The organization may specify a logo treatment, color palette, or preferred sign family, while the site plan determines exact placement and dimensions. If a site cannot accommodate a standard detail, document the exception and route it to the appropriate reviewer. This approach protects a consistent identity without forcing every property into the same physical solution.
For a property with multiple audiences, map the visitor journey before placing each sign. A patient, customer, employee, delivery driver, and emergency responder may approach the same site with different destinations. Decide which information belongs at the perimeter, at the entry, and at internal decision points. Avoid making a single sign carry directions for every user when a clearer sequence can distribute information across the site.
Consider future change while the system is being designed. Will tenant panels need to be updated? Could the organization add another building? Does the sign need to accommodate a new department name or a refreshed identity? Planning for these possibilities can make later changes more orderly and help preserve consistency.
For organizations planning a broader interior and exterior program, the office and corporate signage guide can help connect building identification with lobby, directory, and wayfinding needs.
How should permitting, engineering, and electrical work be coordinated?
Permitting and technical review depend on the project’s location, sign type, property conditions, and scope. Do not assume that a sign permitted at one property will follow the same process at another. Before fabrication, identify who will confirm the applicable requirements, assemble the necessary project information, and coordinate any required reviews.
Useful early inputs can include a site plan, sign dimensions, mounting details, illumination information, property or building drawings, and photographs of the proposed location. The exact items depend on the project. Keep the owner, property manager, architect, general contractor, and sign project lead aligned on who supplies each document and who reviews the final package.
Give the review team a complete, consistent package rather than isolated pieces of information. A site drawing should identify the proposed sign locations and nearby features. Elevations or visual mock-ups can show how the sign relates to the building. A sign schedule can connect each location to its message, dimensions, materials, mounting approach, and illumination. Label revisions clearly, and make sure reviewers know which version is ready for comment. The right level of documentation depends on the project, but a shared record makes it easier to identify open questions and avoid conflicting instructions.
Clarify the handoffs between owner and project partners. The property team may provide access information and existing plans; the architect or general contractor may confirm building details and construction sequencing; and the sign project lead can coordinate design, technical review, and installation planning. Assigning these responsibilities does not remove the need for owner decisions. It makes clear which decisions are needed and who is expected to provide them.
Structural questions should be addressed before a design is treated as final. A wall-mounted sign, freestanding sign, and sign on an existing support have different conditions to evaluate. The building surface, attachment method, foundation, exposure, access, and existing utilities may affect the design and installation plan. Electrical needs should also be coordinated early for illuminated signs and digital displays, including how power will reach the sign and which trade is responsible for each connection.
Project procurement examples also show why it helps to distinguish the stages of a signage scope. For example, a public trail project solicitation lists signage and wayfinding planning, panel design, and fabrication as separate elements. The setting differs from a commercial property, but the distinction is useful when defining deliverables and ownership.
Carolina Signs and Wonders describes an end-to-end model spanning design, permitting, engineering, fabrication, electrical coordination, installation, and service. A review of signage services can help a project team understand the available scope and identify where coordinated responsibility may simplify handoffs.
What should you plan for fabrication and installation?
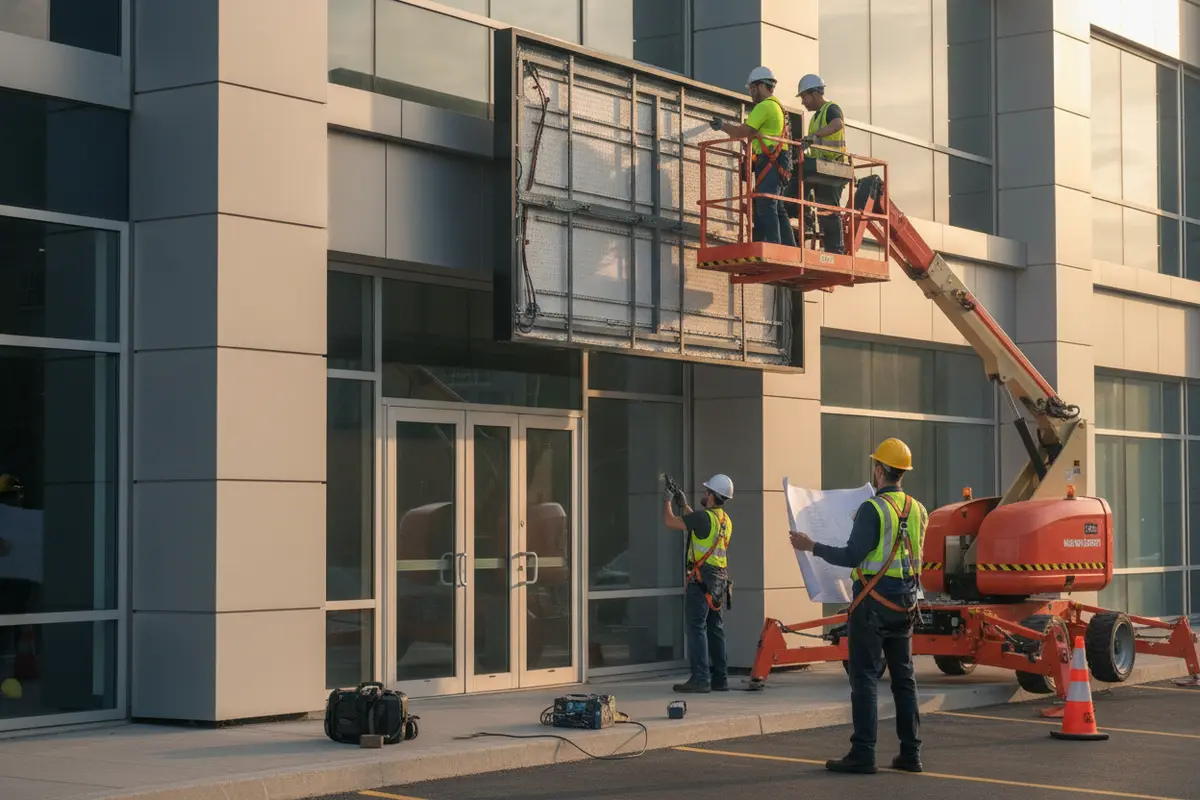
Installation is easier to coordinate when it is considered during design, not after the sign is built. Confirm access conditions, work areas, building operations, construction sequencing, and the equipment likely to be needed. For a busy property, agree on work windows and communicate with security, facilities, tenants, and the general contractor before a crew arrives.
Review the sign package for field readiness. Are dimensions and mounting locations clear? Have finish, color, and message details been approved? Are power requirements assigned to the right team? Is the installation area free of conflicts with other trades? Resolving these questions before fabrication reduces the risk of late revisions and avoidable site delays.
Closeout should be part of the plan as well. Decide who will receive final project records, how sign locations and electrical information will be documented, and whom to contact if a sign needs attention later. A commercial sign installation overview explains how installation fits into the wider project scope. For ongoing property needs, consider how sign repair planning can support service continuity.
How can multi-location teams keep signs consistent?
For a portfolio of properties, establish a core standard and a controlled way to adapt it to individual sites. The standard can define approved brand elements, sign families, message hierarchy, material expectations, illumination approach, and review responsibilities. Site-specific plans can then address each building’s architecture, property layout, visibility, and local review needs without weakening the overall identity.
Use a repeatable location survey and approval checklist. Record the site contact, proposed sign locations, dimensions, photos, utility questions, access constraints, and open decisions. Track each location through design approval, review, fabrication, installation, and closeout. Assign an owner to resolve questions and keep status information current.
A national or regional program can also benefit from clear communication between the central brand team and local stakeholders. Central teams can own identity standards and message approvals. Local facilities teams can confirm access and site conditions. The sign partner can coordinate technical documentation, production, and field work. Defining these responsibilities early reduces repeated approvals and helps teams spot exceptions before they affect schedules.
Organizations coordinating locations across North and South Carolina can review the company’s North Carolina service-area information and South Carolina service-area information as part of early project discussions. For a portfolio beyond those states, outline the number of sites, schedule, and expected responsibilities when requesting a consultation.
What is a practical project sequence?
- Define the business need. Identify the audiences, locations, decisions, and messages the signs must support.
- Survey the property. Document approaches, sightlines, building conditions, access, utilities, and potential conflicts.
- Set the sign system. Select sign types, hierarchy, visual standards, and any provisions for future changes.
- Confirm project responsibilities. Assign ownership for design approvals, property information, reviews, electrical coordination, site access, and installation.
- Develop and review technical plans. Resolve dimensions, mounting, structural considerations, illumination, and installation access before releasing work for fabrication.
- Coordinate production and site readiness. Verify approved messages and finishes, confirm schedules, and align the property team and other contractors.
- Install, inspect, and document. Confirm the completed work, record relevant closeout information, and agree on future service contacts.
This sequence is a planning framework, not a promise of a fixed schedule. Site complexity, review requirements, construction dependencies, and the number of locations all affect timing. The project team should identify critical decisions and review milestones early, then update the plan as details are confirmed.
Discuss your exterior signage project
Frequently Asked Questions
Which exterior sign should a Wake Forest organization choose first?
Start with the visitor’s main decision point. If people need to recognize a building from the approach, building-mounted identification may be central. If they need to locate a property entrance or choose among tenants, a monument or directional system may matter more. A site review can clarify the best combination.
Should a property use one sign type or several?
Many properties need more than one type because identification and wayfinding serve different purposes. The important point is to coordinate their messages, placement, and appearance so visitors can follow a clear sequence rather than encounter disconnected signs.
When should permitting and engineering be discussed?
Discuss them during early planning, before the sign design is treated as final or fabrication begins. The project team should confirm which reviews apply to the site and sign, what technical information is needed, and who is responsible for each submission and decision.
What information helps start a sign consultation?
Share the property address, project purpose, preferred schedule, site photographs or plans, approximate sign locations, brand standards, and the people who need to approve decisions. For a multi-site program, include the location count and any common standards or rollout phases already identified.
How can an organization plan for future sign updates?
Set standards for how messages, tenant information, and brand elements are reviewed and updated. Record the sign locations and specifications, and consider likely changes when choosing sign formats. A documented system makes future decisions easier to coordinate.
Ready to plan exterior business signs?
A well-planned sign program connects visibility, visitor needs, property conditions, technical coordination, and consistent branding. Carolina Signs and Wonders supports projects from design and permitting through engineering, fabrication, installation, and service. Request a project quote to discuss the scope, sites, and coordination your team needs.


