


A multi-building church campus can feel welcoming at the main entrance yet remain confusing once visitors leave the parking area. Different worship spaces, offices, children's areas, event venues, and service roads create a navigation problem that one prominent sign cannot solve.
A successful church campus signage plan connects arrival, parking, building identification, pedestrian routes, and key destinations into one coordinated system. It should reflect the campus layout, support visitors with different needs, and account for design, permitting, fabrication, installation, and future service rather than treating each sign as an isolated purchase.
The strongest planning process starts with a needs assessment and site survey, then translates real movement patterns into a practical sign hierarchy. That framework helps church leaders decide what visitors need to see first, where clarity matters most, and how the system should remain useful as the campus changes.
Request a coordinated church campus signage consultation.
What should a church campus signage plan accomplish?
Answer: A church campus signage plan should help people arrive, identify the right building, move confidently between destinations, and understand current information without treating each sign as an isolated purchase. The goal is a coordinated system that supports visitors, members, staff, volunteers, and event guests across the full property.
Church leaders, administrators, facilities teams, and project decision-makers often share responsibility for signs across entrances, parking areas, buildings, and common spaces. That creates a planning challenge: each location has a different communication job, but the signs still need to feel like one campus. A strong plan establishes consistent naming, visual cues, placement logic, and decision points before individual signs are designed.
Start with the campus experience
Begin by mapping the questions people ask as they approach and move through the property. Where should a first-time visitor enter? How will someone distinguish the worship center from children's areas, offices, classrooms, or event spaces? Which destinations require directional guidance, and where does a person need confirmation that they are still on the right path?
The answers should guide a phased plan rather than force every campus to use every sign type. Needs assessment and a site survey provide the foundation, followed by design and planning, permitting, fabrication, and professional installation. This sequence helps connect operational goals with practical site conditions.
For a coordinated partner that can manage design, permitting, engineering, fabrication, installation, and ongoing service, review Carolina Signs and Wonders' signage services and project capabilities.
Which sign types belong in a coordinated church campus system?
Answer: A coordinated campus system connects arrival, identification, movement, interior orientation, and timely communication. It does not mean every church needs every sign. The right mix depends on the number of buildings, entrances, parking areas, shared facilities, and the experience visitors need from the first turn onto the property.
A useful planning model separates signs by the decision they help a person make. The Georgia Tech exterior wayfinding index is one example of this taxonomy: it distinguishes vehicular wayfinding, pedestrian direction, building identification, campus maps, and pylon signs. That document is an example of system organization, not a church requirement. Review the Georgia Tech sign-system example when your team needs a shared vocabulary for planning.
| Campus function | Sign types to evaluate | Planning purpose |
|---|---|---|
| Arrival and entry | Entrance monument, pylon, or identification sign | Establishes the campus identity and confirms that visitors have reached the right property. |
| Building identification | Primary building identification and building-mounted signs | Names each destination consistently so visitors can match the campus plan to the buildings they see. |
| Parking | Lot identification, accessible parking, loading, and traffic-direction signs | Separates vehicle decisions from pedestrian decisions and makes key parking areas easier to recognize. |
| Pedestrian wayfinding | Primary and secondary directional signs, campus maps, and trail or path markers | Guides people between parking, entrances, worship spaces, classrooms, offices, and shared facilities. |
| Interior identification | Room identification, directories, restroom signs, and destination markers | Continues the same naming and visual logic inside each building. |
| Changeable messaging | Changeable-letter or electronic message signs | Communicates current services, events, and announcements without redesigning permanent identity signs. |
These categories work best when they share a documented naming system, visual hierarchy, materials, color use, and placement logic. Before selecting formats, a campus team should:
- List every public arrival point, building, parking zone, and frequently requested destination.
- Map the decisions a first-time visitor must make, including where to park and which entrance to use.
- Separate permanent identity signs from information that changes with the calendar.
- Verify local permitting, site conditions, and applicable accessibility requirements for the specific property.
For a closer look at individual formats, see this overview of church sign types and applications. It can help stakeholders compare options, while a campus assessment determines which combination belongs in the complete system.
How should arrival, parking, and building identification work together?
Answer: A strong arrival sequence tells visitors where to enter, where to park, which building serves their purpose, and how to continue on foot. Each sign should answer the next practical question without competing with the others.
Begin at the property entrance. A monument or pylon sign establishes the campus identity and confirms that visitors have reached the right destination. From there, vehicular wayfinding should direct drivers toward primary destinations such as worship, administration, education, event parking, or accessible parking. Keep the number of decisions manageable, and place directional signs where drivers can read them before committing to a turn.
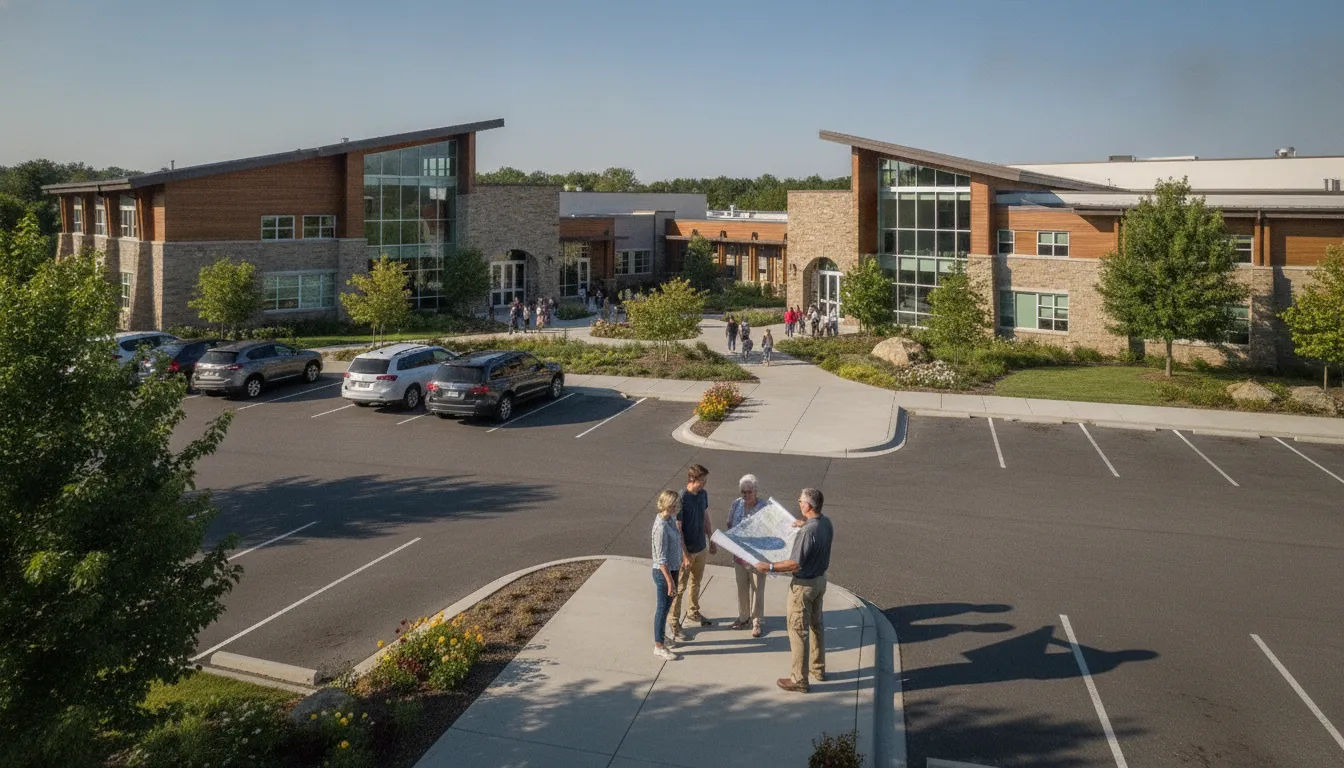
Parking signs then need to support the arrival plan rather than operate as isolated labels. Identify visitor areas, reserved spaces, loading zones, and other operational destinations with consistent terminology. Accessibility and placement requirements depend on the applicable jurisdiction and site conditions. As a specific example, the U.S. Department of Justice settlement with the City of Green Bay, Wisconsin, reviewed access barriers at Trinity Lutheran Church. The settlement's Attachment G states that accessible-parking signs were too low and required vertical signs positioned so vehicles could not obstruct them. This is a jurisdiction-specific settlement example, not universal church guidance, so the project team should verify current requirements with the relevant authorities.
Next, connect each parking area to a recognizable building identity. Primary identification may combine the building name with a visible logo or architectural element, while secondary signs can distinguish entrances, wings, or ministry areas. A consistent naming system prevents a visitor from seeing one name on the parking sign and another at the door.
A church monument sign at the entrance can anchor this sequence, but it should be planned with sightlines, lighting, traffic movement, landscaping, and local regulations in mind. A site survey and coordinated design process help align visibility, structure, electrical needs, permitting, fabrication, and installation across the campus.
How can church campus signage guide people between buildings?
Effective pedestrian wayfinding gives visitors a clear sequence: understand where they are, identify the destination, choose a route, and confirm they are still headed the right way. On a multi-building church campus, that sequence should work for first-time guests as well as members who arrive at different entrances.
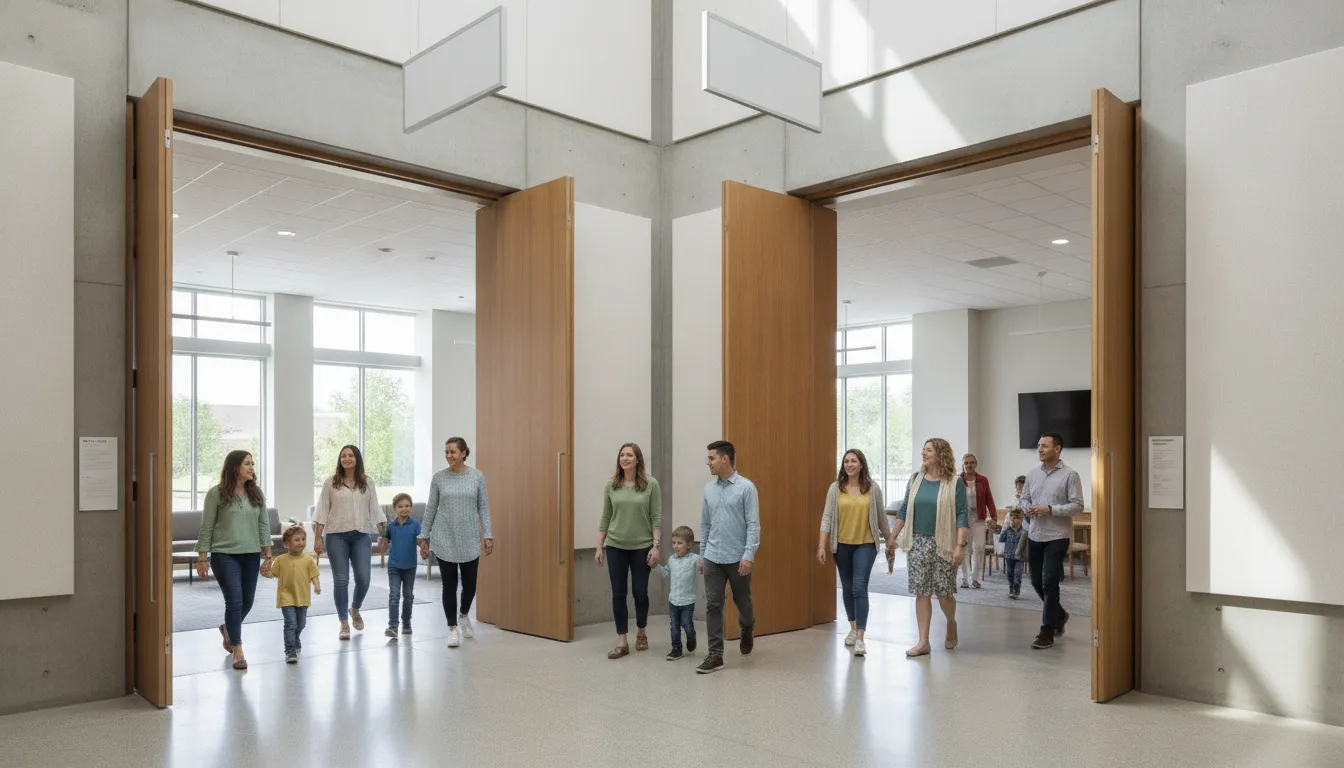
A useful system separates major directional decisions from close-range identification. A campus map or primary directional sign can orient people near a parking area or central gathering point. Secondary signs can then point toward the sanctuary, children's areas, restrooms, fellowship spaces, offices, or other destinations. At each building, building-mounted or secondary identification confirms that visitors have reached the right place.
Georgia Tech's exterior wayfinding index provides a helpful planning example by distinguishing primary pedestrian directional signs, secondary pedestrian directional signs, campus maps, and building identification categories. That taxonomy is not a church requirement, but it illustrates why one sign cannot do every navigational job: the campus wayfinding reference treats orientation, direction, and identification as related but separate functions.
What should the planning team check?
- Can a first-time visitor identify the correct destination from each likely arrival point?
- Are directional messages placed before a decision point, rather than after a visitor has already passed it?
- Do arrows, names, colors, and symbols remain consistent from exterior paths into building interiors?
- Are destinations named in language that guests will recognize, rather than only internal ministry terminology?
- Are pedestrian routes reviewed for lighting, visibility, site conditions, and jurisdiction-specific accessibility requirements?
- Will temporary event messages support the permanent system without obscuring essential directions?
For campuses using digital displays, permanent wayfinding should remain the dependable framework while scheduled content handles changing services, events, or announcements. A defined digital signage content strategy can help staff coordinate those updates without changing the underlying destination logic.
Where do digital signs fit in church campus communications?
Digital signs work best as a coordinated communication layer within church campus signage, not as a replacement for permanent identity, directional, or room signs. They can provide timely information about services, events, and announcements while the broader sign system helps people understand where to go and what to expect.
What should digital signs communicate?
Use digital displays for information that changes regularly, such as service times, upcoming events, registration reminders, and current announcements. A simple content plan keeps messages useful. Assign responsibility for approvals, establish a review schedule, and define which announcements take priority. Content governance also reduces the risk of outdated information appearing at a primary entrance or gathering space.
For a broader overview of planning and applications, see digital signs for church communication. The right display and message cadence will depend on the campus audience, viewing distance, lighting, and how frequently information changes.
Where should displays be placed?
Indoor displays can support welcome areas, lobbies, children's ministry entrances, fellowship spaces, and other points where people pause to make decisions. Outdoor displays can communicate at arrival points and along approaches where visibility and message legibility matter. Review sightlines, traffic patterns, weather exposure, power, and local approval requirements before selecting locations. This is where outdoor digital signs for churches can complement, rather than compete with, permanent entrance and wayfinding signs.
How should the team manage the system?
Digital displays may be updated or scheduled through content-management systems, and staff training helps the church maintain consistent operations after installation. Document who can publish, how urgent changes are handled, and when content is archived. A sign partner should be able to coordinate display selection, installation, and training as part of a larger campus plan. That approach keeps communications current without sacrificing visual consistency or dependable project handoffs.
What project sequence reduces permitting and installation risk?
Answer: The lowest-risk approach treats church campus signage as one coordinated project, moving from needs assessment and site survey through design, engineering, permitting, fabrication, installation, and service. Each stage should confirm the decisions needed by the next, rather than sending incomplete information downstream. Use the following numbered sequence to make each handoff clear.
Local sign regulations commonly address visual clutter and safe installation, so requirements should be verified for the actual jurisdiction and site. For example, New York City explains these general safety and streetscape considerations in its sign installation guidance. That page does not establish rules for every church or location.
- Needs assessment: Define how people arrive, where they park, which buildings and shared spaces need identification, and how the campus may change. Include church leaders, administrators, facilities staff, and other decision-makers so the system supports both daily operations and major events.
- Site survey: Document each sign location, sightline, mounting condition, electrical access, pedestrian and vehicle circulation, existing architecture, and jurisdictional constraints. A reliable field record prevents attractive concepts from failing during review or installation.
- Design: Develop a coordinated sign family with appropriate hierarchy, materials, illumination, and messaging. Concepts, mockups, material selection, and architectural integration help stakeholders evaluate the system before fabrication. Review turnkey signage services when comparing a single-vendor delivery model.
- Engineering: Confirm structural support, attachment details, electrical requirements, and code-compliance considerations for the proposed locations. Structural calculations, electrical design, and compliance analysis should be resolved before permit submissions.
- Permitting: Assemble the jurisdiction-specific drawings, applications, and supporting documentation. Coordinating permits across multiple sign types and authorities reduces avoidable revisions and keeps the project schedule visible.
- Fabrication: Build approved components to the documented design, materials, dimensions, finishes, and electrical specifications. A controlled handoff from engineering to production protects consistency across buildings.
- Installation: Schedule site work around services, events, access, and other trades. The installation team should verify field conditions, coordinate safety requirements, and resolve approved deviations through the project manager.
- Service: Establish a plan for inspections, repairs, illumination, digital content where applicable, and future additions. Ongoing service keeps the campus system coherent as buildings, programs, and communication needs evolve.
This sequence gives facilities teams a clear record of decisions and creates accountability from the first survey through long-term service. Carolina Signs and Wonders provides the connected design, permitting, engineering, fabrication, installation, and service capabilities needed to manage that lifecycle.
How should a church maintain consistency as the campus changes?
Answer: Treat church campus signage as a governed system, not a collection of individual replacements. Establish naming, visual, material, and maintenance standards before adding buildings or changing traffic patterns.
Create a simple naming directory that defines each building, entrance, parking area, ministry space, and major destination. Use the same names across exterior signs, interior directories, maps, digital messages, printed materials, and online directions. This prevents a new phase from introducing labels that visitors or staff do not recognize.
Document the visual rules in a campus signage standard. Record approved colors, type styles, logos, sign proportions, illumination approaches, mounting methods, and material choices. New signs should complement existing architecture while preserving the visual hierarchy that helps people identify entrances, destinations, and decision points.
Keep a service record for every sign, including its location, purpose, materials, electrical components where applicable, installation information, and repair history. That record gives facilities teams a practical reference when a sign must be relocated, updated, or replaced. It also helps leaders plan future phases without losing the logic of the original system.
A turnkey partner can support continuity by carrying the standards from site assessment and design through permitting, engineering, fabrication, installation, and ongoing service. Carolina Signs and Wonders can develop custom concepts, mockups, material selections, and architectural integrations that make additions feel intentional rather than improvised. Its project experience across 39 U.S. states can also support organizations coordinating work across multiple jurisdictions, with local requirements verified for each site.
Plan your church campus signage with a coordinated project consultation.
Frequently Asked Questions
What signs should a multi-building church campus include?
Start with the decisions visitors must make: where to enter, where to park, which building to use, and how to reach a destination on foot. A coordinated system may include entrance identification, vehicular directions, building identification, pedestrian directions, campus maps, parking information, and service or event communication. The right mix depends on the campus layout, traffic patterns, ministry functions, and visitor experience goals.
How can a church make signage consistent across several buildings?
Establish a system before designing individual signs. Define naming conventions, destination hierarchy, colors, typography, logos, mounting methods, and sign locations in a campus-wide standard. Then document each sign on a site plan so future additions follow the same logic. This preserves a recognizable identity while allowing signs to serve different distances, viewing conditions, and building functions.
Should church campus signage address accessibility during planning?
Yes, but requirements should be verified for the specific jurisdiction, site, and sign type rather than assumed as universal. Review accessible routes, parking areas, entrances, and decision points with the appropriate project professionals and authorities. A US Department of Justice settlement involving a church illustrates why reserved parking signs must be visible and positioned so parked vehicles cannot obstruct them. But that example is not a substitute for project-specific compliance review.
When should a church update its campus wayfinding system?
Review it whenever buildings, ministries, parking patterns, entrances, or traffic flows change. It is also useful to audit the system when visitors routinely ask for directions, signs conflict with current names, or temporary event signs have become the default solution. A site survey and visitor-path review can identify gaps before the church invests in new fabrication, installation, or digital communication components.
Ready to Plan a Coordinated Church Campus?
A coordinated signage plan can help church leaders create a clearer experience across buildings, entrances, parking areas, and gathering spaces while supporting future campus changes. Carolina Signs and Wonders can help your team evaluate the campus, define priorities, and plan a practical signage system around your needs.


