


A commercial sign retrofit can improve visibility, update a brand presentation, or address aging components without automatically replacing every part of an existing sign. The right choice depends on what can be safely retained, what needs to change, and how the sign connects to the building and site. A careful assessment of structure, electrical systems, access, approvals, and future service needs helps a project team decide whether an upgrade is practical or replacement is the better path.
Request a project-specific sign assessment
What should a commercial sign retrofit accomplish?
A retrofit is a planned update to an existing sign or sign system. Depending on its condition and design, the work might involve changing illumination, replacing electrical components, updating faces or graphics, improving mounting details, or adapting the sign to current brand standards. The scope is specific to the site. The term does not mean every existing component is suitable for reuse.
Before discussing materials or lighting, define the outcome. A property owner may need more legible identification from the road. A facilities team may want to address recurring outages. A brand team may need a consistent appearance across locations. A general contractor may need a defined scope that coordinates with other site work. These are different project goals, even when they involve the same sign.
Write down the sign's job, the audience that needs to see or use it, and the conditions that have changed since it was installed. For a multi-site program, record which elements must remain consistent and which conditions vary by property. Reviewing a provider's custom sign capabilities can help clarify how design and fabrication decisions fit an upgrade plan.
- Visibility: Does the sign remain readable at the distances and approaches that matter?
- Reliability: Are outages, moisture intrusion, damaged components, or service calls becoming a pattern?
- Brand fit: Does the existing form support current colors, typography, logo proportions, and message hierarchy?
- Site fit: Have access, landscaping, building use, or nearby conditions changed?
- Lifecycle: Can the retained components be inspected and maintained over the expected service period?
Translate those priorities into observable requirements. Instead of writing “make it brighter,” identify which sign faces need improved readability, when the sign is used, and whether illumination is currently uneven. Rather than “modernize the sign,” identify the artwork, colors, dimensions, and message hierarchy that need to change. This gives the designer and project team something concrete to evaluate and makes the final review less subjective.
For multi-location programs, create a baseline before setting a standard. A location register can note sign type, approximate dimensions, installation year if known, illumination, condition, and known service history. Then group sites by similar construction and needs. One standard may work for a series of similar storefronts, while a freestanding property sign or a site with different access conditions may need a separate scope. The register also helps stakeholders distinguish a repeatable brand requirement from a property-specific constraint.
How should the existing structure be evaluated?
Start with the structure, not the proposed lighting package. A sign can look sound from the ground while concealed connections, internal framing, fasteners, or the supporting surface have deteriorated. Conversely, an older sign may have a sound structure that is a candidate for a carefully scoped update. Visual appearance alone cannot establish whether a structure is suitable for reuse.
A qualified project team should document the sign's type, approximate dimensions, mounting method, visible damage, access constraints, and available construction records. Depending on the sign and site, structural review may be appropriate before any changes add load, alter the face area, change mounting points, or affect wind exposure. The assessment should identify what is known, what needs verification, and what assumptions cannot safely be carried into fabrication.
Also look at the supporting building or foundation. A retrofit that preserves the sign but ignores a deteriorated wall, base, or attachment point does not resolve the larger risk. If engineering review is needed, incorporate it early so design decisions and installation planning can use confirmed information. Carolina Signs and Wonders describes its broader signage services as covering project stages that can include design, engineering, fabrication, installation, and service.
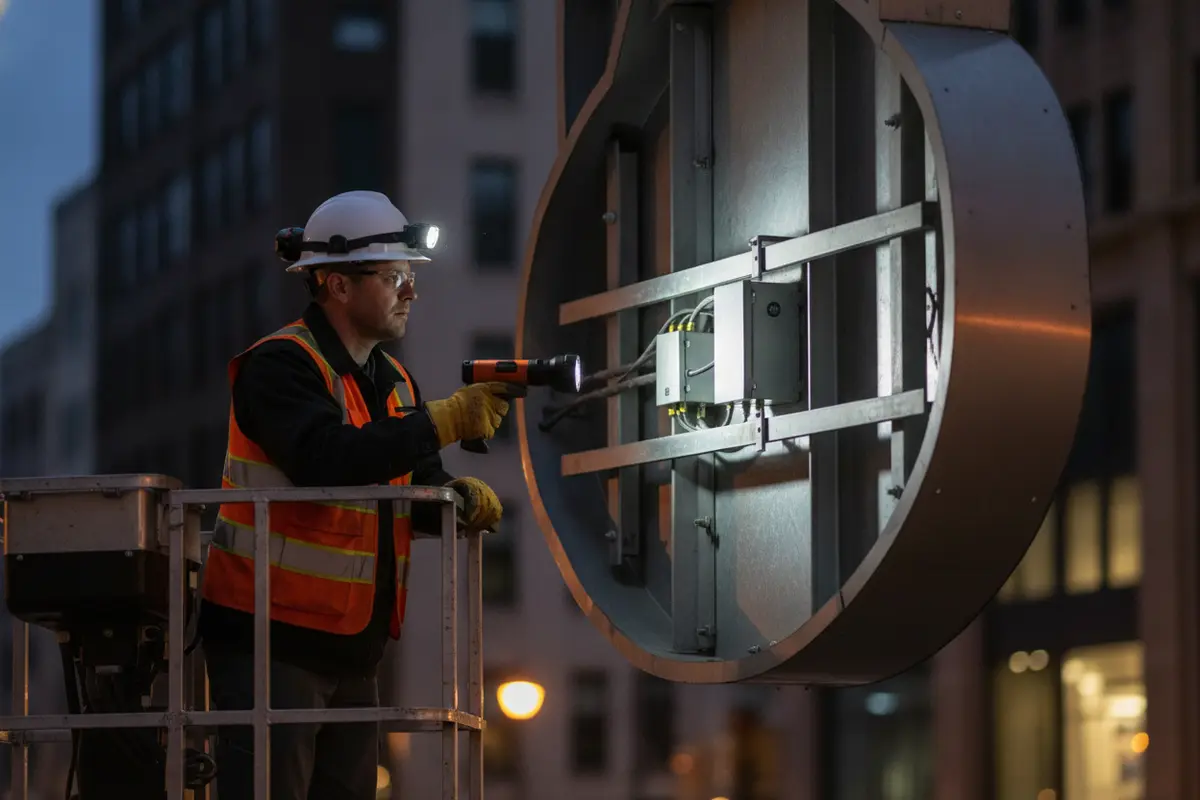
Useful assessment records can include dated photographs, measurements, existing drawings, previous repair notes, electrical information, and observations from the site visit. These records make it easier for facilities, procurement, design, and installation stakeholders to review the same conditions. They also help distinguish verified findings from items that still need investigation.
Organize observations by component rather than relying on one general condition label. Record the cabinet or letter bodies, faces, illumination, wiring access, attachment points, building surface, and nearby obstructions separately. A sign might have a serviceable frame but damaged faces, or sound faces but inaccessible components. Component-level notes make it possible to price and compare a partial update against replacement without concealing what remains in place.
When a site visit cannot reveal concealed conditions, identify the limitation in writing. A proposal can state that internal corrosion, hidden wiring, or attachment conditions will need confirmation after access is opened. Establish how a newly discovered condition would be reviewed and approved before additional work proceeds. That simple decision path helps an owner manage scope changes and keeps the project from treating an unverified assumption as a fact.
When does LED conversion make sense?
LED conversion may be worth evaluating when an existing illuminated sign has aging light sources, uneven illumination, frequent outages, or a need for a different lighting appearance. The decision is not simply “old lighting out, LEDs in.” A conversion must consider the sign's construction, usable interior space, face material, heat and moisture conditions, power supply, access for future service, and the desired nighttime appearance.
Before selecting components, inspect the cabinet or channel letters, wiring paths, power supplies, disconnects, and existing illumination. Determine whether the light distribution will be even across the sign face and whether the proposed configuration suits the sign's dimensions and viewing conditions. A new lighting system cannot correct a warped face, damaged enclosure, poor sightline, or unsuitable sign scale.
Compare the proposed conversion with the cost and disruption of maintaining the current system, as well as the scope of replacement. Ask for the assumptions behind any projected operating savings. Actual results depend on existing equipment, operating hours, energy rates, maintenance needs, and the design selected. Avoid relying on a generic savings estimate in place of site-specific information.
A useful review asks what will happen to every part of the old system. The scope should identify which light sources, wiring, power components, faces, and access panels will remain or be replaced. It should also explain how the installer plans to secure new components, test illumination, and leave the sign accessible for later service. If some legacy parts remain, document their condition and any limits on future support.
For signs that call for an electronic display rather than a conventional illuminated face, the design and operating requirements differ. Review the company's LED sign options as a separate sign type, and confirm the project's message, viewing distance, controls, and electrical needs before choosing a direction.
What electrical capacity and compliance questions matter?
Electrical work should be based on the existing installation and the proposed equipment, not on an assumption that the old connection can support a new system. The project team should identify the power source, circuit information, wiring condition, disconnect location, grounding and bonding details where applicable, and any electrical components that will remain. A licensed electrical professional should determine what work is required for the specific site and applicable rules.
Ask who is responsible for electrical design, installation, inspection coordination, and documentation. Clarify whether work at the sign, building, or service equipment is included, and identify what must be provided by the owner or another contractor. These boundaries matter on occupied sites where electrical access, shutdowns, and work hours need coordination.
Applicable electrical and fire-safety requirements depend on the project, equipment, and jurisdiction. The National Fire Protection Association publishes codes and standards used in fire and electrical safety; the project team should confirm which requirements apply with the authority having jurisdiction and qualified professionals. Do not assume an existing approval automatically covers a changed sign or electrical configuration.
Permitting and approvals can also affect the schedule. Sign size, location, illumination, mounting, property rules, and local review processes may influence what is allowed. Confirm whether an approval is required before fabrication, who prepares and submits the documents, and what review or inspection milestones could affect installation. Requirements should be verified for the specific property rather than generalized across a region.
Build an approval check into the project schedule before committing to production dates. A team can assemble the proposed dimensions, elevations, illumination details, mounting information, and site plan for review, then confirm whether an owner, landlord, municipality, or other authority needs to approve the work. The exact documents and review path vary, so assign a named party to verify them rather than assuming another stakeholder has done so.
For occupied properties, electrical planning should also address operational continuity. Identify any required shutdown window, who can authorize a shutdown, whether other building work depends on the same circuit, and how the area will be protected while the sign is open. If installation and electrical tasks involve different contractors, map the handoffs: who disconnects, who performs the sign work, who reconnects, and who documents completion. Clear sequencing reduces uncertainty for the property team.
How do branding, visibility, and site access shape the scope?
A retrofit is an opportunity to check whether the sign still communicates clearly, but brand changes should be planned with the physical sign in mind. A revised logo may have a different proportion. New colors may appear differently when illuminated. A face replacement may change contrast, and a change in message can make an existing sign harder to read at a distance. Review approved brand artwork at actual sign scale before committing to production.
Study how people approach the property and where the sign is intended to be seen. Consider sightlines, viewing angles, surrounding light, landscaping, building features, traffic movement, and the time of day when visibility matters. A sign can be in good condition and still be poorly placed for the current site. A retrofit should not preserve a design limitation merely because the structure can be reused.
Access is another design constraint. Determine how a crew can reach the sign, what equipment may be needed, whether work affects pedestrian or vehicle routes, and whether the property has operating-hour restrictions. High or difficult-to-reach signs can make future maintenance more involved. Installation sequencing should account for site operations, other trades, weather exposure, and required safety controls.

For a coordinated rollout, document the approved artwork, materials, illumination, installation details, and site-specific variations. A repeatable standard supports brand consistency, while a location survey can identify where each property needs a different solution. The company also provides commercial sign installation, which can be relevant when the project scope includes removal, modification, or reinstallation work.
A practical design review uses more than a screen mockup. Compare the proposed artwork with the existing sign dimensions and physical viewing conditions. Ask whether the main identifier remains prominent, whether supporting text is still readable at the intended approach, and whether illumination changes color appearance or contrast. Where several sign faces or sign types share a property, check that the hierarchy works as a system rather than evaluating each piece in isolation.
Plan the work area along with the sign. The site contact should identify loading and staging locations, lift access, pedestrian routes, vehicle circulation, landscaping or paving that needs protection, and any restricted periods. For a property that stays open during the work, define how the public will be routed around the work zone and who communicates schedule changes. These details are especially important when installation must coordinate with construction activity or tenant operations.
Should you retrofit or replace the sign?
Use a project-specific comparison. Retrofit is not automatically less expensive or less disruptive, and replacement is not automatically necessary because some components have aged. Compare the condition of the structure and electrical system, the extent of brand or performance changes, the approvals involved, access, and expected service needs. Ask the project team to state what is included and what remains uncertain.
| Decision factor | Retrofit may be a fit when | Replacement may be a fit when |
|---|---|---|
| Structure and mounting | Inspection supports reuse, and the retained structure suits the planned changes. | Damage, capacity, mounting, or design limitations make reuse unsuitable or uncertain. |
| Lighting and electrical | Existing sign construction can support a documented conversion and serviceable electrical scope. | Electrical condition, layout, or sign construction makes a safe, maintainable conversion impractical. |
| Appearance and brand | The existing form and dimensions can meet the updated brand and visibility goals. | A new scale, form, placement, or visual system is needed to meet the project brief. |
| Approvals and schedule | The proposed scope can be reviewed and coordinated with a manageable set of site requirements. | The changed use or design calls for broader approvals or significant site work either way. |
| Long-term service | Retained and new components can be documented, accessed, and maintained as a system. | A mixed-age system would be difficult to support or would preserve recurring problems. |
For a useful comparison, request both scopes when the inspection leaves a reasonable choice. Ask each proposal to identify retained components, replacement components, exclusions, site assumptions, approval responsibilities, and any work that may be required after opening the sign. Compare the same outcome rather than comparing one partial upgrade with a complete replacement.
- Choose a retrofit direction for review when the structure is sound, the existing form supports the intended result, and the updated components can be integrated and serviced.
- Consider replacement for review when structural or electrical conditions are unclear or unsuitable, the current sign no longer fits the site or brand, or a redesigned system better addresses visibility and access.
- Pause for further investigation when drawings are missing, access is limited, concealed conditions cannot be verified, or permitting and ownership responsibilities are unresolved.
Compare proposals on a common basis. List the intended outcome first, then mark which scope includes each item: survey, engineering review if needed, design, approvals, fabrication, electrical work, removal, installation, testing, and closeout. Note allowances and exclusions separately. If one proposal assumes that existing wiring is usable and another includes verification or replacement, their totals do not describe the same project risk. The purpose is not to force identical methods, but to make differences visible before selection.
Also consider disruption and reuse carefully. Retaining a sign may reduce some removal work, but it can require additional inspection, careful disassembly, or work in a constrained location. A replacement may involve more fabrication and removal but provide a coordinated system with clearly specified components. Ask how each approach affects site access, operating hours, expected maintenance access, and the owner’s responsibilities after completion.
How can teams plan the project and its lifecycle?
Begin with a concise project brief and a site assessment. Include the business objective, existing sign inventory, known service history, preferred schedule, property contacts, brand standards, and any available drawings or prior approvals. Identify who can authorize changes and who needs to review the design, electrical scope, structural documents, and installation plan.
- Document existing conditions. Photograph each sign, record dimensions and mounting details, note visible damage and access conditions, and collect relevant records.
- Confirm the intended result. Define visibility, brand, illumination, and operational requirements, including what must stay consistent across locations.
- Commission the appropriate reviews. Have qualified professionals assess structural and electrical conditions where needed, and identify local approval requirements.
- Compare complete scopes. Review retrofit and replacement approaches with clear assumptions, responsibilities, exclusions, and service implications.
- Coordinate installation and closeout. Align work with property operations and other trades. Request final documentation for equipment, approved plans, completed work, and future service.
Lifecycle value is more than the initial scope. Consider access for maintenance, availability of replacement components, consistency of records, expected inspection needs, and the effort required to coordinate service across locations. If a sign is part of a larger property identity system, inventory the related signs and set a sequence for addressing them. The company's project portfolio can provide context for the range of sign work it completes, while each property's proposed scope still requires its own assessment.
For projects involving several sites or sign types, assign one owner for decisions and maintain a site-by-site register. Track each location's survey status, approvals, design version, scope, installation access, and closeout records. This approach helps facilities, marketing, procurement, and contractors work from a consistent set of project information.
Closeout records should make future service easier, not simply mark the end of installation. Collect final sign and electrical details, approved artwork, equipment information where applicable, inspection or approval records, photographs of completed work, and notes about retained components. Store the information where facilities teams and future project managers can find it. If the sign is later repaired or another phase begins, a clear record reduces reliance on memory or assumptions.
Set an owner for routine observation after the work is complete. That person can report visible damage, water entry, dark areas, changes in appearance, or access issues through the property's normal service process. This is not a substitute for qualified inspection or repair. It is a straightforward way to make sure a developing issue is documented with its location, date, and available photographs so the right professional can assess it.
On a multi-site program, closeout should use the same naming and record format at every property. Include a location identifier, sign type, completion date, approved drawing revision, and any site-specific exception. A shared register makes it easier to verify which locations are complete, identify remaining approvals or work, and plan later phases without confusing one site's details with another's.
Discuss your sign retrofit or replacement scope
Frequently Asked Questions
Can an existing sign structure always be reused?
No. Reuse depends on inspection, the structure's condition, how it is mounted, the planned changes, and site-specific requirements. A qualified review should establish what can be retained before the retrofit is designed.
Does converting to LED mean the whole sign needs replacement?
Not necessarily. Some signs may support a conversion, while others may need substantial changes or replacement. The sign's construction, electrical condition, illumination goals, and access for future service all affect the decision.
Will a retrofit avoid permitting?
Do not assume so. Approval requirements depend on the property, proposed scope, sign characteristics, and local rules. Confirm requirements with the relevant authority before fabrication or installation.
What should a retrofit proposal include?
Ask for a defined scope, site assumptions, retained and replaced components, structural and electrical responsibilities, approval coordination, installation access plan, exclusions, and closeout documentation. If replacement is a credible alternative, request a comparable scope for that option too.
What is the next step for an existing sign?
A retrofit decision should follow an inspection, not a guess based on age or appearance. Document the sign's condition, define what the upgrade must accomplish, and compare a realistic retrofit scope with replacement where appropriate. A project-specific review gives owners and project teams a clearer basis for planning a safe, maintainable sign system.
Request a consultation for your sign project
With clear findings and defined responsibilities, teams can select an approach that fits the property and plan for dependable service over time.


