

Sports facility signage does more than identify a team or mark a building. A coordinated system helps visitors understand where to arrive, how to move through the property, and what to expect at each venue. For owners, school districts, universities, municipalities, and sports organizations, the key is to plan the full visitor journey alongside identity, accessibility, installation, and long-term service.
Request a sports facility signage consultation
What should a sports facility signage system accomplish?
Start by agreeing on what a successful visit should feel like. A first-time guest may need to find the correct entrance from a public road, locate parking, identify a field or court, and reach a seat or service area without asking for help at every transition. Staff and athletes may follow different routes. Emergency responders, vendors, and maintenance teams may need their own clear access points.
These are connected needs, not separate sign orders. A building identification sign can be visible from the road yet fail to help someone who has already parked on the wrong side of the property. A map at the main entrance may be useful, but it cannot answer a decision point at a fork in a walkway. A team-branded sign can strengthen identity while leaving visitors uncertain about where to go next.
Write down the system's objectives before discussing sign types. For example, a project team might aim to:
- Make the venue and its primary entrance easy to recognize from the intended approach.
- Reduce wrong turns between parking, entrances, fields, courts, seating, restrooms, concessions, and other public destinations.
- Present a consistent identity across multiple buildings, fields, or campuses.
- Make important information legible at the distance and speed at which people encounter it.
- Plan for accessible routes and information, subject to the requirements that apply to the facility and project.
- Coordinate sign foundations, electrical needs, permitting, fabrication, and installation with site work and event schedules.
- Make future updates and maintenance manageable without redesigning the whole system.
Translate each objective into a real visitor task. Instead of saying “improve wayfinding,” specify a task such as “a first-time visitor can get from the main parking area to the home field using consistent names and directions.” This gives designers, facility leaders, and installers a common way to evaluate proposed sign locations and messages.
How do you map the visitor journey before choosing signs?
Walk the property from the perspective of different users. A map alone can conceal confusing sightlines, overlapping paths, or a sign location that is technically on the route but hidden by a building or landscaping. If the facility is still under construction, review the current site plan and verify critical decisions in the field as conditions develop.
- List the destinations. Include public entrances, fields, courts, spectator seating, ticketing, restrooms, concessions, team areas, administrative offices, parking, and any other destinations the facility chooses to identify. Separate public destinations from staff-only or service locations.
- Identify arrival points. Note where people enter the property by car, bus, bicycle, or on foot. Record which approaches are used for regular events, practices, deliveries, and accessible parking.
- Trace the routes. Draw the natural path from each arrival point to key destinations. Mark intersections, changes in level, gates, building entrances, and places where someone must choose between directions.
- Find decision points. Ask where a visitor could hesitate, take a wrong route, or miss an entrance. These locations are often more important than adding signs at every straight stretch.
- Check the return journey. People need to find their way back to parking or another exit after an event, often in a crowd or after dark. Include routes out, not only routes in.
- Validate with people who know the site differently. Invite facilities, event operations, coaches, security, accessibility representatives, and someone unfamiliar with the property to review the route map.
Consider the experience at different operating conditions. An empty campus may feel easy to navigate, while a full event brings queues, temporary barriers, open gates, and competing activity. Lighting, weather exposure, and seasonal landscaping can also change what a visitor sees. The goal is not to sign every possible route; it is to identify where permanent information will remain useful and where event operations may need separate temporary direction.
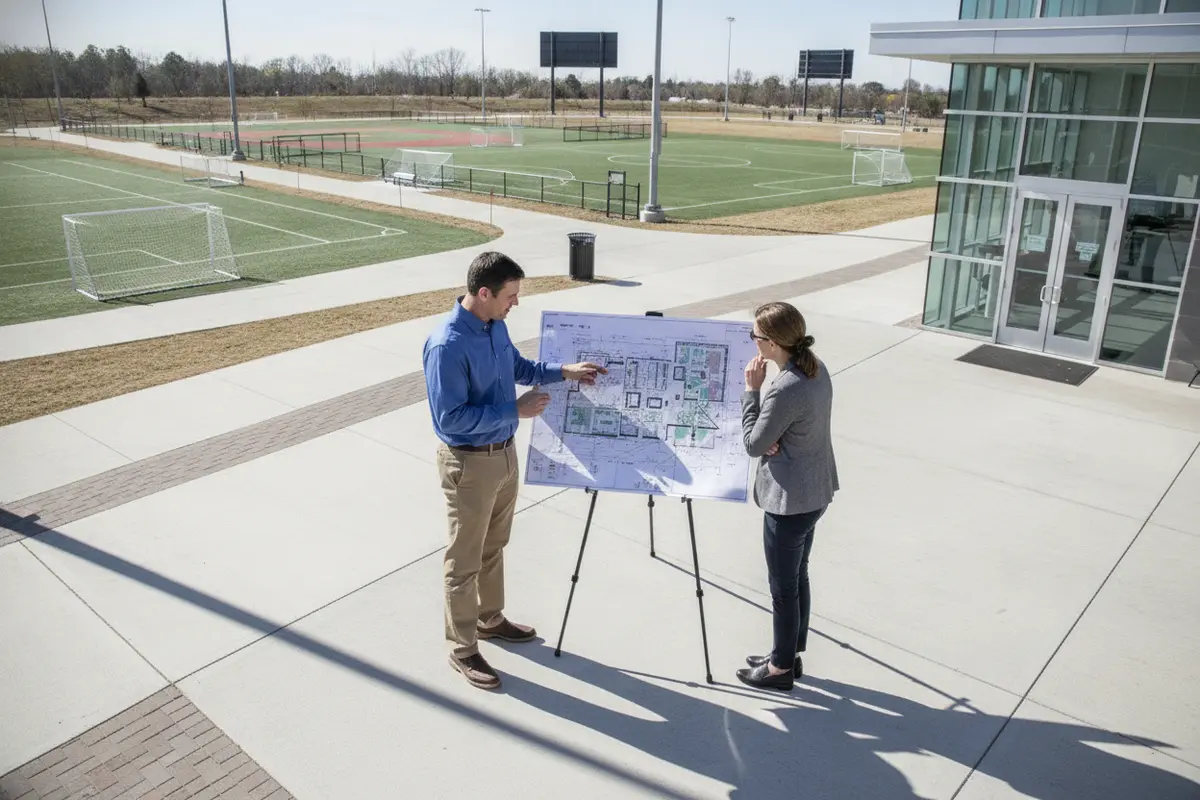
A project team can use the site walk to create a simple destination-and-decision-point schedule. This is more actionable than a general request for “more signs.” It identifies what a sign must communicate, who needs it, and the moment when that information is useful.
Which sign functions belong in a coordinated venue plan?
Organize the plan by function so the team can see how signs work together. One sign may serve more than one purpose, but each message should have a clear priority. Typical functions include:
- Property identification: Establishes the facility name and main point of entry for people approaching the site.
- Arrival and parking direction: Helps drivers and pedestrians select the appropriate entry, parking area, or drop-off point.
- Destination identification: Names buildings, fields, courts, gates, and other places visitors need to recognize.
- Directional wayfinding: Guides people through route choices and confirms that they are following the intended path.
- Information and event communication: Presents current schedules or venue notices when the operating team has a process for keeping content accurate.
- Operational and safety information: Communicates facility rules or restricted access where the organization determines such information is needed.
- Identity and recognition: Reinforces the organization or venue through consistent colors, symbols, typography, and naming.
For each function, define the message hierarchy. A driver approaching a site may need a large, quickly understood direction before a visitor on foot needs detailed destination information. At a building entrance, the building name may lead, with secondary information below it. Keep the most time-sensitive decision clear and avoid treating every stakeholder's preferred message as equally important.
When a campus has several fields or facilities, decide whether names follow one pattern. For example, destination names might use a consistent combination of sport, level, and number, while buildings retain established names. Document the official wording and spelling. If one department calls a venue by a nickname and another uses its formal name, the signs, event schedules, and digital communications can send visitors to different places.
How should the team compare sign approaches?
There is no single sign type that solves every venue problem. Compare each approach against viewing distance, decision context, site conditions, message changes, maintenance needs, and coordination with construction. The following table is a planning aid, not a substitute for reviewing the actual site and project requirements.
| Approach | Useful role | Planning questions | Coordination considerations |
|---|---|---|---|
| Freestanding identification | Marks a campus, venue, or primary entrance from an approach route. | Where can people see it in time to act? Which destinations or identity elements deserve priority? | Confirm location, visibility, structure, site access, foundations, and approvals before fabrication. |
| Directional signs | Guides people at drives, paths, intersections, and entry choices. | What decision does each sign support? Are names and arrows consistent along the route? | Coordinate placement with paving, landscaping, lighting, pedestrian circulation, and event operations. |
| Building and destination identification | Confirms that visitors have reached the intended building, field, court, or gate. | Can the destination be recognized from the approach? Is the name consistent with schedules and maps? | Review mounting surfaces, sightlines, environmental exposure, and the facility's naming standards. |
| Interior identification and direction | Helps visitors continue from an exterior entrance to rooms or internal destinations. | Where do routes branch indoors? What information should appear at the entrance versus at a corridor choice? | Coordinate with interior finishes, doors, lighting, building plans, and applicable accessibility review. |
| Digital information display | Communicates event or operational information that changes over time. | Who approves, updates, and checks content? What information remains useful if a display is unavailable? | Plan power, data, mounting, content ownership, service access, and a backup communication method. |
Use a simple comparison list when the team is choosing between alternatives at a particular location:
- Visibility: Does the proposed placement give a visitor enough time and a clear view to understand the message?
- Durability: Are the materials and construction appropriate for the location, exposure, and expected use?
- Adaptability: Is the message stable, or will it need routine changes as teams, sponsors, schedules, or facility uses change?
- Maintenance: Can staff inspect, clean, update, and service the sign safely and efficiently?
- Project fit: Can the sign be installed in the planned sequence without conflicting with utilities, construction, or an operating event calendar?
These factors often reveal why two options that look similar in a rendering may perform differently on site. A display that supports changing event information needs an assigned content owner and a plan for power and service access. A permanent directional sign depends on stable destination names and routes. A sign near a drive requires careful consideration of approach visibility and vehicle movement. Select by function and context rather than by appearance alone.
How can team identity support navigation without overwhelming it?
Sports venues naturally carry strong identity. School colors, team marks, venue names, and sponsor recognition can make a place feel distinctive. But identity elements should support the visitor experience, not compete with the instruction a person needs at a decision point.
Set a small number of design rules that can be applied across the system. Document approved colors, type styles, logo use, naming conventions, sign families, and how secondary information is treated. Decide where expressive graphics belong and where legibility must lead. A prominent entrance may carry a stronger identity treatment; a directional sign at a busy junction should make its route information easy to find first.
Plan for consistency across sign sizes and settings. Visitors should be able to recognize a related visual language whether they are outside, in a lobby, or moving between fields. Consistency does not mean every panel is identical. It means that related information follows predictable rules, and that names, arrows, colors, and symbols do not change meaning from one part of the venue to another.
Review stakeholder needs early. Marketing may own brand standards, facilities may understand maintenance, event operations may know crowd patterns, and coaches or athletic staff may know how people refer to venues. Procurement and leadership may need to approve scope and documentation. Assign one person to resolve naming and design decisions so that feedback does not produce conflicting revisions late in the process.
How should accessibility be addressed in sports facility signage?
Accessibility belongs in the initial planning conversation, not only in a final sign review. Identify the routes and destinations used by visitors with different needs, then determine which project requirements apply to each sign and location. Requirements can depend on the facility, sign function, and scope of work, so the project team should confirm them with appropriate design and compliance professionals.
The U.S. Department of Justice ADA resources provide a starting point for understanding accessibility obligations. Do not treat a general planning article as a compliance determination. Confirm current requirements for the specific facility and work before approving designs or installation locations.
In practical terms, ask the team to check:
- Whether signs support a continuous, understandable route from arrival points to public destinations.
- Whether the plan accounts for the actual approach, viewing conditions, and placement of information.
- Whether names and directions are consistent across maps, event materials, and installed signs.
- Whether accessible entrances and routes are clearly identified where needed, without directing visitors toward a route that is closed or unavailable.
- Whether the drawings and submittals receive the right review before fabrication and installation.
Include the people responsible for accessibility and facility operations in the review. If a route, entrance, or room changes during construction, update the signage documents before the affected signs are produced. A coordinated drawing set and a documented approval process help prevent a late discovery from becoming a costly field change.
What project sequence helps reduce installation risk?
Sports facility projects often involve several parties and a fixed event calendar. A clear sequence lets the owner coordinate decisions instead of discovering dependencies during installation. A turnkey partner can bring design, permitting coordination, fabrication, installation, and service into one managed process, while the owner still supplies timely decisions and site information.
- Confirm scope and decision makers. Name the owner, facility contact, brand approver, procurement contact, construction lead, and any accessibility or code reviewers. Establish who can approve wording, locations, and changes.
- Gather site and project information. Assemble current plans, dimensions, photographs, construction schedules, known utility information, venue naming, and event dates. Identify what has not yet been verified.
- Develop a location and message schedule. List each proposed sign, its purpose, message, audience, approximate placement, and dependencies. Tie sign locations to routes and decision points rather than an arbitrary count.
- Review design, structure, electrical needs, and approvals. Determine which signs need engineering, electrical coordination, permits, or other project-specific reviews. Confirm responsibilities and required documents before production decisions are final.
- Coordinate fabrication with site readiness. Check that locations, mounting conditions, access, and construction sequencing match the approved plans. Resolve field differences through an agreed change process.
- Plan installation around operations. Set access windows, work areas, safety coordination, traffic or pedestrian impacts, and any event blackout periods. Confirm who will make the site available and communicate changes.
- Close out and assign service ownership. Keep final sign locations, approved artwork, product details, maintenance guidance, and relevant approvals together. Decide who receives service requests and who controls future content changes.
Permitting and review requirements vary by location and project. Avoid assuming that a sign can be installed because a similar sign exists nearby. Confirm applicable local requirements, property conditions, and project approvals before fabrication. In multi-location programs, track each site separately while using a shared standard for messages, design, submittals, and quality review.
What should the project brief include?
A good brief gives the signage team enough context to make informed recommendations while making unknowns visible. It does not need to resolve every design detail at the start. It should identify the desired outcome, decision makers, constraints, and information still to be verified.
- Facility address, ownership or operating organization, and primary project contact.
- Project goals, intended audiences, and a list of destinations people need to find.
- Site plans, photographs, construction documents, and known site or mounting conditions.
- Brand standards, approved names, identity assets, and any existing sign standards.
- Event calendar, construction milestones, access limits, and preferred installation windows.
- Known permitting, engineering, electrical, accessibility, or procurement review needs.
- Current and planned sign content, including who will approve and maintain information that changes.
- Expectations for drawings, approvals, installation coordination, closeout documents, and ongoing service.
For a multi-field or multi-campus program, add a site-by-site tracker. Record a consistent location identifier, current status, required approvals, open questions, and the person responsible for the next decision. This helps the owner distinguish a reusable standard from a location-specific condition and makes schedule conversations more useful.
How should a venue plan for maintenance and future changes?
Signs remain useful when someone is responsible for them after installation. Assign an owner for physical inspections and a separate content owner where messages change. The same person may handle both roles, but responsibilities should be explicit. Include a way for staff to report damage, outdated directions, or changes in access.
Plan a review after major operational changes, such as a new building, renamed field, revised parking arrangement, or changed public entrance. Update related signs as a system. Changing one destination name on a single panel can create mismatches with maps and signs along the route. Keep approved artwork and final location records accessible to the people who manage updates.
Digital displays require additional attention because content can become stale even while the hardware works. Decide who may publish messages, who checks event information, what content is appropriate, and what happens when the display is offline. For permanent signs, schedule periodic reviews of condition, visibility, landscaping conflicts, and whether the route remains accurate.
Facilities teams can use a straightforward maintenance log: record the sign location, issue, date observed, urgency, assigned owner, and resolution. This turns informal reports into a practical service history and helps the organization decide when a repair, update, or broader system review is appropriate.
How can a venue prepare for a useful signage consultation?
Before requesting a consultation, gather the information that will help the project team understand scale and complexity. A rough site plan, a list of destinations, photographs of key approaches, current brand standards, and known project dates are useful starting points. If the project includes several locations, identify which decisions should be common across all sites and which may vary.
Be candid about constraints. A construction schedule, active event calendar, uncertain property approvals, or evolving venue names can influence the sequence. It is better to identify those conditions at the outset than to assume the sign plan can be finalized without them. The team can then distinguish decisions that are ready from questions that require a site check or stakeholder approval.
Carolina Signs and Wonders provides design, engineering, fabrication, installation, and service capabilities for commercial signage projects. Its team can help coordinate project stages so the owner has a clear path from initial planning through installation. Explore signage services, review the project portfolio, or learn about commercial sign installation when preparing a project scope.
Discuss your sports facility signage project
Frequently Asked Questions
When should sports facility signage planning begin?
Begin during early project planning, when site circulation, building entrances, utilities, landscaping, and construction sequencing can still be coordinated. Existing facilities can also benefit from a system review before a renovation, rebrand, or major change to public routes.
Does every field or court need its own identification sign?
Not necessarily. The decision depends on how visitors approach the venue, whether names are used consistently in schedules, and where people need confirmation along a route. A location schedule helps identify where a sign adds value and where a clear directional sign or map may be enough.
Should event information be permanent or digital?
Use permanent information for stable destinations and digital information when updates are genuinely part of operations and someone owns the content process. A digital display needs planned power, data, access, service, and content approval. Stable directions should not depend only on a display that may be offline or showing another message.
Who should review the sign plan?
Include the facility owner or operator, facilities and event staff, brand decision maker, construction or project lead, procurement as needed, and appropriate accessibility or compliance reviewers. Add people who understand how visitors use the site, including someone who is not already familiar with it.
What information helps start a project?
Share the site location, project goals, destination list, available plans and photographs, brand standards, known schedules, and any anticipated review requirements. Identify open questions rather than guessing; the project team can determine what needs confirmation before design and fabrication proceed.
Ready to plan a coordinated venue system?
A strong sports facility signage plan connects identity with the practical tasks visitors need to complete. Map the journey, set clear naming and design rules, review applicable requirements, coordinate the project sequence, and assign responsibility for service and updates. With those decisions in place, your team can approach the next conversation with a clearer scope and a more reliable basis for delivery.
Request a consultation for your facility signage project
Bring your site information, priorities, and questions to the discussion so the proposed system can reflect how your venue actually operates.


