


Custom business signage should help people recognize a place, understand where to go, and experience a consistent brand. The strongest projects begin by treating signs as a connected system, not as unrelated purchases. A clear plan aligns the site, audience, identity, approvals, construction details, and long-term operation before fabrication begins.
What should custom business signage accomplish?
In brief: Set a small number of measurable goals first: identify the site from a distance, guide visitors at decision points, reinforce the brand, and meet applicable project requirements. Those goals help stakeholders choose signs by function rather than by appearance alone.
Start with the people who use the property. A first-time visitor may need to identify the entrance, find parking, and reach a department. A delivery driver may need a clear service route. Staff may need consistent room identification. A campus, healthcare facility, or multi-tenant property can have all of these needs at once.
Write down the main task each sign must support. For example, a roadside sign may identify the property, while a building sign confirms that a visitor has reached the right entrance. Directional signs then carry that visitor through the site. Inside, directories and room signs provide the next level of information. This hierarchy keeps the message useful and avoids asking one sign to do too much.
- Recognition: Make the organization and location identifiable at the right viewing distance.
- Navigation: Give people information before they reach a turn, entrance, or destination.
- Brand consistency: Apply approved colors, typography, logo use, and naming conventions across sign types.
- Operations: Support everyday needs such as visitor routing, parking, service access, and room identification.
- Durability: Specify materials and construction suitable for the site and expected use.
Keep the business objective concrete. “Improve the arrival experience” becomes easier to evaluate when it is translated into questions such as: Can a first-time visitor identify the correct entrance from the road? Does the route remain clear from parking to reception? Can the same standards work at the next location?
How should a team assess the site before selecting signs?
In brief: Survey the full visitor journey and document viewing distance, approach direction, lighting, obstructions, mounting surfaces, utilities, and known property constraints. A reliable site record reduces redesign and helps the team scope installation accurately.
Review the property from the perspective of each audience. Walk or drive the likely routes at different approach points. Note where a person first sees the property, where they must make decisions, and where a sign could be hidden by trees, parked vehicles, architectural features, or other visual clutter. For a multi-building site, map both vehicle and pedestrian routes.
Record what is known about the physical conditions. Include wall construction and finish, existing sign structures, available electrical service where relevant, access for installation equipment, and any work that must be coordinated with a general contractor or property manager. Capture photographs and dimensions, and label them with their location and direction of view. Verify critical measurements before fabrication rather than relying on an unconfirmed drawing.

A site survey should also identify the people who control approvals. The owner, landlord, architect, facilities team, local authorities, and brand team may each have a review role. Finding those stakeholders early helps the schedule reflect actual review steps instead of an assumed approval path.
For a project involving several properties, use one survey template for every site. Record the same categories at each location, then flag exceptions rather than quietly changing standards. A consistent record makes it easier to separate the repeatable elements from the site-specific engineering, permitting, and installation needs.
Which sign types may belong in one business signage system?
In brief: Match each sign type to a specific communication task and location. Exterior identification, directional information, interior wayfinding, and digital messaging can work together, but each should have a defined purpose and owner.
A system might include an illuminated building sign for visibility after dark, a monument sign at the property entrance, and directional signs at driveways or pedestrian junctions. Interior components could include a lobby identity sign, directory, room identification, and wayfinding. A digital display may be useful where approved messages change often, but it needs an identified content owner and operating plan.
The following comparison is a starting point, not a universal specification. Actual suitability depends on the property, intended viewing conditions, local requirements, design standards, and project scope.
| Sign type | Primary role | Planning questions | Typical coordination needs |
|---|---|---|---|
| Building identification | Identify the organization at its facade | What are the viewing distance, facade, and day or night conditions? | Architecture, mounting, electrical needs, approvals |
| Monument or property entrance | Mark the site and key arrival point | Where can it be seen without blocking circulation or sightlines? | Site conditions, foundation, utilities, landscape and local review |
| Directional and wayfinding | Guide people through routes and decision points | What names, destinations, and sequence should be consistent? | Facilities, operations, accessibility, message schedule |
| Interior identity and room signs | Identify departments, rooms, or shared spaces | Which naming conventions and sign standards apply? | Interior design, accessibility, room data, installation access |
| Digital display | Present changeable information in a designated location | Who approves content, maintains the system, and controls updates? | Power, mounting, connectivity, content governance, service |
Compare options by total project fit, not by a single visual feature. A sign that looks right in a rendering may not be readable from its actual approach. A format that works at one property may need a different mounting method at another. Review examples of custom business signs alongside the full project requirements, and use a shared sign schedule to keep the chosen types and messages aligned.
How can brand standards and messages stay consistent?
Build a sign program from approved source materials. Gather current logos, color references, fonts, brand guidance, and rules for naming buildings, departments, and destinations. Identify which elements cannot change and where the site may need a controlled variation. This prevents each department or location from creating its own interpretation.
Then prepare a message schedule. List every sign location, sign type, exact wording, arrow or directional cue, and any required language. Have the operational owner verify that names match the way people refer to destinations in practice. A technically consistent system can still confuse visitors if its labels differ from maps, directories, or staff instructions.
Establish who approves each part of the design. Marketing may own brand use, facilities may validate locations, operations may confirm directions, and the property representative may review exterior changes. A short approval matrix can identify the reviewer, decision, and due date for each milestone. Consolidated feedback is easier to act on than several conflicting markups sent at different times.
For a rollout across multiple locations, define the repeatable standard and document site exceptions. Standardize logo treatment, color, message hierarchy, materials where suitable, and quality expectations. Record approved deviations with a reason and responsible approver. This gives the project team room to address real site conditions without allowing the overall identity to drift.
What permits, accessibility, and technical reviews should be planned?
In brief: Confirm applicable approvals, accessibility considerations, structural requirements, and electrical scope before committing to final production. Requirements vary by sign, site, jurisdiction, and project; the project team should verify them with the responsible authorities and qualified professionals.
Approval responsibilities may be divided among a municipality, landlord, development team, campus, or other authority. Ask which submissions are required, who prepares them, what supporting drawings or calculations are expected, and how review timing fits the broader construction schedule. Do not assume an approval at one location applies to another. For a multi-state program, track each jurisdiction and property as a separate approval record.
Accessibility belongs in the planning discussion, particularly for interior identification and wayfinding. Review the applicable standards and project requirements with the responsible design and compliance professionals. The U.S. Department of Justice ADA resources provide federal information on the Americans with Disabilities Act; the project team should confirm which specific provisions apply to its signs and site. Consider legibility, placement, route continuity, and how visitors receive information, rather than treating accessibility as a final artwork check.
Technical review may also include structural attachment, wind exposure, foundation conditions, electrical connections, and safe access for installation and future service. The right scope depends on the sign and site. Coordinate the sign package with architectural elevations, civil and electrical plans, construction sequencing, and other trades where applicable. For projects that include LED signage or monument signs, define the technical and site questions early enough to inform design and approvals.
How should fabrication and installation be coordinated?
Once the design, message schedule, site information, and approval path are aligned, confirm the production package. It should identify approved artwork, dimensions, materials, finishes, illumination where applicable, mounting details, and site-specific requirements. A documented approval before fabrication provides a shared reference for the client, project manager, production team, and installation crew.
Project management matters because sign work often intersects with construction, property access, and operations. Set clear owners for approvals, site readiness, access arrangements, electrical coordination, deliveries, and final review. For occupied properties, ask which areas must remain open and whether work needs to avoid certain operating periods. Do not promise a schedule until site conditions, approvals, production scope, and access are understood.
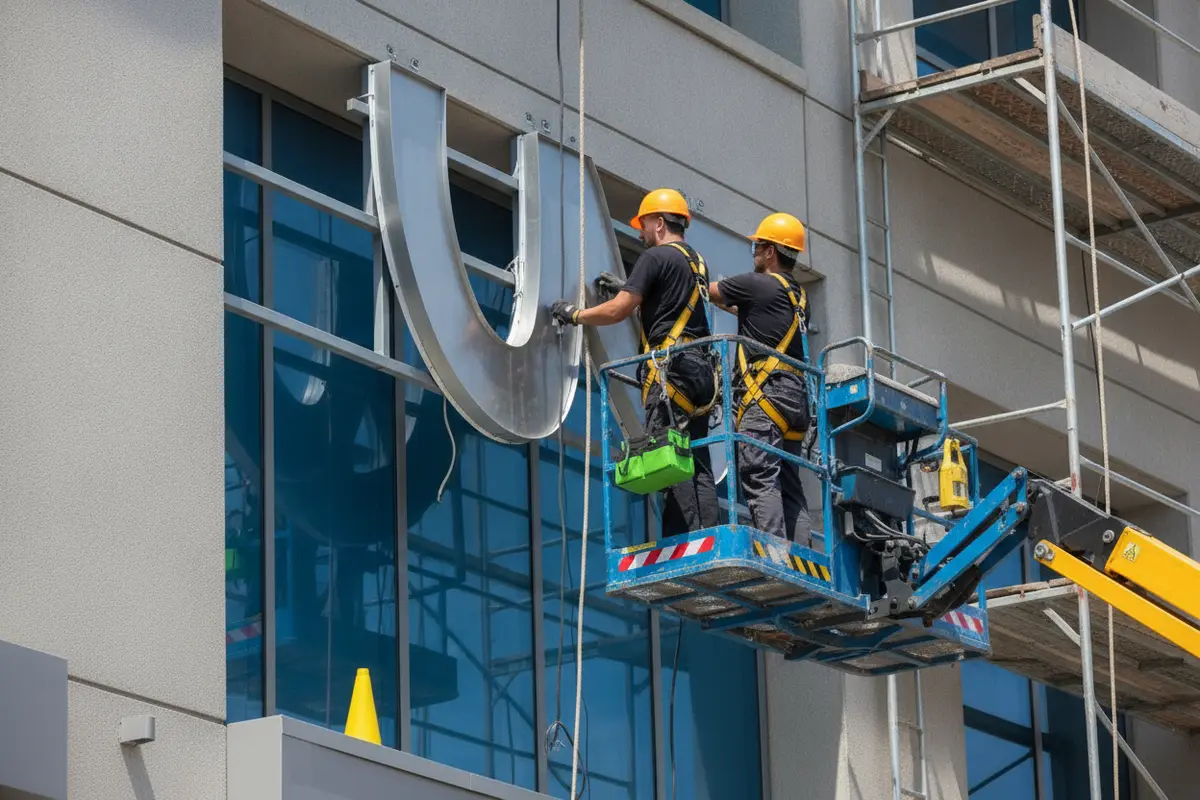
Before installation, verify that the field conditions still match the approved plan. Construction changes, landscaping, utility locations, or a revised facade can affect sign placement. If an adjustment is needed, document it and route it through the appropriate review before proceeding. A disciplined change process protects the design intent and avoids informal field decisions that create problems later.
At completion, review the work against the approved scope and capture useful closeout information. Depending on the project, records may include final locations, sign identifiers, approved drawings, operating or maintenance guidance, and notes about future service access. A coordinated sign installation plan should make responsibilities and site readiness clear rather than leaving them to be resolved on installation day.
What should a multi-location project standardize?
Standardize the rules that protect recognition and usability: brand treatment, message hierarchy, sign naming, basic material and finish expectations, approval steps, documentation, and quality review. Use repeatable templates for surveys, artwork approvals, site status, and installation closeout. This creates a common operating method for facilities, marketing, procurement, and local site contacts.
Let verified site conditions determine what varies. Building structure, property layout, local approvals, utilities, viewing distances, and installation access can differ. Note each exception in the project record and have the right stakeholder approve it. A well-managed program is consistent in its intent and disciplined in how it handles necessary differences.
For a large rollout, a central project lead should maintain the location list and issue log. Track each site through survey, design approval, submissions, production readiness, installation, and closeout. Use a named owner and next action for every open item. This simple discipline helps teams see where decisions are pending and which sites are ready to proceed.
Teams planning a broader identity package can review custom sign options, office signage, and digital signage as related parts of a coordinated program. Explore examples in the project portfolio and consider how the selected approach can carry across sites without losing local clarity.
What should a quote request include?
A useful inquiry gives the project team enough context to understand the goal and identify what must be confirmed. It does not need to resolve every technical question. Include the project location or location list, property type, audience, objectives, known sign types, desired brand standards, and any relevant schedule or construction milestones.
- Project owner and key reviewers, including facilities, marketing, property, and construction contacts as relevant.
- Site plans, elevations, photographs, existing sign information, and known dimensions.
- Approved brand assets, message list, and any naming or location standards.
- Known permitting, landlord, campus, or municipal review requirements.
- Electrical, structural, access, operating-hour, and construction coordination details already available.
- Number of locations, priority sites, rollout sequence, and known decision dates.
- Questions that remain open, so the team can identify the right survey or consultation next.
Share what is confirmed and label assumptions as assumptions. That distinction helps avoid treating a preliminary concept as a final specification. A project consultation can then focus on the decisions that shape scope, risk, and next steps, rather than starting with an incomplete request for a single sign type.
Request a quote for your signage project
Frequently Asked Questions
How early should we plan custom business signage?
Begin when site planning, brand standards, and project stakeholders are taking shape. Early review allows the team to identify survey needs, approvals, technical coordination, and construction dependencies before sign decisions become urgent. The exact lead time depends on scope, site conditions, and review processes.
Can one sign standard work across several locations?
A shared standard can provide consistent identity, messages, and quality expectations, while site-specific details are documented as controlled exceptions. Survey and approval information should be checked at each property rather than assumed to be identical.
What information is most useful for an initial consultation?
Start with the project goal, locations, audience, available plans and photographs, brand materials, known approvals, and relevant construction or operating constraints. Note which details are still unknown so the team can determine what needs to be confirmed.
Do all signs require the same permits or technical reviews?
No. Reviews depend on the sign, property, jurisdiction, mounting conditions, electrical scope, and other project factors. Confirm requirements with the responsible authorities and qualified project professionals for each location.
How can we keep a sign system useful after installation?
Assign owners for message updates, routine condition checks, service requests, and records. Keep the approved sign schedule and closeout information available to facilities and operations teams, and establish a clear process for reviewing changes before they are made.
How can your team move from a plan to a project?
Gather the site information, clarify the sign system's goals, and identify the people who must approve the work. A consultation can help organize the scope, surface unanswered site and compliance questions, and set out the next decisions for design, permitting, fabrication, installation, and service. Explore signage services or review the company’s project approach as you prepare your brief.
A coordinated signage plan gives every stakeholder a shared reference and helps the finished system serve the people who use the property.


