


Retail store signs should make it easier to recognize a location, reach the right entrance, and find the next destination. For a single store or a multi-location program, planning the sign system as one coordinated project helps teams align brand standards with site conditions, approvals, and installation needs.
Quick answer: Start by mapping customer decisions from the road to the store interior. Then verify each site, decide which signs solve a real navigation or identification need, and coordinate design, approvals, fabrication, installation, and service through a clear project plan.
What should retail store signs help customers do?
Begin with the customer journey rather than a list of products. A driver approaching a shopping center may need to identify the property, turn into the right access point, and locate a specific tenant. Someone arriving on foot may need a clear route from parking or a transit stop to the entrance. Inside, customers may need to find departments, services, checkout, or an exit.
Walk through those experiences from the perspective of a first-time visitor. At each point where a person must make a decision, note what they need to know and what could make the decision unclear. A sign is useful when it answers a question at the right moment. Repeating a message in places where no decision is being made can add visual noise without improving the route.
- Recognize: Can visitors identify the property and the store from the approaches they actually use?
- Enter: Is the intended entrance easy to distinguish from service doors or neighboring storefronts?
- Navigate: Can customers understand the route to a department or service without relying on staff directions?
- Use the site: Are parking, accessible routes, loading areas, and other shared spaces communicated clearly where relevant?
- Act: Do signs give employees, delivery teams, and visitors the operational information they need?
This journey map becomes a practical scope document. It helps the team distinguish essential identification and wayfinding from optional additions, and it provides a reason for each proposed sign location. Explore retail business signs as part of a broader commercial sign plan, with the property and project goals guiding the final scope.
How should teams assess each retail site?
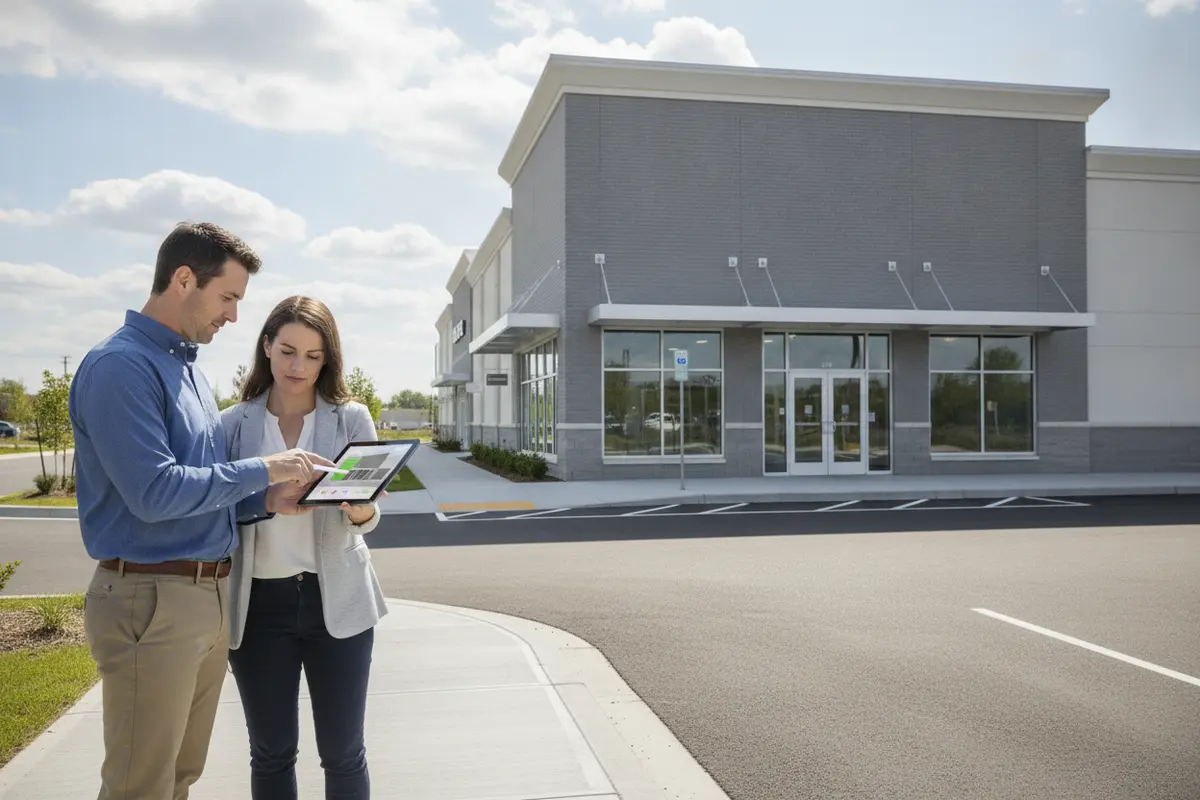
Quick answer: Record the approach, viewing angles, mounting conditions, utilities, property rules, and schedule constraints before approving a design. A site survey replaces assumptions with information the design and delivery teams can use.
For every location, collect current photographs from the road, parking area, pedestrian approach, and proposed sign locations. Record dimensions and visible obstructions such as trees, canopies, adjacent buildings, and site furniture. Note whether the sign will be viewed by a moving driver, a pedestrian, or someone already inside the property. Those situations call for different message sizes, placements, and levels of detail.
Document the physical conditions too. Identify likely mounting surfaces, their visible condition, access for installation equipment, and any known electrical access for illuminated elements. Treat these as items to verify, not assumptions based on a photograph. Where construction is underway, coordinate with the architect or general contractor on facade details, power, access, and the sequence of related work.
Each property may have its own review pathway. A landlord, property manager, campus, or local authority may set sign zones, design criteria, submission materials, or approval steps. Confirm who reviews the design, what drawings or details are required, and whether approval must precede fabrication. Requirements vary by site, so a previous approval is useful background but not a substitute for checking the current location.
- Address, site owner or manager, and the project contact who can answer questions.
- Recent photographs, drawings if available, measurements, and notes on viewing direction.
- Existing sign inventory and a record of what will be reused, removed, or replaced.
- Known property criteria, review contacts, local approval steps, and open questions.
- Electrical, structural, access, operating-hour, and construction dependencies to verify.
- Store opening or renovation milestones that may affect design and installation sequencing.
For a portfolio of stores, use one standard survey form and a shared location register. Include a field for exceptions, the person responsible for resolving each open item, and the date the information was checked. Teams can review the company’s locations overview when discussing project coverage, while confirming site-specific requirements independently.
Which sign roles should a retail program compare?
Compare each option by the job it performs, the viewing environment, and the conditions that affect review and installation. A sign type that is effective at a freestanding property may not be permitted or practical on a shared retail facade. The table below is a starting point for discussion, not a specification for every site.
| Sign role | Typical purpose | Questions to resolve |
|---|---|---|
| Building-mounted identification | Identify a store on its facade | What sign zone and mounting surface are available? Is illumination needed? How will power and access be coordinated? |
| Freestanding property identification | Help visitors identify a site from a road or internal drive | Where are sightlines clear? What placement, structural, property, and local reviews apply? |
| Entrance and directional signs | Clarify entries, routes, and destinations | Where are actual decision points? Are the route and message consistent with site circulation? |
| Interior identification and wayfinding | Help customers find services and areas inside | What information is needed at each point? Are placement, mounting, and finish suited to the setting? |
Use the comparison to define a complete system, then test whether each proposed sign contributes something distinct. Consider the following trade-offs during design review:
- Illuminated or non-illuminated identification: Compare operating conditions, visibility needs, mounting and electrical coordination, and property rules. Review LED sign options in context with the full site rather than selecting illumination in isolation.
- Building-mounted or freestanding identification: Building signs connect identification to the storefront but depend on facade conditions and viewing angles. A freestanding sign may serve a broader approach but requires an appropriate location and additional coordination. See monument sign considerations when a property-level identity is under review.
- Property-level or tenant-level messaging: Shared sites may need a coordinated hierarchy so the property identity and individual store identities remain legible together. A pylon or pole sign may be relevant where the site layout, ownership criteria, and local approvals support it.
- Standard layout or controlled variation: Reuse approved design elements where possible, but document site-specific dimensions, visibility, and approval constraints instead of forcing an identical physical solution everywhere.
How can brands keep signs consistent across locations?
Quick answer: Standardize design rules, file control, and approval ownership. Let dimensions and placement vary only when verified site conditions or review requirements call for a documented change.
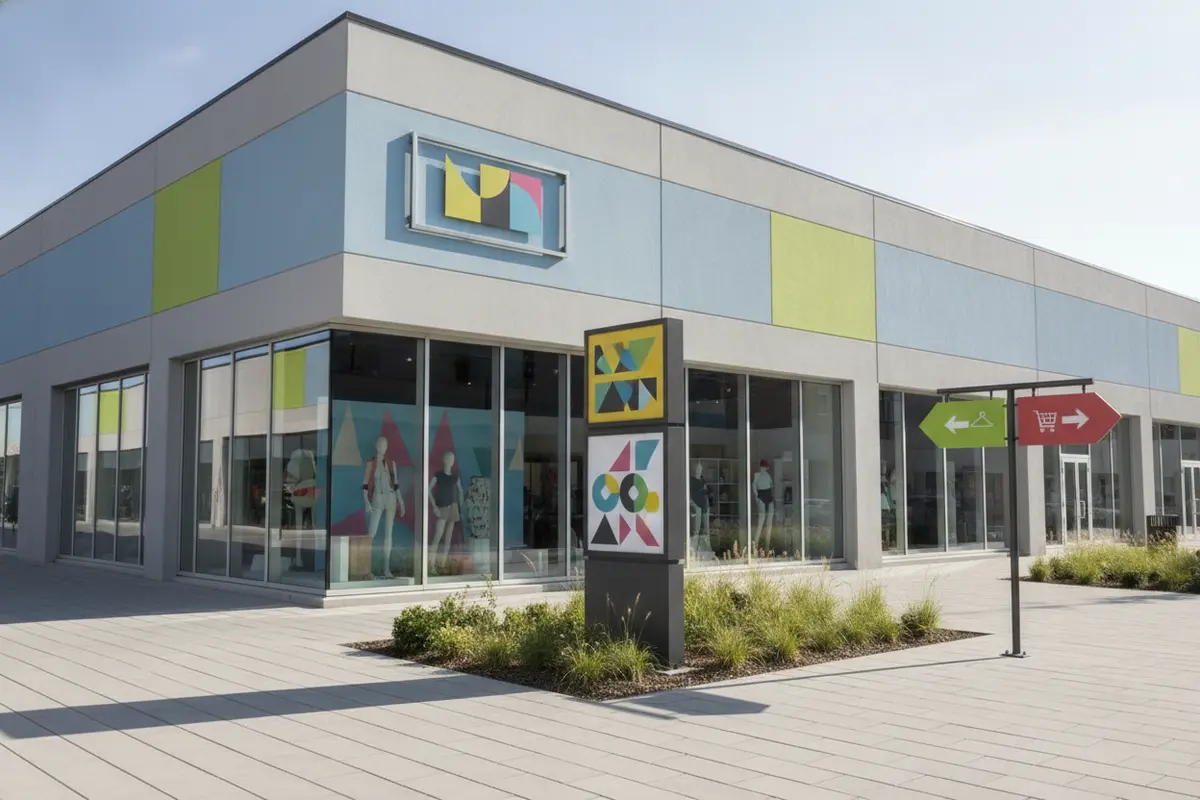
A useful brand sign standard should identify the approved logo artwork and proportions, color values, type styles, illumination approach, materials, message hierarchy, and rules for placement. Include examples of what can change and what requires central approval. Keep the current files and instructions in one controlled location, and name the people authorized to approve brand decisions.
Consistency is not the same as identical dimensions. A store in a shared center may have a narrow sign zone, while another site may have a different facade or a distinct approach. A location-specific design can still look like the same brand when core elements, spacing, color, and hierarchy are preserved. Record each deviation, its reason, and the person who approved it before the design moves forward.
A location matrix makes the program manageable. Track each site through survey, design, brand review, property review, local review, fabrication readiness, installation, and closeout. Use the same status definitions at every location, but give each site its own owner and open-item list. This helps leaders see which approvals or field checks are holding up a location without confusing its status with the rest of the rollout.
Review the custom sign capabilities and project portfolio as context for a conversation about design scope and site variation. The project brief should still define the actual locations, priorities, and approval pathway.
How should accessibility and approvals be addressed?
Accessibility and sign approvals should be considered early, not treated as details to settle after fabrication plans are complete. Identify which signs may carry accessibility requirements, what routes and spaces they relate to, and who will review their design and placement. The U.S. Department of Justice provides information about the Americans with Disabilities Act at ADA.gov. Project teams should confirm the standards and requirements that apply to the specific facility and jurisdiction with the appropriate reviewers.
For every location, make a review checklist with an owner and due date for each approval. The checklist can cover property design criteria, local sign review, building or electrical review where applicable, and internal brand approval. Confirm what each reviewer expects to see, such as drawings, dimensions, materials, attachment details, illumination information, or location plans. Do not assume every reviewer uses the same submission package.
Engineering questions also need to be resolved against actual conditions. Verify the structure and mounting assumptions, sign dimensions, access, and electrical coordination where relevant. If field conditions differ from the design assumptions, document the difference and obtain the appropriate design or approval review before proceeding. This reduces late changes and helps protect the installation plan from avoidable uncertainty.
Carolina Signs and Wonders can coordinate design, permitting, fabrication, installation, and service as a single project path. Learn more about commercial sign installation and the wider signage services available for project planning. The project team should establish clear responsibility for submittals and decisions at the outset.
What should a retail sign project brief include?
A strong brief explains the business need and identifies what the team knows, what remains uncertain, and who can resolve open questions. It supports a consultation and scoping process without pretending every location is ready for fabrication. Include:
- Program objective: Explain what visitors should be able to recognize, find, or do more easily.
- Location list: Give the address, project contact, property contact, and status of each store, such as existing, renovating, or under construction.
- Current conditions: Share photographs, available drawings, existing sign information, known dimensions, approach routes, and access constraints.
- Brand materials: Provide approved artwork, standards, prior sign examples, review contacts, and a process for exceptions.
- Approval information: List known landlord or local requirements, submission contacts, required materials, and the person responsible for each action.
- Schedule drivers: Identify opening dates, construction milestones, operating restrictions, and dependencies. Mark dates as targets when they have not yet been confirmed.
- Delivery scope: State whether the discussion should include design, engineering, permitting coordination, fabrication, installation, and ongoing service.
- Decision process: Name the brand, facilities, property, procurement, and construction stakeholders who review or approve parts of the work.
When information is incomplete, label it as unverified instead of filling gaps with assumptions. A project partner can then identify which site surveys, approvals, or technical reviews should happen before the package is finalized. The business sign service overview offers a relevant starting point for discussing a retail scope with a project team.
Frequently Asked Questions
How many signs does a retail store need?
There is no standard number. The count depends on the site, customer routes, property rules, store operations, and applicable requirements. Map decisions a visitor must make and include signs that serve a clear identification, navigation, or operational purpose.
Should every store use the same sign design?
Use consistent brand standards, but verify each property’s dimensions, visibility, mounting conditions, and approval requirements. Document any necessary adaptation and route it through the defined brand approval process.
When should sign planning begin for a new location?
Start while site and construction decisions are still being coordinated. Early review gives the team time to confirm sign zones, routes, mounting and electrical assumptions, approvals, and installation access before those details become difficult to change.
What information helps with a retail sign quote?
Provide the site list, project goals, photographs or drawings, brand standards, known approval requirements, schedule drivers, and installation constraints. Identify what is confirmed and what still needs a survey or review so the scope can account for the right next steps.
Can one partner coordinate a multi-location program?
A single accountable partner can provide a consistent communication path across design, approvals, fabrication, installation, and service. Each location still requires a site-specific review because conditions and approval processes can differ.
How can a team move from planning to a consultation?
Bring together the location list, site information, brand standards, and the questions that remain unresolved. A focused consultation can establish project scope, responsibilities, approval needs, and the information required to plan the next steps. To learn more about the company’s approach, visit About Carolina Signs and Wonders.
Get a free quote to discuss your retail locations and project requirements.
When customer needs, brand standards, verified site conditions, and delivery responsibilities are considered together, retail store signs can support a more consistent experience across locations.


