


Custom monument signs give a commercial property a visible identity at the point where visitors arrive. For enterprise brands, developers, and property teams, a successful project starts well before fabrication: the site, message, approvals, construction details, and installation plan all need to work together. This guide explains how to plan custom monument signs for a high-visibility commercial project, with attention to long-term performance and coordinated delivery.
Discuss your monument sign project
What should a custom monument sign accomplish?
A monument sign is a ground-level identification sign that helps people recognize a property, campus, business, or development from the surrounding approach. It should make the location easy to identify while fitting the architecture and site. For multi-tenant properties, it may also need to organize tenant names or destinations without making the main identity hard to see.
Begin by agreeing on the job the sign must do. A useful project brief answers four questions:
- Who needs to find the property? Consider first-time visitors, delivery drivers, employees, patients, residents, or members of the public.
- Where will they approach from? Identify roadways, driveways, parking entrances, and pedestrian routes.
- What information must appear? Separate the primary property name from secondary tenant or directional information.
- What should the sign communicate? Align its scale, materials, and finish with the organization's identity and the surrounding architecture.
Set priorities before design begins. A property with several buildings may need an identity sign at the main entrance and separate wayfinding signs inside the site. A single facility may need a clear name and a concise secondary message. For a broader signage plan, review the company's monument sign services and consider how the sign will work with other custom sign elements.
How should the team assess the site before design?
Site conditions shape what can be built and where it can go. Walk the site from the visitor's perspective, then review the candidate location with facilities, construction, and design stakeholders. Record the likely viewing directions, available footprint, nearby utilities, landscape features, and any physical constraints that may affect access or visibility.

Check sightlines from the actual approach, not only from a plan or a photograph. Note curves, slopes, walls, trees, parked vehicles, and other features that could obscure the sign. Consider whether landscaping will change over time. The sign should be visible without interfering with safe movement through the entrance or creating an obstruction for other site users.
Ask the project team to confirm these site details early:
- Property boundary and proposed sign location.
- Available space, grade, and any changes in elevation.
- Known underground or overhead utilities and access requirements.
- Driveway geometry and the direction of approaching traffic.
- Existing buildings, landscape plans, lighting, and other signs.
- Construction sequence, equipment access, and site operating hours.
Do not treat a preliminary site visit as a substitute for required surveys, utility locating, engineering, or jurisdictional review. It is a way to surface questions early and identify which specialists or property records the project needs.
Which sign options should the project compare?
Custom monument signs can use different structural systems, finishes, and illumination approaches. The best fit depends on the site's design language, exposure, maintenance expectations, and information needs. Compare complete assemblies rather than choosing a face material in isolation.
| Option or consideration | What it can offer | Project questions |
|---|---|---|
| Masonry or architectural base | Can relate the sign to a building or landscape palette and provide a substantial ground-level form. | How will the finish handle weather and cleaning? What foundation and structural details are required? |
| Metal or fabricated cabinet elements | Can support crisp shapes, dimensional lettering, and controlled finish details. | Which finish is appropriate for exposure? How will seams, fasteners, and service access be managed? |
| Illuminated identification | Can help the sign remain legible in lower-light conditions. | Where will power come from? What electrical, service-access, and illumination requirements apply? |
| Tenant or secondary panels | Can accommodate multiple occupants or information levels within a coordinated sign system. | How will names be prioritized? Who approves updates and maintains consistency? |
| Non-illuminated sign | May suit a site where ambient lighting and operating needs make internal illumination unnecessary. | Will it remain readable across normal viewing conditions? Is separate site lighting needed? |
These are planning categories, not universal specifications. A sign professional should review the location, design intent, structural requirements, and electrical scope before recommending a complete solution. If the project includes illuminated elements, coordinate the sign package with LED signage capabilities and the applicable electrical scope.
How do message hierarchy and placement work together?
A monument sign needs a clear reading order. The main identity should be understood first, while secondary information should remain legible without competing with it. On a multi-tenant property, establish the rules for tenant names, logos, and future changes before the layout is finalized.
Use these principles to evaluate a design:
- Give the property or organization name the clearest position.
- Keep secondary messages concise and grouped by purpose.
- Use consistent spacing and visual treatment across tenants or departments.
- Review letter size and contrast from the actual approach distance.
- Check that logos and brand colors reproduce appropriately in the proposed materials.
- Plan how content will be updated if tenants or departments change.
Request a site rendering or other visual review that shows the sign in context. The review should make it possible for stakeholders to assess scale, placement, relationships to nearby architecture, and message priority. If the property needs coordinated identification inside as well as outside, consider how the monument sign will connect to a broader wayfinding program.
What materials and construction details should be compared?
Durability depends on the whole assembly: structure, foundation, exposed surfaces, attachment methods, finishes, and any electrical components. Ask how the proposed materials respond to the conditions at the site, how the sign can be accessed for service, and which components may need periodic inspection or replacement.
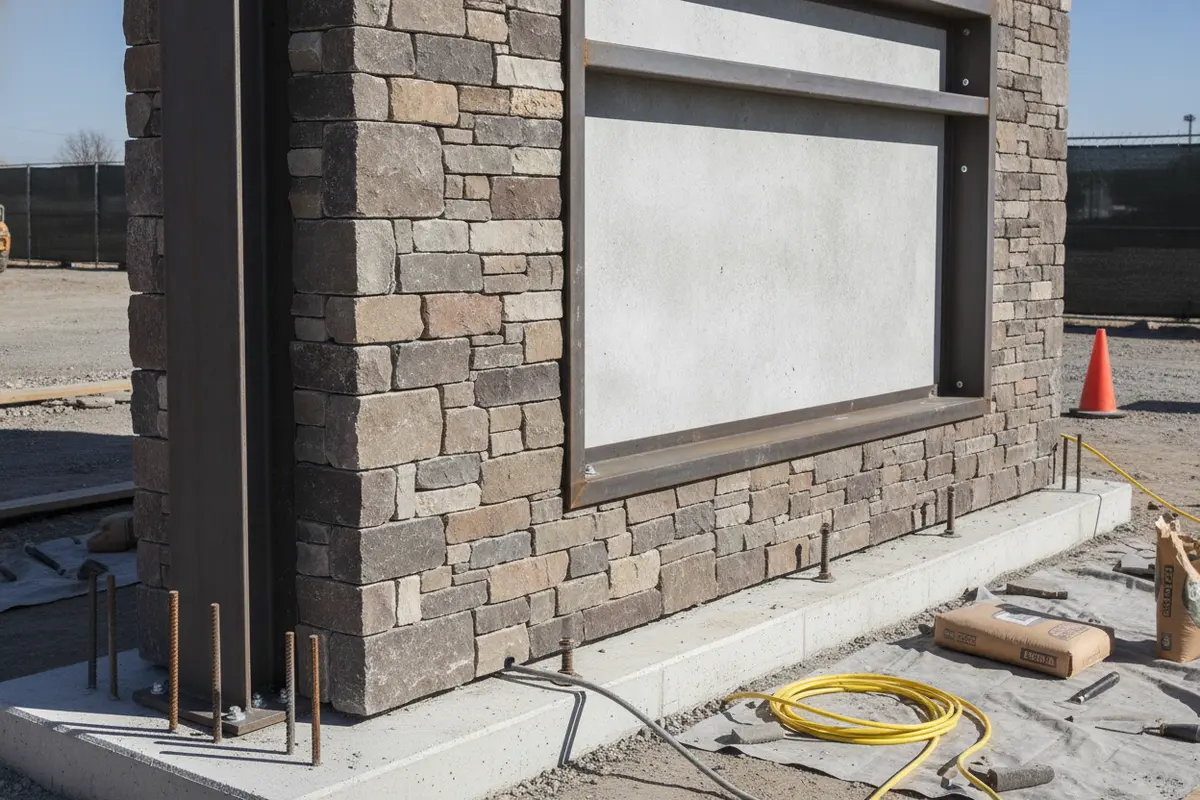
Review a proposal for clear descriptions rather than relying on a broad label such as “metal” or “stone.” The project team should understand the specified material, finish, dimensions, structural approach, and connection details. Where engineering is required, confirm who prepares or reviews the relevant documentation and how it relates to the final site conditions.
For illuminated signs, clarify the electrical design, access to serviceable components, and coordination between sign installation and the power source. The project should identify the responsible party for each connection and inspection. A single coordinated scope can reduce gaps between fabrication, electrical work, and installation.
Which approvals and coordination should happen early?
Sign rules and approval steps depend on the jurisdiction, property, zoning, and project conditions. Do not assume that approval for one site or sign design applies to another. Confirm the requirements with the relevant local authorities and property stakeholders before committing to fabrication.
At the start of the project, identify who will confirm applicable requirements, prepare submittals, and track review status. Depending on the site, the team may need to address zoning or sign ordinances, landlord or development standards, site-plan coordination, structural review, electrical requirements, and utility conflicts. The responsible professionals should verify which requirements apply; this guide is not a substitute for jurisdiction-specific review.
For a general design reference, the UTHealth Houston signage standards illustrate how an institution organizes guidance for exterior identification and related sign types. Each commercial project still needs its own review against the applicable local rules and property criteria.
To keep approvals from disrupting the schedule, establish a simple tracker with each submittal, owner, due date, reviewing party, response, and next action. Make sure the design team knows which dimensions, materials, lighting, or placement decisions are subject to review. Avoid releasing work for fabrication until required approvals and engineering decisions are resolved.
How can installation be coordinated with construction?
Installation planning should begin while the design and approval process is underway. A monument sign may involve excavation, foundation work, utility coordination, delivery access, equipment, electrical work, and restoration of the surrounding area. If these activities are left until the sign is ready to ship, conflicts with other trades or site operations can delay completion.
Coordinate the sign schedule with the general contractor or property manager. Confirm the installation window, site access, working-hour limits, safety requirements, staging area, and any dependencies on paving, landscaping, or building work. Identify when the foundation must be ready and how its dimensions and location will be verified against approved drawings.
For a project with electrical components, define the division of responsibility for conduit, power, connections, testing, and final sign operation. A coordinated project team should know who is responsible for each step and what documentation is needed at closeout. Carolina Signs and Wonders describes an integrated model spanning design, permitting, engineering, fabrication, installation, and service; teams can review its commercial sign installation information when assessing project scope.
How should the team protect quality across locations?
For a multi-site program, consistency needs to be designed into the process. Establish approved drawings, material and finish standards, brand assets, installation criteria, and a method for recording site-specific differences. This helps preserve a common visual identity without assuming that every location has identical conditions or approval requirements.
Use a location matrix to track each site's address, contacts, site survey status, sign type, approvals, utility conditions, installation readiness, and open decisions. Assign an owner to resolve exceptions. A national or regional rollout also benefits from a clear communications path between the central brand team, local property contacts, project managers, and installation crews.
Ask a prospective partner how it manages documentation, change control, site readiness, and closeout across locations. Review relevant examples in the project portfolio, and confirm that the proposed scope matches the actual number of sites, stakeholders, and jurisdictions. Carolina Signs and Wonders supports projects across multiple states, but the project plan should still specify the requirements and accountable owners for each location.
How should a team choose a monument sign partner?
Look for a partner that can connect design decisions to the field conditions and manage coordination through completion. A strong proposal makes responsibilities visible rather than leaving the owner to bridge gaps among separate vendors.
- Project management: Who is the day-to-day contact, and how are decisions, changes, and schedule risks communicated?
- Technical scope: Can the team address the structural and electrical considerations relevant to this specific project?
- Permitting coordination: Who confirms requirements, prepares materials, and tracks approvals?
- Fabrication and installation: Are the work sequence, site readiness requirements, and installation responsibilities clear?
- Durability and service: What materials and construction details are proposed, and how will future service be handled?
- Scale and consistency: Can the partner maintain standards while managing differences among sites?
- Closeout: What drawings, approvals, operating information, and records will the owner receive?
Compare proposals on scope, assumptions, exclusions, schedule dependencies, documentation, and accountability, not only on the appearance of a concept rendering. A complete project plan makes it easier for procurement, facilities, marketing, and construction stakeholders to evaluate the same deliverable.
What should the project brief include?
A concise brief gives the sign team a reliable starting point and reduces avoidable clarification cycles. Include the following information where available:
- Project purpose, audience, and desired visitor experience.
- Site address, property contact, and available survey or site-plan documents.
- Proposed sign location, approach directions, and known constraints.
- Required names, approved brand assets, and message priority.
- Preferred materials, finish references, illumination needs, and related sign standards.
- Known approval, landlord, construction, or procurement requirements.
- Target milestones, site-readiness assumptions, and installation constraints.
- Stakeholder list, decision owners, and process for approving changes.
- Expected service and documentation needs after installation.
Mark unknown information clearly instead of treating assumptions as confirmed facts. A consultation can help identify what needs a site visit, technical review, or jurisdictional confirmation before the scope is finalized.
Request a consultation about your monument sign project
Frequently Asked Questions
What information is needed to begin a custom monument sign project?
Start with the property location, sign purpose, intended messages, proposed site area, brand standards, and schedule constraints. Site plans, surveys, construction documents, and known approval requirements are useful when available. The project team can identify gaps that need verification.
Does every monument sign need illumination?
No. The choice depends on visibility needs, operating conditions, site lighting, design intent, and applicable requirements. If illumination is considered, include electrical scope, service access, and coordination responsibilities in the project review.
When should permitting and engineering be discussed?
Discuss them during early planning, before the design is treated as final or released for fabrication. Requirements vary by jurisdiction and site, so the responsible project professionals should verify the applicable rules and technical reviews.
How can a multi-location organization keep signs consistent?
Use approved standards for layouts, materials, finishes, brand assets, and documentation, then track site-specific conditions in a location matrix. Assign owners to approve exceptions and coordinate local requirements.
What should be included in a sign proposal?
A useful proposal explains the design intent, materials, structural and electrical scope where applicable, approval responsibilities, schedule assumptions, installation plan, exclusions, and closeout expectations. It should also identify who manages communication and decisions.
How can the team move from planning to a project quote?
Once the project brief and site information are assembled, bring the relevant stakeholders together to review design goals, technical questions, approvals, and schedule. Carolina Signs and Wonders provides coordinated signage services from design and permitting through fabrication, installation, and service. Share the project scope and request a consultation to determine the appropriate next steps.
A careful planning process helps the final sign fit the property, support clear identification, and arrive through a coordinated project that accounts for site conditions and long-term use.


