


Custom wayfinding signs help visitors find the right entrance, building, department, or room without relying on staff for every turn. For healthcare, education, government, and commercial facilities, a successful package connects user routes with site conditions, accessible communication, durable specifications, approvals, and installation planning. The first step is to map the decisions people need to make across the property.
Discuss your wayfinding project
What should custom wayfinding signs help people do?
Start with the visitor’s task, not a count of signs. A new patient may arrive by car, choose a parking area, locate the right entrance, check in, and then find a department. A contractor may need a service entrance and a controlled route. A student may cross from a parking structure to a classroom building. Each person needs clear cues at the points where a choice must be made.
Map the journey from origin to destination. Include people approaching by vehicle and on foot, and consider routes from transit stops, accessible parking, public entrances, reception areas, elevators, and shared spaces. Mark intersections, changes in floor level, entrances that look alike, and points where a visitor could reasonably turn the wrong way.
- List the principal audiences, destinations, and typical starting points.
- Trace the route each audience is expected to follow, including indoor and outdoor transitions.
- Mark decision points and places where someone might stop to ask for help.
- Identify destinations that need identification as well as directional guidance.
- Note routes that are restricted, staff-only, or inappropriate for public visitors.
Then establish the system’s vocabulary. A building called “North Pavilion” on the site map should not become “North Wing” on a corridor sign. Set conventions for building names, floor labels, department names, abbreviations, arrows, and room references. Consistency makes each sign a continuation of the previous cue rather than a new puzzle. A coordinated ADA and wayfinding sign plan can connect accessible room identification with broader navigation needs.
How should the team assess the site before selecting signs?
Plans and photographs are useful, but they cannot show every condition that affects a sign in place. A site walk lets the team assess approach views, sightlines, lighting, landscaping, door swings, architectural features, and existing messages. Observe the route at the height and direction a visitor will experience it. A sign that appears visible on a drawing may be obscured by a column, a parked vehicle, or a turn in the corridor.
At an occupied facility, observe actual movement at different times if the property has changing traffic patterns. Ask reception and facilities staff where people hesitate, which destinations generate repeated questions, and what temporary instructions are often needed. Record whether construction, tenant changes, seasonal foliage, or future expansion may alter a route. Label photographs on a site plan so the designer, owner, fabricator, and installer are discussing the same location.

Make a constraint list while on site. Record available mounting surfaces, wall construction, ceiling height, potential foundation locations, access for equipment, utility locations, and whether illuminated elements may require electrical coordination. Note cleaning practices and high-contact areas. These observations help the team distinguish a design question from a field condition that needs technical review.
For a multi-building site, use a location key with unique identifiers. For example, assign each sign a code that connects the plan location to its message, proposed dimensions, mounting method, and approval status. When an owner later changes a room name or entrance, the team can locate every related sign rather than searching through an unindexed drawing set.
Which sign functions and materials should a project compare?
A wayfinding system may combine several sign functions. Each one should answer a different question at the right moment: “Where am I?”, “Which way should I go?”, or “Have I reached the right place?” The table below can help teams outline a sign schedule before detailed design begins.
| Sign function | Typical location | Visitor question | Planning considerations |
|---|---|---|---|
| Site or entrance identification | Property approach or primary entrance | Is this the destination or entrance I need? | Viewing distance, visibility, structure, local review |
| Directional guidance | Drive, walkway, corridor, or intersection | Which route should I follow now? | Message hierarchy, arrows, decision timing, sightlines |
| Directory or zone map | Lobby or central circulation area | Where is my destination and how do I get there? | Information density, route clarity, update process |
| Room or destination identification | Door, department, suite, or service area | Have I arrived at the right place? | Consistent naming, mounting, accessibility, durability |
Material comparisons should reflect exposure, expected use, cleaning, maintenance access, and the design intent. Avoid choosing a substrate by appearance alone. Ask how the full sign assembly will perform in its location, including the face, finish, structure, mounting, illumination if applicable, and the means of future service.
- Exterior identification signs: Compare weather exposure, sunlight, structural support, visibility, landscaping, and service access. Confirm whether the proposed location and construction need additional technical or local review.
- Interior directional signs: Compare legibility, consistent terminology, mounting position, resistance to routine contact, and visibility under the site’s lighting conditions.
- Directories and maps: Compare ways to revise messages when departments, tenants, or destinations change. A planned update method can prevent an otherwise useful directory from becoming unreliable.
- Room identification signs: Coordinate construction and placement with room numbering, door conditions, cleaning practices, and applicable accessibility requirements.
Think through the options as a system rather than insisting that every sign use an identical construction. A durable visual standard can use different materials or mounting approaches where environmental conditions differ, while retaining shared typography, color, terminology, and message hierarchy. Review custom sign solutions in light of the facility’s intended use and maintenance plan.
What accessibility and approval questions belong in the plan?
Accessibility should shape the schedule and design from the beginning. Identify the signs that communicate permanent room identity, directions, or other information, then determine the requirements that apply to each type and location. Requirements are not necessarily identical for every sign. Facility use, sign function, location, and project scope can affect the review, so the responsible team should verify the applicable standards instead of relying on a single detail as a universal rule.
The U.S. Department of Justice provides information about the Americans with Disabilities Act at its ADA website. Use authoritative guidance alongside project-specific review. Coordinate with the owner, architect, accessibility or code professionals, and relevant authorities when interpretation or approval is needed. Build this review into design development so required changes are addressed before production.
Approvals may include more than building review. Depending on the sign and location, the team may need to investigate municipal sign rules, zoning, landlord criteria, historic district review, easements, structural requirements, electrical work, or permit submissions. The requirements and lead times depend on the jurisdiction and project. Assign responsibility for each item and keep a record of what was submitted, approved, or revised.
- Identify who owns each permit, drawing submission, and approval.
- Check for applicable limits on sign size, height, location, illumination, structure, or foundation.
- Coordinate electrical and structural details when a sign requires them.
- Record approved drawings and document field changes so installation follows the authorized plan.
- Confirm that the final sign schedule reflects accessibility and other review comments.
How can design choices keep the system clear?
Set a message hierarchy before laying out individual signs. A directional sign generally needs its most important destination and direction to stand out first; supporting information should not compete with that cue. A directory can carry more content, but should still group information in a way that helps users identify their destination and understand the route. Use one vocabulary across directories, directional signs, and room identification.
Test a proposed layout in context. Ask a reviewer who did not help write the messages to follow a sample journey using the drawings or a temporary mock-up. Can the person find the first destination? At each intersection, is the next step evident before a turn is required? Do names on the sign match the names used by staff and online facility information? These checks can reveal unclear abbreviations and missing cues early.
Account for reading conditions, not just the graphic layout. Consider the distance from which the message needs to be understood, the speed at which a person is moving, the angle of approach, lighting, visual competition, and whether people have time to stop safely. A sign intended for a driver needs a different information load and placement strategy from a directory intended for a person standing in a lobby. Review relevant road and directional sign options when vehicle routes are part of the facility plan.
For organizations with several sites, document the parts of the design that should remain consistent and the conditions that permit local adaptation. Standards can cover naming, typography, colors, arrows, sign families, and drawing conventions. Each property still needs its own site assessment and approvals. The sign project portfolio can provide examples to discuss when defining a visual approach for a specific property.
How should fabrication and installation be coordinated?
Translate the approved design into a production-ready schedule. Before fabrication, verify dimensions, mounting surfaces, foundations, utilities, access, and the latest approved messages. Confirm which measurements are based on field verification and which remain assumptions. Resolving uncertainty at this stage can prevent signs from arriving with a mounting detail that does not fit the actual wall or site condition.
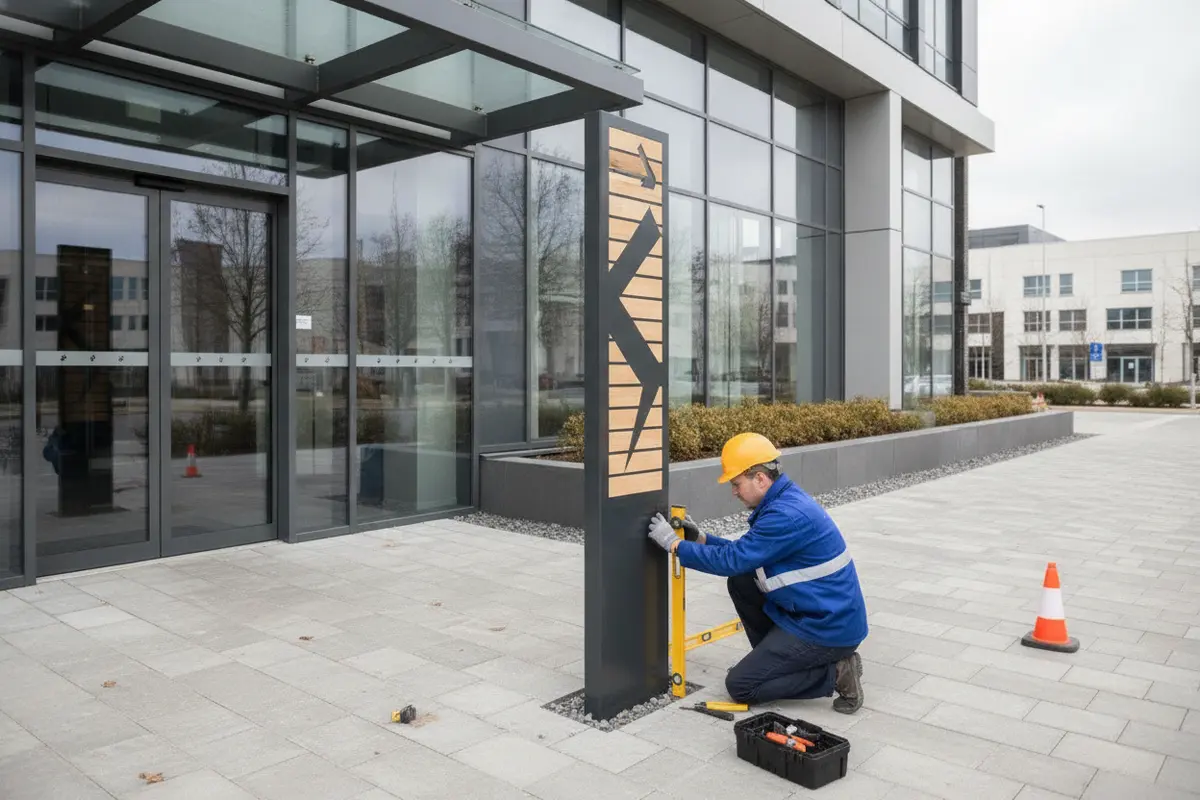
Installation planning should include sequencing and operations. Identify work-hour restrictions, pedestrian and vehicle controls, lift or equipment access, coordination with construction trades, and areas that must remain available to patients, students, employees, or the public. For an operating healthcare facility, for example, the sequence may need to protect access to entrances and key services. For a campus, timing may need to avoid busy arrival periods or major events. The specific plan should be agreed with the site owner and installation team.
Use a location key and sign register that connects every item to the approved artwork and installation point. A useful register includes a unique ID, message, dimensions, material, mounting detail, location, review status, and field notes. Keep revisions controlled: if a department moves, document the changed messages and identify affected directional cues, directories, and destination signs together. This avoids updating one sign while leaving contradictory information elsewhere.
Plan closeout before work starts. Decide what records the owner needs, such as final installed locations, approved drawings, care guidance, or a process for reporting damage and requesting service. A project with multiple buildings or jurisdictions benefits from clear responsibility for communication and field decisions. Discuss the scope of commercial sign installation and site coordination before the schedule is finalized.
What should a project brief include before requesting a quote?
A good brief does not need to settle every design decision. It should give the sign partner enough information to understand the goals, stakeholders, known constraints, and decisions still open. Clear inputs make it easier to identify where a site visit, drawing review, technical coordination, or permitting research may be needed.
- Facility address, site plan, building plans, and current photographs.
- Audience groups, destinations, typical routes, and recurring wayfinding problems.
- Existing sign standards, brand guidance, approved names, room numbers, and abbreviations.
- Sign functions under consideration and any known dimensions, mounting, or material requirements.
- Accessibility, building, zoning, landlord, permitting, or other approval questions already identified.
- Construction milestones, desired installation window, operating constraints, and site access information.
- Project stakeholders, approval owners, procurement steps, and closeout documentation needs.
- Plans for future expansion, tenant changes, or updates to directories and room information.
For example, a campus with several buildings could share a route map, destination list, naming standard, photographs of confusing intersections, and a schedule of planned construction. The team can then separate system-wide design decisions from building-specific needs. If the owner knows some room assignments are still changing, flag those locations rather than treating every message as final. This helps sequence stable signs and postpone only the elements that depend on unresolved information.
When details are incomplete, note the unknowns and identify who can resolve each one. The discussion may cover design development, permitting, engineering, fabrication, installation, or ongoing service, depending on the project. Carolina Signs and Wonders provides integrated signage project support and custom, consultation-based quotes. Start with the range of signage services relevant to the facility and share the brief for a project discussion.
How can a team choose a durable project partner?
Evaluate a potential partner against the complexity of the scope, not only the appearance of a sample. A package that crosses buildings, trades, or jurisdictions depends on communication and technical coordination as much as graphic design. Ask who will be accountable for decisions from initial site review through installation and what information the owner will receive along the way.
- Who coordinates the schedule, owner approvals, and project communication across phases?
- How will field dimensions, mounting surfaces, utilities, and access be verified?
- What structural, electrical, accessibility, or permitting coordination is relevant to this scope?
- How will message changes and site revisions be tracked across the complete sign schedule?
- How will quality be checked before installation and after the work is complete?
- What care, closeout records, or future service process will be provided to the owner?
- For multiple properties, how will the team maintain common standards while accounting for local conditions?
Ask for a clear division of responsibilities. The owner may control brand approvals and room naming, while the project team handles design coordination, fabrication details, or field logistics. Whatever the arrangement, document who makes each decision and when. An integrated partner can reduce handoffs by coordinating multiple stages, but the project still needs a defined approval path and timely access to accurate facility information.
Compare proposals by scope and assumptions. Check whether each includes the same sign locations, design phases, field verification, approvals, installation conditions, and closeout needs. If one proposal excludes a critical coordination item, the initial comparison may not reflect the eventual work. A detailed scope makes it easier to identify omissions and assess the project as a complete system.
Request a consultation for your wayfinding project
Frequently Asked Questions
When should a facility begin planning custom wayfinding signs?
Begin during early facility or renovation planning, when entrances, routes, room names, and construction sequencing can still be coordinated. Early review leaves time to assess site conditions, accessibility, approvals, and installation access before production decisions are fixed.
Can one sign design serve every building in a multi-site program?
A shared standard can keep terminology and visual elements consistent, but each property needs review for architecture, routes, viewing conditions, local approvals, and installation requirements. Document the common system and the process for approving site-specific adjustments.
Are wayfinding signs subject to accessibility requirements?
Some sign types and placements are subject to accessibility requirements. The project team should determine which requirements apply to each sign and verify design and placement with qualified professionals and the relevant authority.
What information is most useful for an initial project discussion?
Bring a site or building plan, photographs, a destination list, known routes and pain points, existing standards, timing, and any approval questions already identified. Also note who will approve messages and whether room assignments or tenants may change. The team can use those inputs to identify the next steps and missing information.
How can a facility keep directories accurate after installation?
Assign an owner for directory and destination updates, keep a current record of sign locations and approved messages, and define how a change is reviewed before production. When a destination moves, check the connected directional cues as well as the directory so that the route remains consistent.
Talk with the team about your sign package
When a project is grounded in real visitor journeys and coordinated through design, approvals, fabrication, and installation, the resulting wayfinding system can guide people with greater confidence and remain useful as the facility changes.


