

A customized metal sign can give a commercial property a clear, durable identity, but a successful project involves more than choosing a metal and approving artwork. Enterprise brand, facilities, construction, and property teams need to coordinate the intended message, site conditions, finish, mounting, approvals, and installation before fabrication begins.
Request a consultation for your sign project
Quick answer: Start with the sign’s purpose and viewing conditions, then document dimensions, material, finish, attachment, site constraints, and required approvals. Bring design, technical review, permitting, fabrication, and installation into the same planning process so the final specification works on the actual site.
Who should use this customized metal sign planning guide?
This guide is for enterprise brands, developers, general contractors, and property or facilities teams evaluating a permanent, high-visibility commercial sign. It is especially useful when several stakeholders must approve the design or when a sign program spans more than one property. The goal is to help teams identify decisions and responsibilities early, not to prescribe one material or construction for every site.
A building identifier, tenant marker, campus feature, and interior brand element can all use metal, but each serves different people and viewing conditions. Define the application first. Then select an approach that suits the site, architectural context, exposure, and project requirements. Carolina Signs and Wonders provides custom sign services for commercial projects where design and execution need to be coordinated.
What should the sign accomplish?
Quick answer: Write one sentence describing what the sign must help a person identify or understand. Use that purpose to guide the message hierarchy, location, size, and finish decisions.
Start by naming the audience: visitors, employees, tenants, drivers, or service personnel. Consider where people will encounter the sign and what they need to do next. A primary building name may need to be readable from an approach road, while a sign near an entrance can prioritize close-range identification. Keep secondary information subordinate to the main identity unless it is essential to the sign’s function.
- Audience: Who needs to see or use the sign?
- Purpose: Is it identifying a building, reinforcing a brand, marking an entrance, or providing directional information?
- Viewing conditions: From what distance and direction will people encounter it? Will they be walking or moving in vehicles?
- Brand standards: Which logo proportions, colors, type styles, and clear-space rules must be preserved?
- Success criteria: What should be clear to the viewer, and what should remain consistent across sites?
Put the answers in a short project brief. This helps marketing, facilities, procurement, the architect, and the fabricator assess the same concept rather than reviewing separate assumptions. If the sign will sit on a facade, consider its relationship to the entry, windows, exterior materials, and surrounding architecture. Include sign installation planning at this stage; the commercial sign installation team needs to understand site access and attachment conditions before the design is locked.
How should the team assess the site?
Quick answer: Verify the sign area, supporting surface, exposure, access, utilities, and approval path at the actual location. A site review converts assumptions into information the design and installation teams can use.
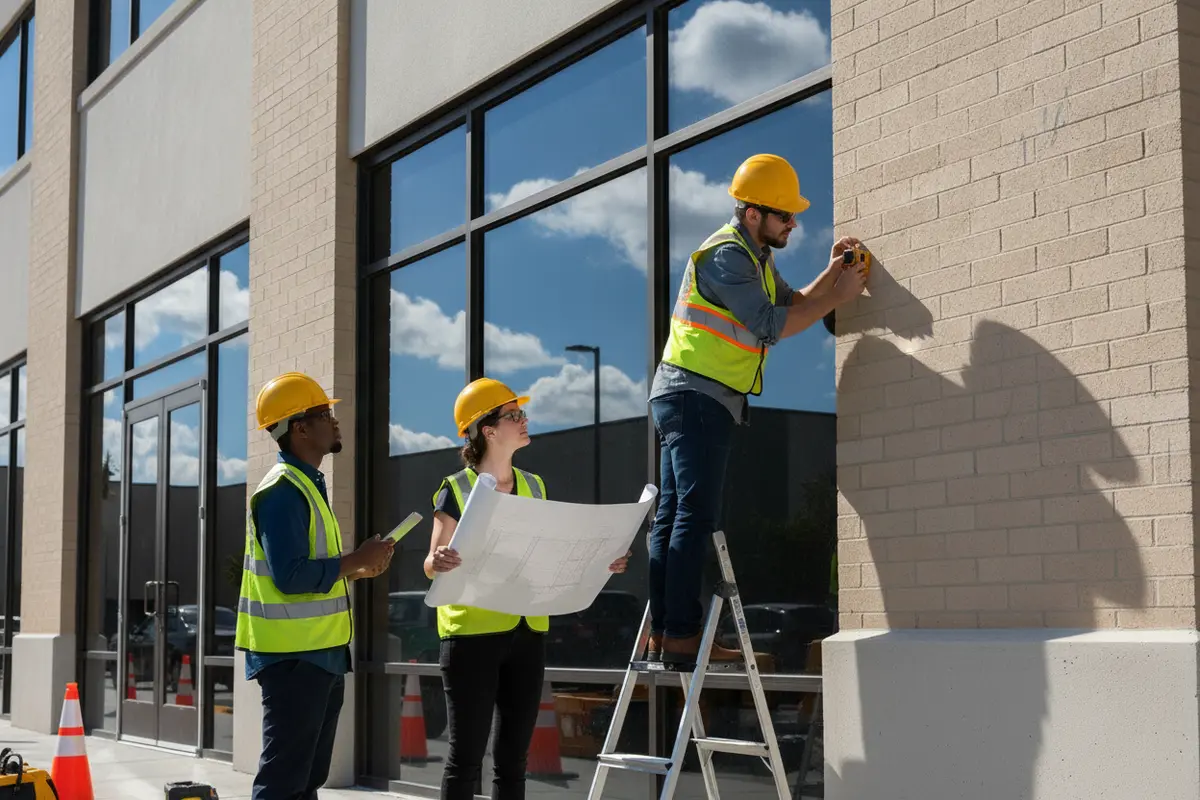
Collect current photographs and available drawings, then decide whether an in-person survey is needed for the project’s scale and risk. Record the proposed sign area and nearby architectural features. Identify the wall or support structure, visible surface condition, nearby utilities, landscaping, pedestrian paths, vehicle access, staging space, and any restrictions on work hours. For an active commercial property, identify the site contact who can authorize access and coordinate with building operations.
- Measure the proposed area and note obstructions, changes in facade plane, and relevant sightlines.
- Record exposure to sun, rain, wind, moisture, and conditions that could affect the selected metal or finish.
- Confirm how installers and equipment can reach the work area, and where materials may be staged.
- Determine whether illuminated elements are being considered and where electrical coordination may be required.
- Ask the property owner, architect, and responsible local authority which design criteria and approvals apply.
Do not assume that a sign needs no review because a similar one is nearby or because the proposed sign is not illuminated. Requirements can depend on the jurisdiction, property, sign type, dimensions, placement, and construction. Verify the applicable path before approving production drawings. If the project involves accessible routes or related accessibility considerations, consult the U.S. Department of Justice’s Americans with Disabilities Act resources and confirm the project-specific requirements with qualified professionals and the responsible authority.
Which materials and finishes should the project compare?
Material selection should reflect appearance, exposure, weight, construction, mounting, and maintenance expectations. The comparison below is a starting point for discussion, not a universal ranking. Ask the project team to relate each option to the actual site and sign design.
| Option | Potential project fit | Questions to resolve |
|---|---|---|
| Aluminum | May suit designs where lower weight and a metal appearance are important considerations. | What thickness, support, edge treatment, and finish are appropriate for the application? |
| Steel | Can support a robust construction and a range of painted or coated appearances. | How will weight, corrosion protection, attachment, and finish care be addressed? |
| Weathering steel | Can create a distinctive surface character in a setting where its appearance is intended. | Is the evolving surface appropriate, and can runoff or staining be managed at the site? |
| Mixed-material assembly | Can combine metal with other sign components to create depth or a particular visual effect. | How will movement, drainage, material interfaces, and future access be handled? |
Compare samples under lighting similar to the proposed location. A finish that looks controlled indoors can read differently in direct sun or under exterior lighting. Consider whether surface texture, reflectivity, color, and edge details support the intended identity and remain practical to maintain. For example, a polished surface may reflect nearby elements and show handling marks, while a directional finish can make surface texture more apparent. Coated finishes can help achieve a specified color, but the exact finish system and care expectations should be established with the fabricator.
- Brushed or directional finishes: Review the grain direction and how light falls across the face.
- Painted or coated finishes: Confirm the color reference, finish specification, edge coverage, and care guidance.
- Polished finishes: Examine reflections and handling visibility with a representative sample.
- Cut-through or layered features: Coordinate depth, support, edges, drainage, and access to concealed components.
For projects that also include illuminated elements, coordinate the sign face, structure, and electrical components as one system. Review LED signage options when illumination is part of the concept, and identify who will resolve electrical requirements.

How should artwork, scale, and legibility be specified?
A production drawing should communicate more than the sign’s outside dimensions. It should show the approved message and artwork, logo proportions, colors, material and finish, construction details, attachment locations, and relationship to the building. Confirm intended viewing distance and approach direction before approving small lettering or fine details.
Ask the design team to establish a hierarchy: what should be noticed first, what supports that message, and what can be removed. Adding every department name, slogan, and contact detail to one sign can reduce clarity. If supporting information is necessary, test whether it remains legible at the expected distance and whether a second sign would serve the audience better.
- Check a full-scale detail or physical sample for critical surface, edge, and color decisions.
- Review contrast and visibility in daytime and nighttime conditions if lighting is involved.
- Make sure required information is not crowded by decorative or secondary elements.
- Identify the approved artwork source, revision date, and person authorized to sign off.
For a multi-location program, establish a master specification and state which elements are fixed and which may adapt to each site. Preserve core identity and proportions, while recording approved variations in size, mounting, or orientation. A controlled package with a location schedule, drawing revisions, and approval records gives facilities teams a reliable basis for reviewing later sites.
What mounting and engineering details matter?
Quick answer: Treat the sign, attachment, supporting structure, and installation conditions as one coordinated assembly. Do not leave mounting as an improvised field decision after fabrication.
The appropriate mounting approach depends on sign dimensions and weight, the substrate, exposure, access, and design. A drawing should identify the intended attachment concept and any information needed to review it. A site survey may show that the assumed attachment area is unavailable, that the surface differs from the plans, or that concealed conditions require further review. Resolve those questions before the sign is released for production.
- Assign responsibility for structural review, calculations, and technical drawings when required.
- Confirm the actual wall or support construction and how relevant concealed conditions will be checked.
- Coordinate fasteners and attachment points with both the sign assembly and the substrate.
- Plan equipment access, staging, work-zone controls, and protection for nearby finishes.
- For illuminated signs, coordinate electrical requirements and compliant connections with qualified professionals.
On a broader sign package, review signage services and identify which parties need to coordinate design, engineering, fabrication, electrical work, installation, and service. Clear ownership helps prevent gaps between the approved drawing and the conditions installers encounter.
How do permitting and project coordination affect delivery?
Approval requirements are specific to the jurisdiction and property. They may depend on sign dimensions, location, illumination, property standards, and the authority reviewing the work. Identify the site jurisdiction, property decision-makers, and submittal requirements early. Allow for drawing review and requested revisions before production authorization.
A practical sequence assigns an owner to each handoff:
- Project brief: Document purpose, locations, stakeholders, brand standards, and success criteria.
- Site and scope review: Verify existing conditions, access, and open technical questions.
- Design approval: Review artwork, dimensions, materials, finish, and mounting concept.
- Permitting and technical review: Submit information required by the relevant parties and resolve comments.
- Fabrication release: Confirm approved drawings, quantities, site variations, and responsibilities.
- Installation and closeout: Coordinate site readiness, inspect completed work, and retain final records.
For multiple locations, track site readiness separately from design approval. One property may have confirmed access and a completed review while another still needs a landlord decision or survey. A location-by-location status list can show the decision owner, next action, drawing revision, and outstanding dependency. It also gives procurement and construction teams a useful view of where the package stands without assuming every site will move at the same pace.
Keep a record of approved drawings, finish references, review comments, and change decisions. If a field condition requires a revision, route the change to the appropriate approvers before proceeding. A traceable record helps the team understand what was installed and provides a reference if future service or replacement is needed.
How can installation fit around property operations?
Installation planning should begin during design, especially at active buildings, campuses, and occupied commercial sites. Confirm access windows, security procedures, delivery routes, equipment staging, work areas, and the site contact who can make decisions on installation day. If the work affects an entrance or pedestrian route, determine how the property will communicate temporary access changes.
Before mobilization, the project lead can verify that the approved sign and mounting details match the current site plan, the required reviews are complete, and the property is ready. Confirm who will coordinate with the general contractor, building engineer, property manager, and any other trades working nearby. If installation includes electrical work, confirm that the needed responsibilities and site conditions have been coordinated with qualified professionals.
After installation, compare the completed work with the approved drawings. Review placement, alignment, finish condition, attachment details, and any illuminated components that are part of the scope. Record open items and agree on who will resolve them. Retain closeout information, including final drawings and relevant care guidance, where the owner’s team can find it.
How should teams maintain consistency across locations?
Multi-site consistency comes from controlling both the brand design and the implementation details. A single approved artwork file is not enough if each location uses a different mounting interpretation or an untracked finish substitution. Create a master standard that identifies required elements and a site-specific drawing that documents approved adaptations.
For each location, track the address or facility identifier, sign type, dimensions, approved drawing revision, finish, mounting condition, review status, access notes, and installation status. Set a clear route for approving deviations. If a facade condition requires a different attachment or sign proportion, document the reason and review its effect on brand consistency before approval.
Reviewing a commercial signage project portfolio can help a team discuss project fit and visual approaches. For a portfolio-wide rollout, ask how the proposed partner will organize communication, documentation, and coordination among brand, property, and site stakeholders.
How can a team select a durable project partner?
Evaluate partners against the project’s coordination and technical needs, not only a rendering or sample. Ask how design decisions connect to fabrication and field installation, who manages project communication, and how approvals and changes are documented. For a complex commercial project, clear accountability across the work is as important as the sign specification itself.
- Who is responsible for coordinating with the owner, architect, general contractor, and site contacts?
- How are engineering questions, permit submittals, and review comments managed?
- How does the team verify site conditions and communicate installation constraints?
- How are approved artwork, material selections, drawing revisions, and site variations controlled?
- What closeout records and ongoing service options are relevant to the project?
Ask for a scope discussion that addresses the actual locations, stakeholders, review process, and installation conditions. A partner should explain assumptions and unresolved questions plainly rather than suggest that one standard solution fits every site. Carolina Signs and Wonders supports commercial signage projects across design, permitting, fabrication, installation, and service coordination. Teams can also review company information as part of their evaluation.
What should a customized metal sign project brief include?
A useful brief does not need to solve every technical question. It should make decisions visible, identify who approves them, and flag where a site survey or qualified review is needed. Include:
- Project purpose, audience, sign locations, and the intended message hierarchy.
- Brand standards, approved artwork, and revision-control information.
- Site photographs, available drawings, dimensions, and known substrate details.
- Preferred material and appearance, plus finish references or samples if available.
- Viewing conditions, lighting considerations, and operating constraints.
- Known permit, landlord, campus, or construction review requirements.
- Stakeholders, approval owners, project milestones, and communication expectations.
- Installation access notes, maintenance expectations, and closeout-document needs.
Review the brief with the project team and mark each item as confirmed, pending, or requiring professional review. This simple status makes the next conversation more productive: confirmed requirements can inform the design, pending decisions can be assigned to an owner, and technical questions can be routed to the right professional. For an initial discussion, share the project scope through the consultation contact page.
Discuss your commercial sign project
Frequently Asked Questions
Which metal is best for a commercial sign?
There is no single best metal for every application. Compare weight, exposure, finish, support, mounting, design intent, and maintenance expectations against the actual site and sign construction.
Does a customized metal sign require a permit?
It may. Rules vary by jurisdiction, property, dimensions, placement, sign type, and illumination. Confirm the applicable requirements with the responsible authority and property stakeholders before fabrication.
What should I provide for an initial project discussion?
Share the sign’s purpose and location, approximate dimensions, site photographs or drawings, brand standards, desired appearance, access constraints, known review requirements, and the people who will approve the design.
Can one specification work across several properties?
A master specification can preserve essential brand elements, but each property may need its own dimensions, mounting details, approvals, or installation plan. Document the site-specific adaptations and keep approval records with the corresponding drawing.
When should installation planning begin?
Begin during design and site review, not after fabrication. Early planning can expose access, substrate, approval, electrical, and scheduling questions while the project still has room to address them.
Request a consultation for your sign project
A durable customized metal sign depends on clear requirements and coordinated decisions from concept through installation. A site-informed specification and accountable project team give commercial stakeholders a stronger basis for moving forward.


