

Planning government building signs in Raleigh, NC, involves more than choosing a sign type or matching a department’s colors. Municipalities and public agencies must coordinate public identity, visitor navigation, accessibility, site conditions, approvals, procurement requirements, and installation around active facilities. A well-defined project makes those decisions visible early, so stakeholders can review one coordinated scope instead of resolving gaps during fabrication or on site.
Request a consultation for your government signage project
What should a government building sign program include?
Start with the visitor’s experience and the facility’s operational needs. A public building may need a prominent exterior identifier, clear directions from the street or parking area, an entrance marker, interior directories, room identification, and signs for service areas. The right package depends on the site, the audience, the organization’s standards, and the specific functions of the building.
For a campus or multi-building department, consider the complete journey rather than a single sign in isolation. A visitor might need to identify the campus from a road, find visitor parking, choose the correct entrance, locate a department, and understand where to check in. If any step is unclear, a polished exterior sign alone has not solved the navigation problem.
- Exterior identity: Building names and agency identification that are visible from appropriate approach routes.
- Campus and parking direction: Signs that guide drivers and pedestrians through decision points without competing with traffic or other messages.
- Entry and service information: Identification of public entrances, reception points, and relevant service areas.
- Interior directories and room signs: Information that helps visitors find departments, meeting rooms, and destinations once inside.
- Accessibility and safety information: Signage planned with applicable requirements and the facility’s established safety procedures in mind.
- Consistent agency identity: Materials, colors, layouts, and terminology that can be repeated across departments or locations.
These elements do not all need to be installed at once. A phased program can prioritize the public entrance and primary routes first, then add interior or secondary signs as budgets, construction schedules, and approvals allow. The important part is to document what belongs in the full system so a first phase does not create inconsistent naming or leave future locations without a design standard.
Before deciding which signs belong in the first phase, walk the property as a first-time visitor would. Begin at the nearest public approach, continue through parking and the main entrance, and follow the route to a frequently used service. Note where the building disappears from view, where two routes look equally plausible, or where a visitor must ask staff for help. Repeat the walk from an accessible route and during the hours when the facility is open. This simple field review turns general feedback such as “the building is hard to find” into specific locations and messages that can be addressed in the sign schedule.
How can agencies define the scope before requesting proposals?
A reliable scope gives procurement staff, facilities teams, designers, and sign partners the same starting point. It does not need to make every design decision in advance. It should describe the problem, identify known constraints, and specify what information bidders should return.
- Identify the facility and audiences. List the building or campus, the public services housed there, expected visitor groups, and the routes people use to arrive. Distinguish public-facing destinations from staff-only or operational areas.
- Inventory existing conditions. Record existing sign locations, dimensions where known, mounting conditions, visible damage, and messages that must remain. Photos and a marked-up site plan can help reviewers understand the project without relying on assumptions.
- Map visitor decisions. Mark points where a person must choose a direction: campus entrances, parking intersections, pedestrian paths, building entries, elevators, and department corridors. This produces a functional sign plan, not just a list of sign products.
- Set identity and message controls. Provide approved agency names, department terminology, logos or identity standards, language needs if applicable, and the person authorized to approve content. Confirm whether the program must align with an existing system.
- Describe delivery responsibilities. State whether the project requires design assistance, site verification, engineering, permitting coordination, fabrication, electrical work, installation, removal of existing signs, or closeout documentation. Avoid treating these responsibilities as implied.
- Define phasing and operating constraints. Identify target milestones, public events, restricted work hours, access requirements, security procedures, and areas that must stay open during construction.
For agencies coordinating multiple facilities, create a site schedule with one row per location. Include the facility contact, sign scope, known site constraints, approval status, installation window, and any location-specific design exception. This makes it easier to identify repeated work and one-off conditions before awarding a project.

Carolina Signs and Wonders describes a project process spanning design, permitting, engineering, fabrication, electrical coordination, installation, and service. Agencies can review the company’s signage services and project portfolio when determining which capabilities to include in a procurement scope.
Use the scope to separate confirmed requirements from items bidders must verify. For example, identify a sign location shown on an available plan as approximate if it has not been field checked. State whether message copy is final or still under department review. If an existing sign may need removal, note whether the agency has records about its attachment or electrical connection. A transparent assumptions list allows proposals to identify information gaps clearly, rather than hiding uncertainty in a low initial estimate or discovering it after award.
Which compliance and approval questions should be addressed?
There is no single approval path for every public sign. Requirements depend on the sign’s location, construction, illumination, attachment, property conditions, and the authorities responsible for review. For a Raleigh-area project, identify the applicable authority having jurisdiction and confirm current requirements for each proposed sign before fabrication. Do not assume that an approval for one building or sign type automatically applies to another.
North Carolina’s code-enforcement framework includes state building-code and local-government code provisions; a UNC School of Government summary of 2019 legislation describes changes affecting enforcement of those codes. This is useful context for recognizing that review responsibilities and governing requirements matter, but it is not a sign-permit checklist. Agencies should verify the current rules and review process with the appropriate authority for each site. Read the UNC School of Government’s overview of 2019 North Carolina planning and zoning legislation.
Before issuing a final scope, ask the project team to identify the approvals that may apply and who will coordinate them. Depending on the site and sign, the review may involve local sign regulations, building or electrical review, property-owner approval, campus design standards, or other site-specific conditions. Public ownership does not by itself establish that a sign is exempt from every approval. Confirm rather than infer.
- Who is responsible for identifying the applicable reviewing authorities and submitting required applications?
- What drawings, dimensions, structural details, electrical information, or site plans may be needed for review?
- Are there property boundaries, easements, underground utilities, setbacks, historic considerations, or visibility constraints that affect placement?
- Does the site have agency, campus, or facility design standards that apply in addition to governmental review?
- Who will track comments, revisions, approvals, and conditions that must be met before installation?
- What written confirmation is needed before fabrication or field work proceeds?
Keep responsibility for approval status explicit. A proposal may include permit coordination, but the public agency still needs a designated point of contact who can provide property information, authorize applications, review content, and respond to questions. Set a clear approval checkpoint before fabrication to reduce the risk of building a sign from an unapproved layout or incomplete site information.
Build time for review and revision into the project schedule instead of placing permitting in an undefined “as needed” phase. Track each sign family or site with its submission date, reviewing contact, comments received, revision owner, and written release status. If an agency has multiple departments, establish who can consolidate feedback and who has final authority to approve messages and locations. This avoids parallel comments that conflict or late requests that send a previously approved design back through review. The schedule should also state that production release follows the required written approvals, not merely the submission of drawings.
How should accessibility and wayfinding shape the design?
Accessibility should be part of the sign plan from the beginning, not a final check after the layout is complete. Identify which signs communicate permanent room or space identification, which provide directions, and which present temporary or changeable information. Those functions can affect placement, format, mounting, and the information a sign needs to convey.
Ask the agency’s accessibility or facilities representative to review applicable requirements for the facility and project. The sign provider should coordinate design details with the responsible agency reviewers; a general article or example should not be treated as a compliance determination. Keep required information legible and consistent, and ensure that directional signs lead to destinations that are actually accessible to the intended users.
Wayfinding works best as a sequence. Use consistent destination names across exterior signs, directories, and room identification. Place directional information before visitors reach a decision point, and avoid introducing a new label for the same destination at each stage. On a campus, review routes from arrival points through accessible paths and entrances, not only the shortest route on a map.
For example, if a visitor sees “Permit Services” on a roadside guide, that same name should appear on the campus directory and any corridor direction signs. If the destination has a public entrance separate from the staff entrance, the signs should distinguish them before a visitor reaches the doors. Ask staff who regularly assist the public to flag confusing terms or common misroutes; they often know which destinations need a clearer label or an earlier directional cue. Review the complete chain on site after installation, since a sign that reads well on a drawing may be blocked by a doorway, landscaping, or a queue in actual use.
For interior projects, agencies may find it useful to review the company’s office sign capabilities as one reference for planning directories and workplace identification. The project team should still confirm the required sign schedule and standards with the facility’s own reviewers.
Which materials and sign types fit public facilities?
Material selection should follow the sign’s environment, expected service life, maintenance approach, structural needs, and visual role. A sheltered interior directory has different exposure than a freestanding exterior sign subject to sun, rain, wind, landscaping work, and routine cleaning. Procurement documents should request recommendations tied to the actual conditions rather than selecting a material solely by appearance.
| Sign application | Typical planning considerations | Questions for the project team |
|---|---|---|
| Building identification | Visibility from approach routes, mounting surface, scale, illumination needs, and architectural context | Where must the sign be read from, and what site or structural review is needed? |
| Campus or parking direction | Driver and pedestrian decision points, sightlines, message hierarchy, and potential obstructions | Which route choices should each sign clarify, and who maintains the route information? |
| Monument or freestanding sign | Foundation, site layout, setbacks, underground utilities, visibility, and exposure to weather | Who verifies the site, coordinates approvals, and confirms installation conditions? |
| Interior directory | Visitor flow, update frequency, location, legibility, and alignment with department names | Who approves names and updates the directory when departments change? |
| Room or facility identification | Consistent naming, mounting location, accessibility review, and durability in the space | Which agency standard and review process govern each sign category? |
| Digital display | Power, location, brightness, content ownership, connectivity, and long-term operation | Who manages content and service after the display is installed? |
For exterior signs, ask about substrate, finish, attachment method, and how the proposed construction responds to site exposure. For illuminated signs, define the intended operating schedule and identify electrical coordination needs. For digital signage, settle content ownership and update practices before choosing a display; the hardware is only one part of the operating plan. Carolina Signs and Wonders provides information about its LED sign and digital signage capabilities.
Use a comparison list during design review to keep selection criteria transparent:
- Appearance: Does the proposed sign fit the public facility and existing agency identity?
- Environmental fit: Are exposure, mounting, and anticipated cleaning or maintenance needs accounted for?
- Operations: Can staff maintain messages, directory listings, or digital content as responsibilities change?
- Consistency: Can the design be repeated across locations without obscuring site-specific requirements?
- Whole-project responsibility: Are engineering, permitting coordination, electrical scope, fabrication, installation, and service clearly assigned?
Ask the designer or fabricator to explain the trade-offs behind a recommendation. A highly visible monument sign may give a campus a clear identity but require more site coordination than a wall-mounted identifier. A fixed directory can offer a durable, simple format, while a changeable or digital option may suit a facility where destinations or public notices change often; that flexibility also creates an ongoing content-management responsibility. Compare proposals against the same site conditions, service expectations, and update needs. If the agency expects to repeat the program across buildings, request finish and construction standards that can be documented for later phases without presuming every location has identical exposure or mounting conditions.
What should a procurement-ready sign package contain?
A clear procurement package helps agencies compare proposals on comparable scope rather than on assumptions. Tailor it to the procurement method and applicable public purchasing rules, and have the agency’s procurement staff review the final documents. Depending on project complexity, include:
- A written project purpose, facility list, and description of public and staff audiences.
- An annotated site plan, available drawings, site photographs, and known access or utility constraints.
- A sign schedule with sign identifiers, approximate locations, intended messages, dimensions if established, and quantities or a process for field verification.
- Applicable identity, accessibility, facility, security, and content-approval standards supplied by the agency.
- A clear list of requested services, such as design development, engineering, permitting support, fabrication, electrical coordination, installation, removal, and maintenance.
- Required submittals, including proposed layouts, material and finish samples, technical details, schedule, and any project-specific documentation requested by the agency.
- A milestone plan for site verification, agency review, approval, fabrication release, delivery, installation, inspection, and closeout.
- Defined assumptions, exclusions, alternates, warranty information, and post-installation service responsibilities.
- Named agency decision-makers and a process for consolidating comments and approving revisions.
Before release, cross-check the package in a short review meeting with procurement, facilities, communications, accessibility, and the departments that use the building. Ask each reviewer to verify the information within their role: procurement checks solicitation requirements, facilities checks site access and maintenance, communications confirms names and identity, and program staff validates the visitor destinations. Record unresolved items and state how each will be handled in the solicitation. This review can surface missing information, such as unclear responsibility for directory updates or an installation window that conflicts with a public event, while the documents can still be corrected.
Ask respondents to describe how they will manage changes. A department name, site condition, or construction sequence may shift after proposal submission. The contract and project plan should show how the team will document a change, assess its effect on schedule or scope, and obtain written authorization before proceeding.
How can agencies coordinate installation without disrupting public services?
Installation planning is an operational issue as much as a construction task. Public buildings may need to keep entrances, accessible routes, parking, or essential services available while work takes place. Discuss these constraints before setting the field schedule, and assign a facility contact who can coordinate site access and communicate changes.
A typical coordination sequence includes:
- Pre-installation verification: Confirm approved drawings, site conditions, access, utilities or mounting conditions as applicable, work areas, and the facility’s requirements.
- Work plan review: Coordinate crew access, equipment, safety controls, public circulation, restricted hours, and any required shutdowns with agency staff.
- Field installation: Use the approved layout and document any discrepancy that could affect location, attachment, or finished appearance before making an unapproved change.
- Review and closeout: Walk the completed work with the designated representative, record open items, and provide agreed project documentation and maintenance information.
Assign one project manager or accountable lead to consolidate communications among procurement, facilities, departments, designers, installers, and any relevant reviewers. A single point of coordination does not remove the agency’s approval responsibilities; it helps ensure that questions reach the right decision-maker and that field teams are working from current information.
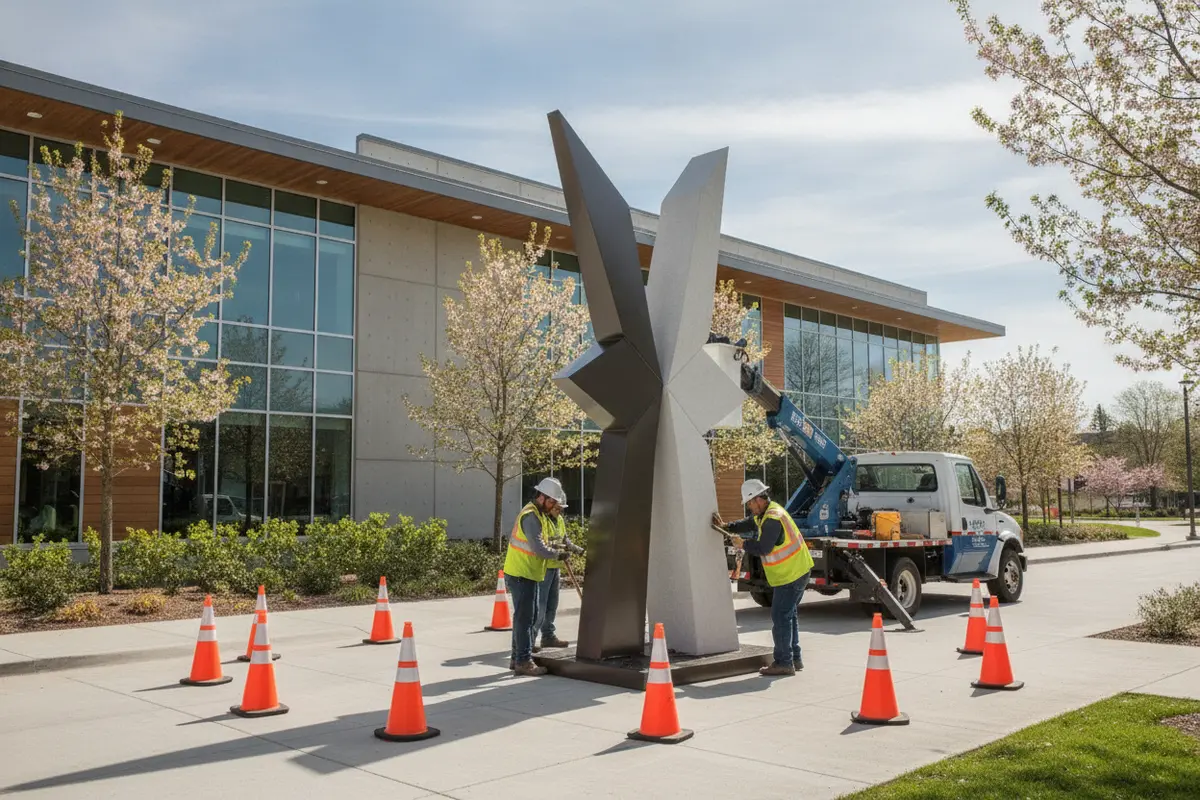
Agencies can review the company’s sign installation services and its road sign capabilities when defining potential field work. For projects that extend beyond one local area, the national installation partner information describes another service context. The agency should specify locations, coverage, local requirements, and accountability in its own procurement documents.
Use a site-readiness checklist before dispatching an installation crew. Confirm that the approved sign package matches the latest field conditions, that the facility contact knows the work dates, and that public notices or temporary directions are ready if a route will change. Verify access credentials, staging and equipment locations, parking impacts, and any coordination needed with other contractors. For signs involving excavation, electrical connections, or elevated work, make sure the assigned responsibilities and site controls are understood before work begins. If a field condition differs from the approved plan, pause the affected work and route the question through the project lead and authorized agency reviewer. Documenting the decision preserves a clear record and prevents a practical on-site adjustment from becoming an unreviewed design change.
When should an agency choose an integrated signage partner?
One vendor is not automatically the right choice for every purchase, and public procurement rules govern how suppliers are selected. But complex sign programs benefit from clearly assigned accountability across design, engineering, permitting coordination, fabrication, electrical scope, installation, and service. When those responsibilities are split among several parties, the agency needs an equally clear method for coordination and issue resolution.
During qualification or proposal review, ask how the project team will handle multi-stakeholder approvals, maintain a current sign schedule, document design revisions, and communicate schedule risks. Request relevant experience with projects of comparable complexity and locations, along with the technical documentation required by the solicitation. Evaluate the proposed approach and demonstrated capabilities against the agency’s stated criteria rather than relying on broad claims.
For Raleigh and other North Carolina facilities, Carolina Signs and Wonders lists a Raleigh-area service location. Agencies can use its custom sign information to understand the company’s project scope, then define their own site-specific requirements and procurement process.
Discuss your agency’s sign scope and request a project quote
Frequently Asked Questions
Do government building signs in Raleigh need a permit?
It depends on the sign, site, and applicable review requirements. Before fabrication, identify the authority having jurisdiction and confirm which approvals apply to the proposed location, construction, and illumination. Do not assume that government ownership automatically exempts a project from review.
What information should an agency provide when requesting a sign proposal?
Provide the facility list, intended audiences, existing plans and site photos, known constraints, identity standards, sign messages or approval process, required services, schedule expectations, and procurement instructions. If details are not yet known, state which conditions bidders should verify and what assumptions they should disclose.
How can a public agency keep signs consistent across several buildings?
Establish approved naming, visual standards, sign categories, review roles, and a shared sign schedule. Allow documented exceptions when a site has different access, architectural, or operational conditions. Use the same approval process for later phases so new signs do not introduce conflicting terminology.
Who should approve accessibility and wayfinding details?
Assign the appropriate agency accessibility, facilities, and program representatives to review the sign types and routes that affect their responsibilities. Confirm applicable requirements for the facility and project with qualified reviewers; do not rely on a general example as a compliance determination.
Can an agency phase a signage project?
Yes. A phased approach can prioritize the exterior identity and routes most important to public access, then extend the system to directories or additional buildings. Define the complete program and its shared standards first, and document how each phase will connect to the next.
Request a consultation for your Raleigh-area government signage project
A coordinated scope, verified review path, and clear approval responsibilities give public agencies a stronger foundation for durable, understandable building signage. Plan those decisions before fabrication so each sign supports the facility, the people who use it, and the team responsible for maintaining it.


