


Lighted business signage helps a corporate or warehouse facility stay visible, communicate its identity, and guide people to the right entrance. A successful project is more than selecting a sign face: the team must align visibility, site conditions, brand standards, approvals, electrical needs, installation, and long-term service. This guide outlines a practical planning process for facilities leaders, developers, general contractors, and multi-location teams.
Request a project consultation
What should lighted business signage accomplish?
In brief: Start with the job the sign must do, then choose illumination and placement to serve that purpose. A warehouse sign may identify a campus from the road, mark a receiving entrance, distinguish a visitor entrance, or support a coordinated brand experience across several buildings.
Write down the audience and action for each sign. A driver approaching the site needs a legible identity and a clear turn. A delivery driver may need a specific dock or check-in point. Employees and visitors need directions once they enter the property. If one sign is expected to solve all these problems, its message may become crowded. A sign family can assign each task to the right location and format.
Consider how the facility operates through the day and night. Note the hours when visitors arrive, whether truck traffic continues after dark, and where outdoor lighting or nearby buildings affect visibility. For interior-facing messages, consider whether the sign must be readable from a moving vehicle or from a pedestrian approach. Establish priorities before reviewing designs so stakeholders can compare concepts against the same criteria.
How should the team assess the site?
In brief: Review every approach, viewing distance, obstruction, mounting surface, and utility condition before finalizing a location. A site visit and measured photographs help convert general goals into a practical sign plan.
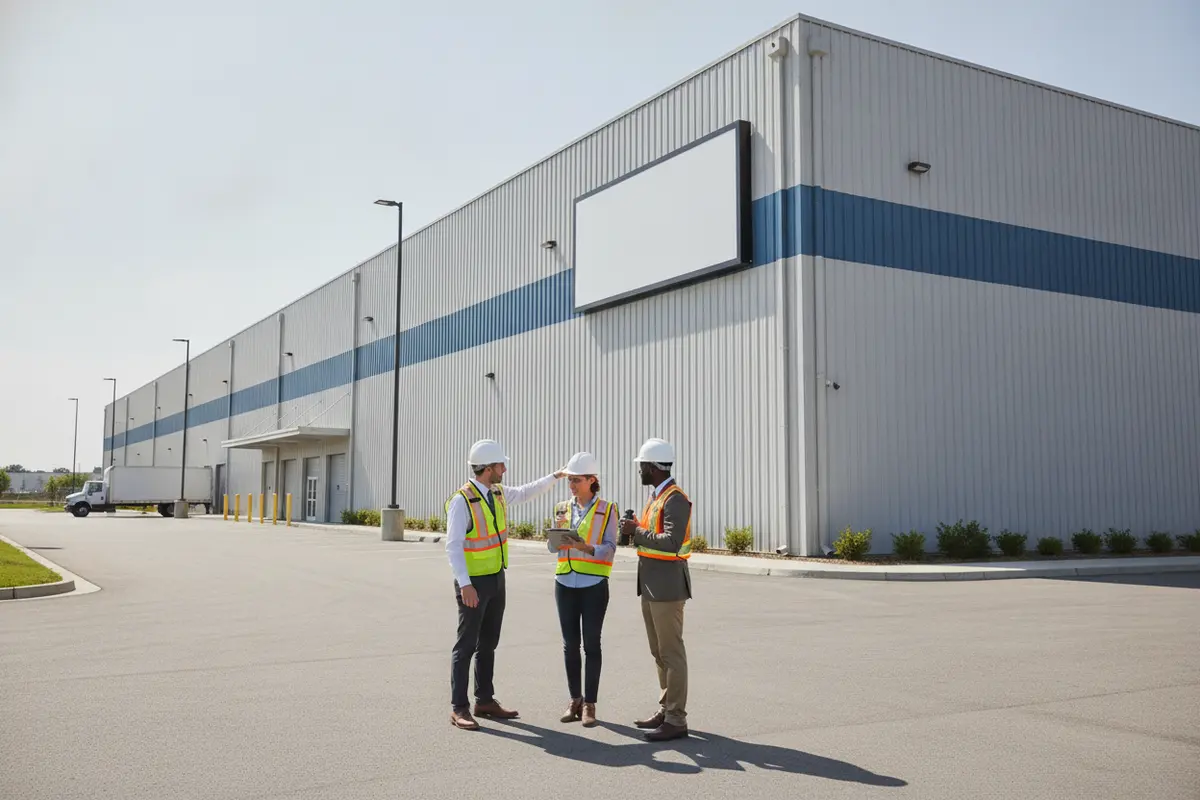
Walk or drive the site from the perspective of each intended user. Include the public road, driveway, parking areas, employee entrance, visitor route, and truck circulation. Record where sightlines open and close. Trees, parked trailers, future construction, grade changes, and other signs can change what is visible. For a campus or distribution property, map the routes separately rather than treating the facility as one building.
- Approach: Identify the direction people arrive from and how much time they have to recognize the sign.
- Viewing context: Note likely distance, angle, speed, ambient light, and competing visual information.
- Mounting conditions: Document wall materials, structural features, access constraints, and whether a freestanding location is more appropriate.
- Utilities: Identify potential power access and the electrical coordination required for an illuminated sign.
- Operations: Flag areas where installation could affect loading, employee access, security, or daily facility work.
Bring photographs, a site plan if available, and notes from operations staff into early design conversations. Ask the team responsible for the building to identify known restrictions and planned site changes. A concept that works on a drawing may not work when viewed from the actual approach or installed on the actual structure.
Which sign options should the project compare?
In brief: Compare options by visibility, message, mounting location, operating conditions, and coordination needs, not by appearance alone. A sign system may combine an illuminated building sign with separate entrance identification and directional signs.
The appropriate format depends on the building, property, audience, and brand. An illuminated building sign can establish identity on a facade. A freestanding sign can provide visibility near an entrance or driveway where the building is set back. Interior and directional signs can help people continue from the property entrance to a specific destination. Review business sign options and LED signage capabilities as part of a broader project discussion.
| Option | Useful role | Key planning questions |
|---|---|---|
| Illuminated facade sign | Identifies a building or company at the building itself | Can the facade support the proposed placement? What power and access coordination is needed? |
| Freestanding illuminated sign | Introduces a campus or identifies a driveway from an approach | Where are sightlines clear? What site, foundation, and approval details need review? |
| Entrance identification | Separates visitor, employee, and operational entrances | Does the message match actual access rules and facility operations? |
| Directional sign family | Guides people from the property entrance to a destination | Are signs placed at decision points with a consistent naming system? |
Also compare the scope each option requires. A building sign can involve structural review, electrical coordination, access equipment, and installation planning. A freestanding sign may require a different site review and permitting path. Exact requirements depend on the project location and conditions, so confirm them with the appropriate authorities and project professionals rather than assuming one site's process applies elsewhere.
- Match the sign type to a specific audience and decision point.
- Check the sightline and mounting conditions at the actual site.
- Coordinate illumination with electrical and operating needs.
- Compare the full delivery scope, not just the sign concept.
How should message and visual standards be set?
A sign must communicate quickly. Use the company name or approved identity where recognition is the main goal. For directional messages, use concise destination names that match language used by facility staff and visitor instructions. Keep entrance labels consistent across maps, access instructions, digital communications, and physical signs. Conflicting names can send visitors to the wrong door even when every individual sign is well made.
For a multi-building campus or rollout, establish a sign schedule. Give each sign a unique identifier, location, purpose, dimensions, message, finish, illumination approach, and reference artwork. Confirm who can approve brand artwork and who can approve operational language. Keep a controlled master file so a local revision does not quietly introduce a different logo, color, or naming convention.
Review legibility at the intended viewing distance and in the expected lighting conditions. Avoid filling an identification sign with secondary information. If a location needs several instructions, separate the messages across a sequence of signs at meaningful decision points. That approach makes the system easier to understand and easier to update when operations change.
Which materials and construction details matter?
Material selection should reflect the sign's location, exposure, scale, and expected service needs. An exterior sign faces weather and environmental wear; an interior sign has different exposure and viewing conditions. The design team should align construction, finishes, illumination, mounting, and access for maintenance with the actual use case.
For an illuminated sign, discuss how the light source and sign construction work together to create an even, readable appearance. Confirm electrical connections and access needs with qualified project professionals. Consider how technicians would reach components for inspection or repair, and whether the sign is positioned to reduce unnecessary disruption to active operations. Do not treat a rendering as a complete technical specification: drawings and project reviews must resolve the site-specific details before fabrication.
Durability also includes how the sign is attached and how its appearance fits the building. A sign may look appropriate on a brand board but feel out of scale when seen across a large facade. Review the proposed size and placement in context, using site photographs or project drawings. For a wider discussion of facade sign planning, see this building signs guide.
How do approvals and technical reviews affect the plan?
Approvals should be treated as a project workstream, not a final administrative step. Identify the property owner, tenant, landlord, architect, general contractor, facilities team, and other reviewers who must see the concept. Clarify who has authority to approve design, site placement, electrical plans, and installation access. A single project lead should track open decisions and retain the approved versions.
Requirements can vary by jurisdiction, property, sign type, and site conditions. Confirm the applicable review process for the actual project location. Depending on scope, the team may need to coordinate sign permits, structural information, electrical plans, or other documentation. Do not promise a permit outcome or schedule until the responsible reviewers have confirmed the requirements and timing.
Build a review package that makes decisions easy. Include the site location, sign dimensions, proposed placement, message and artwork, illumination approach, mounting details, and relevant technical information. Record comments and decisions in one place. If a reviewer requests a change, check how that revision affects the other signs, drawings, fabrication, or field work before releasing it.
How can installation fit around warehouse operations?
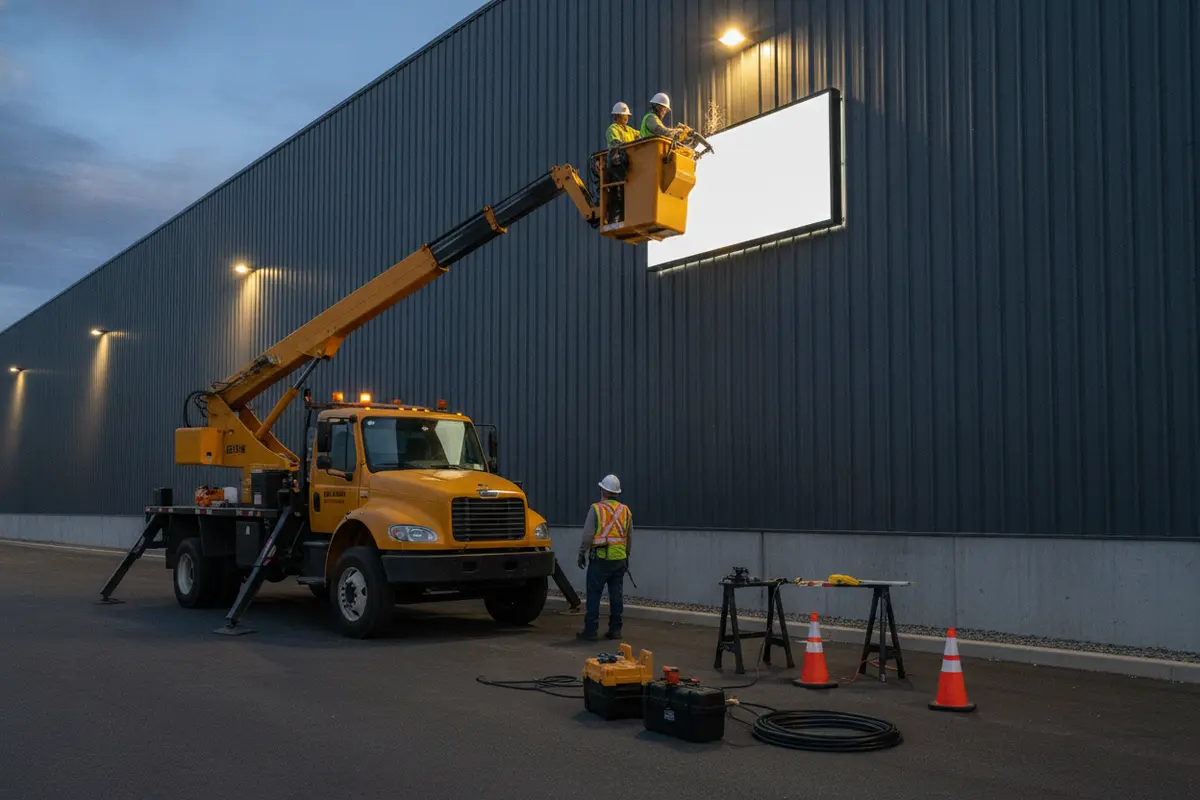
Installation planning must account for people, equipment, access, and active work. Coordinate with facilities and operations teams to understand delivery windows, truck routes, security procedures, restricted areas, and any times when a work zone cannot be established. For sites that run continuously, determine which activities can occur without disrupting essential access and which require a coordinated shutdown or alternate route.
Confirm site access, equipment needs, staging, power coordination, and the sequence for each sign before work begins. Identify a site contact who can answer field questions and authorize access. For a multi-location program, use a repeatable installation package with location-specific details, approved drawings, contact information, and closeout requirements. The process should be consistent without assuming every property has identical conditions.
Professional commercial sign installation coordination can connect approved plans with field execution. Carolina Signs and Wonders provides design, engineering, fabrication, electrical work through its Carolina Commercial Electric division, installation, and service. An integrated project team can keep decisions and responsibilities connected across phases, while site-specific reviews still determine the work required at each property.
How should teams maintain consistency across locations?
Consistency starts with a controlled standard and a reliable way to track local differences. Establish approved sign types, artwork, color and finish references, message rules, and documentation standards. Then record site-specific exceptions, such as a different facade condition, property review process, or access constraint, rather than allowing each location to improvise its own version.
A rollout register can track site address, sign identifiers, stakeholders, design status, approvals, fabrication release, installation status, and closeout records. Use clear version control. Before production, verify that the artwork and dimensions for each location match the latest approved package. After installation, save photographs and relevant service information with the location record.
Review the entire program for brand and operational consistency. That means checking whether the same destination is named consistently, whether drivers encounter a logical sequence of directions, and whether local teams know whom to contact if a sign is damaged or needs attention. A coordinated signage service approach can bring design, permitting, fabrication, installation, and service into a single project conversation.
How should the organization plan for long-term care?
Plan for service before the project closes. Document sign locations, approved drawings, electrical information, installation details, and relevant contacts. Ask who will inspect the signs, how issues should be reported, and who can approve changes. A planned service path helps facilities teams address a sign issue without restarting the search for project information.
Consider the operating environment and the practical access required for inspection or repair. Illumination issues may affect nighttime visibility and should be reported through the organization's established facility process. If the sign is part of a larger brand system, preserve the original specifications so future repairs or changes can be evaluated against the approved standard.
When a campus has customer-facing pickup or service areas, wayfinding and queue clarity also contribute to the visitor experience. MIT Sloan's overview of actions to improve physical retail customer experience provides context for why an organized in-person experience matters. Apply that consideration to the facility's actual audience and functions; a warehouse visitor route is not the same as a retail floor.
What should a lighted business signage project brief include?
A good brief gives the project team enough information to compare options and identify unanswered questions. It should be concise, but specific enough to support design, site review, and stakeholder coordination.
- Project purpose: Identify the facility, intended audiences, sign objectives, and the decisions each sign should support.
- Location information: Provide site addresses, available plans, photographs, approach routes, and known site constraints.
- Brand and message: Share approved artwork, brand standards, naming conventions, and the person authorized to approve content.
- Scope: List locations and sign types under consideration, plus any future phases that should inform the design.
- Technical context: Note relevant mounting surfaces, power information, access conditions, and operational constraints for review.
- Stakeholders: Name the project lead and identify facilities, operations, property, design, construction, and procurement reviewers.
- Approvals and decisions: List known review bodies, required submissions if confirmed, decision owners, and unresolved questions.
- Installation and service: Describe access coordination, site contacts, closeout documentation, and expectations for ongoing support.
Use the brief to separate confirmed facts from assumptions. For example, a proposed sign location may be a starting point, not an approved location. An assumed electrical connection may still require technical review. Marking those items clearly helps the team resolve them before a design is treated as final.
For a project spanning several buildings, attach a location schedule and use the same fields for every site. This helps the team compare readiness, identify missing information, and preserve a consistent standard without ignoring site differences. Explore examples of completed signage projects to help stakeholders discuss the type of coordinated work their facility may need.
Discuss your facility signage plan
Frequently Asked Questions
What information is needed to begin a warehouse sign project?
Start with the facility address, intended audience, project goals, site photographs or plans, brand standards, and any known operational or access constraints. Include the names of the stakeholders who approve the message, location, design, and technical details. If some information is not available, identify it as an open item for review.
Should a warehouse use one sign or a coordinated sign system?
That depends on the site's size, routes, entrances, and audience. A single identity sign may be enough for a simple location, while a campus with separate visitor, employee, and delivery routes may need distinct identification and directional signs. Map the decisions people make on site before deciding the number and type of signs.
Does every illuminated sign require the same approvals?
No. Review requirements depend on the sign, property, and project location. Confirm the applicable process with the relevant authorities and project professionals. Include approval research and technical review in the project plan rather than assuming another site's experience will apply.
When should installation coordination begin?
Begin discussing access and operating constraints during early planning, then confirm the field plan after designs and technical details are approved. This gives the facility team time to coordinate site contacts, staging, traffic, security, and work windows before crews arrive.
How can a company keep signs consistent across multiple facilities?
Use approved standards, controlled artwork, location-specific sign schedules, clear version tracking, and a defined approval process. Record legitimate site exceptions and retain closeout information so future work can refer to the same project record.
Request a consultation about your signage project
Thoughtful planning connects brand visibility with safe, clear facility movement and durable project execution. A defined brief, coordinated technical reviews, and a consistent sign system give the team a stronger foundation for a successful installation.


