


Monument sign refurbishment can restore a property’s entrance, improve visibility, and bring an outdated sign in line with current brand standards. But a faded face is only one part of the decision. Property owners and facilities teams should first understand the sign’s structural condition, electrical system, site constraints, and remaining service life. Then they can compare a focused repair, a reface, or full replacement based on the whole project, not appearance alone.
Request a monument sign project consultation
What should you assess during monument sign refurbishment?
Start with a documented condition review. Record the sign’s location, approximate dimensions, visible materials, illumination type, known repair history, and any available drawings or permits. Photograph the sign from several angles in daylight and, if it is illuminated, note which areas appear dark or inconsistent after dark. Keep a list of concerns reported by tenants, visitors, maintenance staff, or security teams.
A visual review helps organize the next steps; it does not replace a qualified inspection. Do not open electrical compartments, climb the structure, or attempt to test wiring. If there are loose components, exposed wiring, unstable masonry, or a sign that appears at risk of falling, keep people clear and arrange for qualified professionals to assess it promptly.
- Structure: Look for leaning, movement, cracking, corrosion, water intrusion, damaged attachment points, or deterioration at the base.
- Electrical and illumination: Note outages, flicker, uneven brightness, damaged conduit, signs of water entry, or controls that no longer operate reliably.
- Cabinet and faces: Check for warped or loose panels, failed seams, fading, staining, impact damage, and difficulty accessing service areas.
- Site and visibility: Consider landscaping, vehicles, new construction, lighting conditions, drainage, pedestrian routes, and sightlines from approaching traffic.
- Brand and use: Confirm whether names, tenant listings, logos, colors, or messages are current and whether the sign still serves the property’s needs.
Separate symptoms from possible causes. For example, a dark section could involve a component, power supply, wiring, moisture, or more than one condition. A cracked panel might be a replaceable face, but damage around its frame could point to a larger issue. The purpose of early assessment is to define questions for a site visit, not to guess at the repair before the sign is examined.

When is repair a reasonable option?
Repair is generally worth evaluating when the primary structure and supporting components are sound, the issue is limited and identifiable, and the existing sign still fits the property’s identity and function. Examples may include addressing a discrete lighting fault, replacing a damaged access panel, or correcting a localized attachment problem after the cause and extent have been assessed.
Before approving a repair, ask whether it resolves the underlying condition or only makes the sign look better temporarily. A recurring failure, widespread corrosion, water entering multiple areas, or repeated work on aging electrical components may indicate that a series of small repairs is no longer the best project plan. Repairs should be specified with clear limits and a record of any components left unchanged.
Repair can also make sense as a defined interim measure when a broader property renovation or brand decision is pending. In that case, coordinate the work with the future schedule. A temporary repair should not conceal a safety concern, and the team should document what remains to be evaluated before committing to a later reface or replacement.
When can refacing refresh the sign?
Refacing typically updates the visible sign face or panels while retaining some or all of the existing structure and cabinet. It can be a suitable approach when the support and frame remain serviceable, the sign’s size and placement still work, and the main need is a visual update. A new face may support revised branding, tenant names, colors, or messaging without rebuilding the entire sign.
However, a new panel does not correct a compromised foundation, failing frame, poor drainage, or an outdated electrical system hidden behind it. Before specifying new faces, confirm how they attach, whether the cabinet is appropriately sized and accessible, and whether illumination is compatible with the proposed materials and graphics. Check that the revised layout will be legible at the intended viewing distance and in expected lighting conditions.
Refacing can be particularly useful during a brand change, but the property team should first confirm the final identity standards and tenant information. If details are still changing, late revisions can affect design, production, and installation coordination. For projects that include illuminated components, review the available LED sign options as part of the broader system evaluation rather than treating the face as an isolated graphic.
When should you consider full replacement?
Replacement deserves serious consideration when the foundation, structure, cabinet, electrical system, or site arrangement has multiple significant issues; when the current sign no longer serves the property; or when a reface would depend on components with uncertain remaining service life. A new sign can allow the team to reconsider proportions, materials, access, illumination, and the relationship between the sign and the entrance.
Replacement is not automatically the right answer for every old sign. It brings a broader scope, including design, engineering as needed, permitting, site preparation, removal, electrical coordination, fabrication, and installation. The right comparison is between complete, defined scopes. A low initial repair scope is not equivalent to a comprehensive replacement proposal if it leaves major risks or future work outside the estimate.
Ask each project partner to state what is included, what is assumed about existing conditions, and what would trigger a change in scope. For a complex sign, one team coordinating design, permitting, fabrication, electrical work, installation, and service can reduce handoffs and clarify who is responsible at each stage. Review examples of completed work in a commercial sign portfolio to discuss relevant scale and execution needs.
How do the three options compare?
| Decision factor | Repair | Reface | Replace |
|---|---|---|---|
| Typical scope | Address a defined, localized fault or damaged component | Update visible faces or panels while retaining suitable existing components | Remove and build a new sign system, with associated site and project work |
| Best starting condition | Structure and surrounding systems are generally serviceable | Structure and cabinet can safely support updated faces | Existing sign has broad condition, function, or site limitations |
| Brand change | Limited unless graphics or parts can be updated as part of repair | Often supports a visual identity update | Allows a full redesign of sign form and identity presentation |
| Key unknowns | Whether the visible symptom has a deeper cause | Condition of the frame, attachments, lighting, and concealed areas | Permit path, site work, utilities, removal, and new construction requirements |
| Planning emphasis | Define repair limits and document what remains | Verify fit, attachment, lighting, and final approved artwork | Coordinate design, approvals, engineering, trades, access, and schedule |
Use the table as a screening tool, not a substitute for site-specific review. The scope and cost of any option depend on the sign, site conditions, approvals, materials, access, and work required. Obtain a consultation-based project quote after the project team understands those conditions; do not make a decision from a generic per-sign figure.
Which structural and electrical issues change the decision?
Structural condition can determine whether existing components are suitable to retain. Look for visible cracks, separation, leaning, corrosion, loose cladding, water damage, or movement at the foundation. Note whether landscaping, paving, or drainage could be directing water toward the base. Photograph changes over time if there is a record, but do not assume that a stable appearance proves that concealed components are sound.
The site also affects what a sign can safely and practically do. Review nearby driveways, pedestrian routes, trees, utilities, and potential obstructions. Sightline requirements and local standards can affect placement; a municipal staff report on monument-sign design, for example, discusses the need to avoid a sight triangle (Architectural Review Commission staff report). The applicable requirements for a particular property must be confirmed with the relevant local authority rather than inferred from another jurisdiction’s example.
For electrical concerns, capture the symptom without trying to diagnose or repair it yourself. Record when outages occur, whether the whole sign or only part is affected, and whether conditions change with weather or time of day. A qualified team can evaluate components, wiring, power, access, and illumination as a system. Confirm which electrical work is included in a proposal, who will perform it, and how it will be coordinated with sign fabrication and installation.
How should panels and brand changes be planned?
Make one approved source of truth for the sign content. Confirm the property name, tenant roster, logo files, colors, type, hierarchy, and any required messages with the people authorized to approve them. For multi-tenant properties, decide who owns future tenant-panel updates and how the sign will accommodate them. This reduces the risk of producing a visually polished sign with outdated or inconsistent information.
Review legibility in context. Consider approach direction, viewing distance, speed of travel, background, contrast, and nighttime conditions. A design that looks clear on a screen may need adjustment when viewed at the actual property entrance. Compare materials and illumination based on exposure, maintenance access, and the desired appearance. A project team can also discuss how the monument sign fits with other custom sign elements on the site, so the identity feels coordinated.
If the property is part of a larger portfolio, establish standards for sign dimensions, content hierarchy, materials, and approved variations before rolling out changes. Document the location-specific elements separately from the brand rules. This gives facilities and marketing teams a workable review process when names, tenants, or site conditions differ.
What permitting and site work should you plan?
Permit requirements are location-specific. Depending on the project and jurisdiction, the review may involve sign size, height, placement, illumination, electrical connections, zoning, building conditions, or other local rules. Refacing may have a different approval path from replacement, but do not assume that changing only the face means no approval is needed. Confirm requirements with the authority having jurisdiction before production or field work is scheduled.
Gather available property documents, prior permits, landlord approvals, brand standards, site plans, and utility information. The team should identify who will prepare and submit permit materials, respond to review comments, coordinate engineering documentation when required, and track approvals. If several agencies or property stakeholders are involved, clarify who owns each decision and when that decision is due.
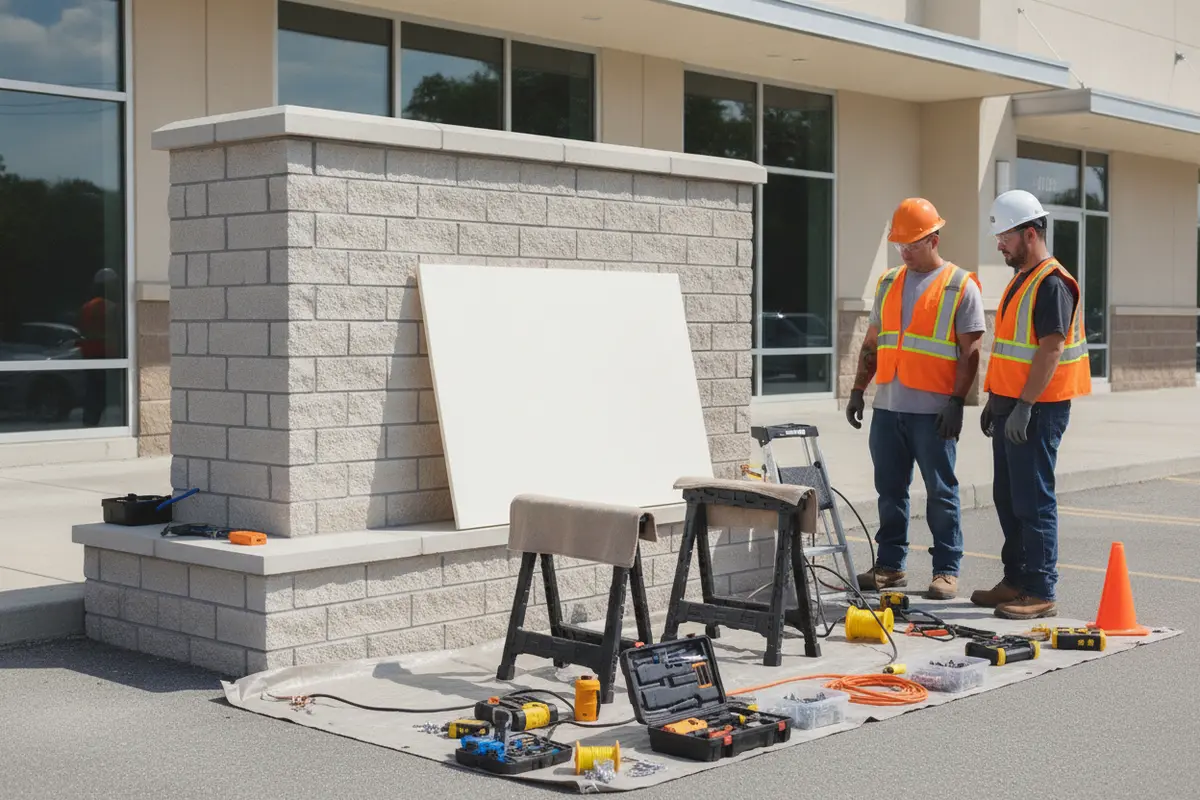
Plan site work around access and operations. Discuss protection of landscaping and paving, equipment access, pedestrian and vehicle routing, work hours, utility coordination, debris removal, and temporary conditions while the sign is out of service. For an occupied campus or commercial property, identify a site contact and communicate the work window to affected tenants and facilities staff. Where installation is a major part of the scope, review the sign installation process early enough to coordinate access, scheduling, and field readiness.
How should monument sign refurbishment be planned across stakeholders?
Monument sign decisions often involve more than facilities. Property owners control capital approval, marketing teams own brand standards, operations teams understand daily use, and property managers coordinate tenants and access. Name a project lead who can collect questions and confirm decisions. Agree early on who has final authority for the scope, artwork, budget, permit submissions, and field schedule. This prevents a project from reaching production while key approvals are still unsettled.
Use a simple decision record to keep the discussion grounded in facts. List each observed condition, its location, available evidence, the consequence if it is left unaddressed, and the next person responsible for confirming it. Separate urgent safety concerns from appearance improvements and longer-term planning. If the initial review raises structural or electrical questions, make those assessments a decision gate before finalizing a reface or replacement design.
For portfolios with several properties, compare locations using the same categories but do not assume they need identical scopes. One site may have serviceable structure and require new tenant panels; another may have limited visibility or more extensive deterioration. A phased plan can prioritize sites according to documented condition, business need, approvals, and operational timing. Standardized reporting makes it easier to compare proposals while leaving room for site-specific engineering, permitting, and construction needs.
What does a practical project sequence look like?
A clear sequence reduces avoidable redesign and schedule surprises. A practical monument sign refurbishment process can follow these steps:
- Define the project goal: Gather existing records, identify the business or property need, and document the sign's known history.
- Arrange a site assessment: Confirm visible conditions, dimensions, access, utilities, illumination, and the likely scope with qualified professionals.
- Select the appropriate scope: Use the findings to decide whether repair, reface, or replacement merits a detailed proposal.
- Confirm design and approvals: For a replacement or substantial update, approve the design direction and local approval requirements before releasing final production information.
- Coordinate delivery: After the scope and artwork are approved, coordinate permits, engineering documentation when required, fabrication, electrical work, site preparation, and installation. The order and overlap depend on the property and jurisdiction, so the project schedule should identify dependencies instead of promising an unsupported universal timeline.
- Prepare, install, and close out: Before field work, confirm access, work windows, site contacts, safety arrangements, and communications for tenants or visitors. After installation, review the finished work against the approved scope and collect closeout documents for the property record.
Each handoff is an opportunity to confirm assumptions: Are approved graphics final? Are permit conditions incorporated? Are electrical connections and access accounted for? Is the site ready for equipment and installation? Assigning an owner to each check helps marketing, facilities, procurement, and installers work from the same current information.
How do you compare proposals and lifecycle plans?
Request proposals that describe comparable outcomes. Each should identify the recommended option, work included, components to be retained, exclusions, assumptions, approvals, electrical scope, site work, installation responsibilities, and closeout deliverables. Ask how concealed or deteriorated conditions would be handled if discovered after work begins. A clear change process helps the property owner make informed decisions without blurring the original scope.
- Condition and scope: What was inspected, what will be repaired or retained, and what is outside the proposed work?
- Design and approvals: Who approves artwork, confirms local requirements, submits permits, and manages revisions?
- Production and trades: How do fabrication, electrical work, site preparation, and installation depend on one another?
- Schedule and communication: Who is the day-to-day project contact, what are the key milestones, and how are delays or field discoveries communicated?
- Closeout and service: What documentation, operating information, warranty terms, and service process will be provided?
Lifecycle planning starts before the sign is installed. Keep final drawings, approved artwork, permits, electrical information, product documentation, and service contacts together in the property record. Note any maintenance recommendations and establish a process for reporting damage, illumination problems, or panel changes. For multiple properties, use a consistent inspection and issue log while recording local differences at each site.
Choosing an experienced project partner matters when the work crosses design, permitting, fabrication, electrical coordination, and field installation. Carolina Signs and Wonders provides end-to-end signage project capabilities; teams can review the company’s signage services and company background as they evaluate project fit. A defined point of accountability can make it easier to manage handoffs and keep owners informed through closeout.
Discuss your monument sign refurbishment scope
Frequently Asked Questions
Can you reface a monument sign without replacing its structure?
Possibly, if the existing structure, cabinet, attachments, and any supporting systems are suitable for continued use. A qualified site assessment should confirm their condition and compatibility with the proposed faces. New graphics alone cannot address structural deterioration or concealed electrical problems.
Does a monument sign reface need a permit?
Requirements vary by jurisdiction, property, and scope. Confirm the applicable rules with the authority having jurisdiction before ordering panels or scheduling work. Ask the project team to clarify who is responsible for permit research, applications, revisions, and approvals.
What information helps start a monument sign project?
Share the property address, current sign photos, known dimensions, visible issues, project goals, brand files, available drawings or permits, and any target schedule. Also identify the property owner or other approval contacts and note whether the sign is illuminated or serves multiple tenants.
How can facilities teams reduce future sign issues?
Maintain a record of sign drawings, approvals, electrical and product information, service history, and approved graphics. Create a way for staff to report damage or lighting changes promptly, and arrange qualified service rather than attempting electrical or structural work in-house.
Ready to evaluate your monument sign?
A well-defined refurbishment decision begins with the condition of the whole sign and the needs of the property. Compare repair, reface, and replacement against documented site conditions, compliance requirements, brand goals, installation needs, and long-term service so the selected scope supports reliable use over time.


