


A well-planned monument sign can help residents and visitors identify town hall, public works, a community center, or a civic campus before reaching the entrance. For a town, the sign must do more than display a name. It should fit the setting, support a clear arrival, meet applicable requirements, and remain serviceable over time. This guide explains how municipal teams can plan the project from site review through installation and care.
Request a project consultation
What should a town monument sign accomplish?
Start with the public’s arrival experience. A monument sign sits low to the ground, often near a driveway or campus entrance. It can identify a destination, reinforce the town’s visual identity, and help drivers recognize where to enter. A successful sign communicates quickly without competing with traffic controls, landscaping, or nearby buildings.
Define the job in practical terms before discussing appearance. Is the sign identifying one facility, a shared campus, or a destination with several departments? Should it mark an entrance from a public road, help visitors find a driveway from a parking area, or identify a building after business hours? The answers influence size, placement, message hierarchy, and whether illumination should be considered.
Town projects can involve facilities, communications, public works, procurement, elected leadership, and permitting authorities. A short project brief gives each stakeholder the same starting point. Record the location, audience, message, desired schedule, approval path, maintenance expectations, and the person authorized to resolve design questions. Agreeing on these items before design can prevent late revisions and clarify who owns each decision.
How should the site be assessed before design?
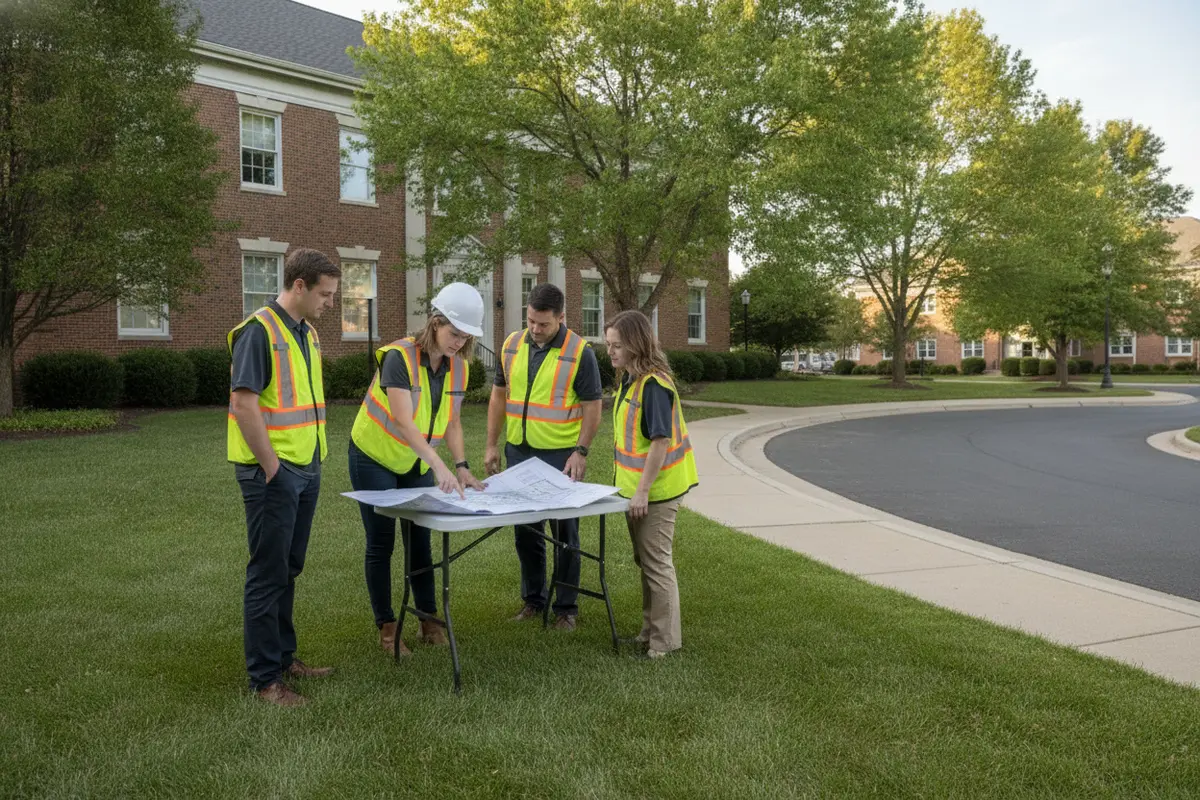
Review the site before fixing the sign’s dimensions or materials. Record approach directions, vehicle speeds, sightlines, pedestrian paths, landscaping, lighting, drainage, utilities, and nearby signs. Photograph the location from the perspective of a driver approaching the entrance and a visitor walking from a parking space. Include views from more than one direction if the site has multiple arrival routes.
Check visibility across seasons and operating conditions. A sign that looks prominent in a bare winter landscape may disappear behind foliage in summer. Consider parked vehicles, snow storage where relevant, future construction, and the routines of grounds crews. Decide where a visitor should first be able to recognize the destination, then test whether the proposed location and message are visible from that decision point.
Confirm the available foundation area and identify site constraints. Slopes, retaining walls, drainage patterns, overhead utilities, buried services, and access for installation equipment can change the feasible location or construction approach. Check that the sign will not narrow an accessible route, obstruct emergency access, or conflict with planned site work. A professional field review can turn these unknowns into design inputs before they become schedule problems.
It can help to create a simple site record: dated photographs, a marked-up plan, known utility information, arrival paths, and a list of open questions. Share that record with the project lead and relevant departments. This gives designers and reviewers a common view of conditions and makes it easier to distinguish confirmed facts from assumptions.
Which monument sign options should a town compare?
Materials and construction affect appearance, service access, and how well the sign fits its surroundings. Compare complete assemblies, not just the visible face. A monument sign may include a base, cabinet or panel, graphics, illumination, foundation, electrical components, and access provisions. The appropriate combination depends on the architecture, exposure, message needs, maintenance capacity, and applicable approvals.
| Option | Useful when | Questions for the project team |
|---|---|---|
| Masonry or stone base with a sign panel | The sign should relate to civic architecture or a landscaped campus | How will finish, drainage, foundation, and panel service be coordinated? |
| Fabricated metal cabinet or panel | A clean identity panel and adaptable graphics are priorities | How will the structure be mounted, finished, and updated if the message changes? |
| Illuminated assembly | Visitors need to identify the destination after dark | Are electrical service, controls, service access, and approvals included in the scope? |
| Non-illuminated assembly | Daytime identification is sufficient or site conditions limit lighting | Will contrast, ambient light, viewing distance, and nighttime expectations support legibility? |
- Architectural fit: Relate the base, colors, proportions, and finish to nearby public buildings and landscape elements.
- Legibility: Prioritize the town or facility name. Add secondary information only when it helps a visitor make a decision.
- Service access: Plan how panels, lighting components, and finishes can be inspected or maintained without unnecessary disruption.
- Durability: Match materials and finishes to site exposure, cleaning practices, and the town’s maintenance capacity.
Ask for the proposal to explain interfaces between the visible sign and the work that supports it. A straightforward-looking assembly may require structural engineering, a substantial foundation, electrical coordination, or specialized installation. A complete scope makes the responsibilities clearer and helps reviewers compare proposals on the same basis.
How can a town set a useful message hierarchy?
Give the sign one primary job. Usually that means identifying the town, building, or campus. Add a department name, facility type, or directional cue only if it answers a visitor’s next question. Too many lines compete for attention, especially when someone sees the sign while approaching in a vehicle.
For a campus with several destinations, map the full arrival sequence instead of asking one monument sign to carry every instruction. The entrance sign can identify the campus, while separate wayfinding signs can direct visitors to departments, parking, or accessible entrances. Review the sequence from the road through the final destination and make sure each sign provides the information needed at that point.
Use current identity standards where available. Provide approved logos, colors, typefaces, facility names, and rules for department labels. Request a design presentation that shows the proposed sign in context, with an approximate scale, viewing angle, and relationship to the building. A realistic review helps stakeholders evaluate both the graphic layout and the physical presence before fabrication.
Plan for change as well as continuity. Departments move, facility names evolve, and identity standards may be updated. Ask whether a replaceable face or panel could accommodate likely changes, and identify which components would remain in place. The goal is not to predict every future revision; it is to understand the cost and disruption implications of the update paths being considered.
Which approvals and coordination should happen early?
Requirements depend on jurisdiction and property. Before production, identify the responsible permitting authority and confirm applicable rules for sign area, height, placement, setbacks, illumination, electrical work, and design review. Town-owned property does not automatically remove the need to coordinate with planning, public works, building officials, or other authorities. Record guidance and approvals so the team can work from documented decisions.
Include public access in the review. Consider how people reach the facility and whether the proposed location could obstruct circulation or an accessible route. The U.S. Department of Justice ADA resources provide federal accessibility guidance. The project team should confirm which requirements apply to the specific property, route, and sign with the relevant authorities rather than assuming a general reference resolves every site question.
For an illuminated sign, coordinate electrical scope, connection location, controls, and service access before production. Identify who is responsible for design information, permit submissions, inspections, and final connections. Set a review sequence so that the sign design, site plan, engineering, and electrical details do not circulate as disconnected approvals.
A simple responsibility matrix can make this practical. List each deliverable, the person preparing it, the reviewer, and the approval needed before the next phase. For example, facilities may confirm the preferred location, communications may approve identity, procurement may define submission requirements, and the appropriate authority may review permits. The exact roles vary by town, so confirm them rather than relying on a generic template.
How should a town compare proposals and project scope?
When evaluating proposals, compare the full project path as well as the proposed appearance. Ask whether site review, design revisions, permitting coordination, engineering, fabrication, installation, electrical coordination when applicable, and closeout information are included or assigned elsewhere. A lower apparent scope can leave important tasks for town staff to coordinate, while a clearly defined scope makes handoffs and responsibilities easier to manage.
Use a consistent comparison checklist. Confirm that each proposal addresses the same location, message, approximate size, material approach, illumination assumptions, site constraints, and schedule milestones. Ask how changes are documented and who will communicate when approvals or site conditions affect the plan. For a public project, procurement can also identify required insurance, bonding, documentation, and submission formats before proposals are requested.
Carolina Signs and Wonders provides design, permitting coordination, engineering, fabrication, installation, electrical coordination, and service as part of its vertically integrated signage work. A single accountable partner can help connect the project stages for a town managing several stakeholders. Review the company’s monument sign capabilities, sign installation services, and ADA and wayfinding signage when developing a project scope.
How should the team test the proposed sign plan?
Before authorizing fabrication, review the proposed plan against real arrival scenarios. Imagine a first-time visitor approaching from each likely direction, a resident arriving on foot, and a person looking for a particular department. Ask what each person needs to notice first, where they must make a decision, and whether the sign provides enough information at that moment. This review can expose a location or message problem that a close-up design rendering will not reveal.
Use the site photographs and plans to check the sign’s scale in context. Consider sightlines from a vehicle, nearby structures, landscaping at mature size, and the distance between the sign and the point where a visitor must turn. If the site has more than one entrance, confirm that the intended sign is associated with the correct approach. Where possible, have facilities and communications staff review the same materials together so that operational and identity concerns are considered at once.
Turn the review into a short decision record. Note which design option was reviewed, what assumptions remain, who approved the message, and what conditions must be confirmed before work starts. If reviewers request changes, describe the requested change and identify whether it affects the structure, graphics, approvals, or schedule. A documented review gives procurement and project staff a clear reference if questions arise later and reduces the risk of informal feedback being mistaken for final approval.
How can installation be coordinated with town operations?
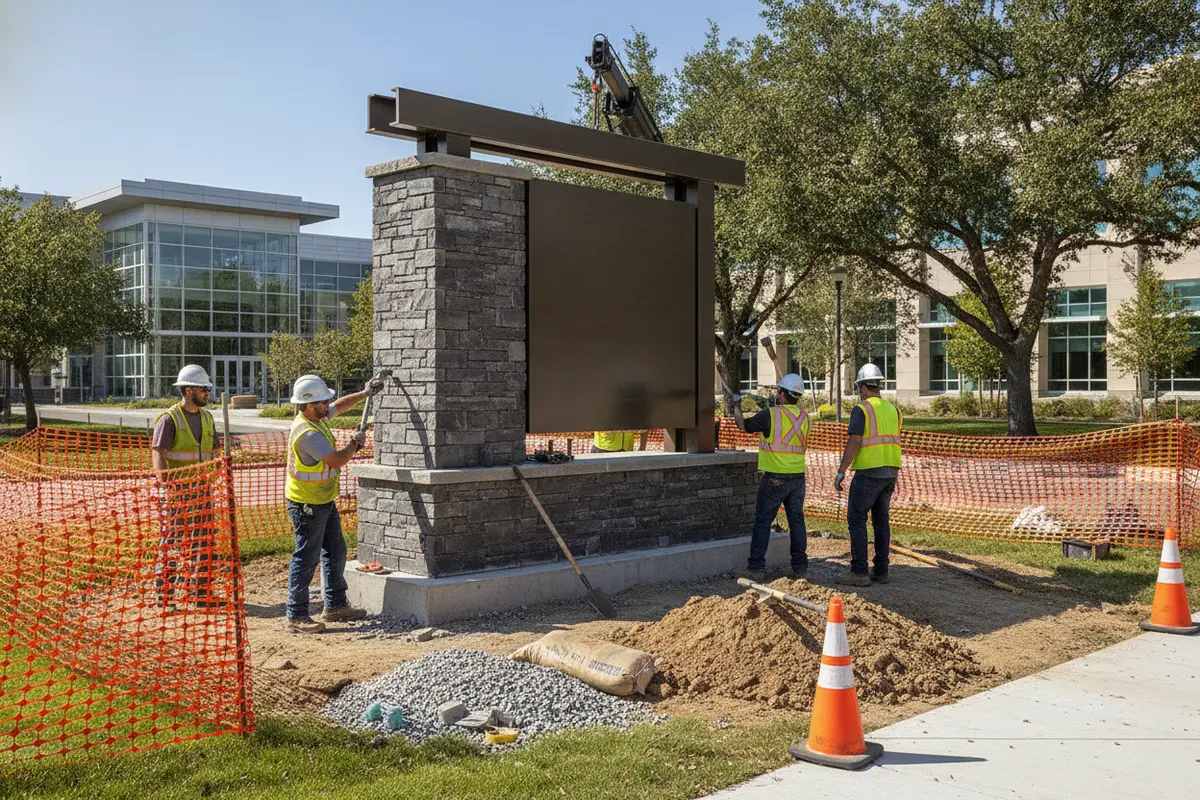
Build the installation plan around how the facility operates. Identify peak visitor periods, public meetings, emergency access needs, delivery routes, and any work-hour restrictions. Decide whether temporary access changes, traffic control, or advance notices are necessary. Schedule the work around approvals, site readiness, fabrication, foundation work, electrical coordination where needed, and installation rather than treating the installation date as the only milestone.
Before work begins, verify that the site is ready. Confirm access for equipment, utility information, approved drawings, work-zone expectations, and the plan for protecting pavement and landscaping. Identify a town contact who can answer site questions and an escalation path if field conditions differ from the drawings. These details reduce last-minute decisions and help keep public-facing operations predictable.
Closeout should be planned, not improvised. Agree on what records the town needs, such as approved drawings, relevant permit or inspection documentation, equipment information, and maintenance guidance. Confirm who will walk the completed installation, identify any outstanding items, and communicate when the sign is ready for use. Clear closeout makes it easier for facilities staff to understand what was installed and whom to contact about future service.
What should the town plan for after installation?
A maintenance plan helps the sign remain legible and presentable. Decide who will inspect the assembly and how often, based on the materials, illumination, site exposure, and town procedures. Include checks for visible damage, loose components, fading or soiling, landscaping that blocks sightlines, drainage concerns, and lighting operation when the sign is illuminated.
Keep the maintenance responsibility specific. Facilities staff may handle routine visual checks, while repairs or electrical service may require a qualified provider. Record the sign’s materials, relevant product information, service access points, and any electrical or structural documentation supplied at closeout. A clear record can help future staff understand what is installed without needing to reconstruct the original project history.
Also consider how the sign will remain useful if the site changes. If a department moves or the facility name changes, follow a defined review process for the message, approvals, and replacement parts. Keep the responsible communications and facilities contacts current. This small amount of planning can avoid mismatched graphics or rushed updates later.
What should be included in a town monument sign project brief?
A practical brief makes the request specific enough for review and consultation. Include:
- Facility name, site address, and the sign’s primary purpose.
- Site photographs, a plan if available, known utility information, and a preferred location.
- Primary and secondary messages, approved identity files, and any language requirements.
- Known jurisdictional approvals, property constraints, and schedule milestones.
- Illumination needs, existing electrical conditions, and maintenance expectations.
- Stakeholders, the decision-maker, procurement requirements, and the design approval process.
- Known site work, access restrictions, installation windows, and closeout documentation needs.
Mark unknowns as open questions rather than treating them as settled. For instance, note that a utility check or permit review is pending. A project partner can help identify which drawings, field checks, or coordination steps should follow. Town teams can also review broader signage services, explore the company’s project portfolio, and learn about its company background while defining their needs.
For additional context, see the company’s guide to outdoor signage and review commercial and municipal road sign options where the project includes related site identification needs.
Request a consultation for your town’s monument sign
Frequently Asked Questions
How early should a town begin planning a monument sign?
Begin while the site and message are still being defined, before construction or landscaping decisions make placement difficult. Allow time for a site review, approvals, engineering and electrical coordination if applicable, design review, and fabrication before the desired installation date.
Does a monument sign need to be illuminated?
Not always. The decision depends on when visitors need to identify the facility, ambient light, site conditions, and applicable rules. Compare illuminated and non-illuminated approaches against operating hours, visibility needs, and the town’s maintenance plan.
What information belongs on a civic monument sign?
Usually, the facility or campus name should be the primary message. Add a department label or directional cue only when it helps visitors identify the destination or choose an entrance. If several destinations share the site, use a broader wayfinding plan instead of crowding every instruction onto one sign.
Who should review the project?
Include the staff responsible for facilities and communications, the project or procurement lead, and any relevant planning, building, public works, or electrical officials. The exact reviewers depend on the property, project scope, and jurisdiction.
What information helps start a project consultation?
Share the site address, intended message, preferred location, photographs or a site plan, known requirements, and desired schedule. Identify the town’s project lead and any open approval or utility questions. Those details help clarify what should be confirmed next.
How can a town move from planning to a quote?
Gather the project brief and share it with a signage partner to determine the next steps for design, approvals, engineering, fabrication, and installation. A defined scope and clear stakeholder roles help the town compare options, coordinate the work, and deliver a monument sign that serves the public and fits its civic setting.
Get a consultation for a civic monument sign project
With the site, message, approvals, and ownership responsibilities understood, the team can make decisions in sequence and keep the project aligned with the town’s needs.


