


Monument signs for business help identify a property before visitors reach the building. For enterprise brands, developers, and property teams, the sign is also a lasting site feature that must work with traffic flow, architecture, brand standards, approvals, and installation logistics. Planning these elements together reduces late changes and helps the finished sign serve the property over time.
Request a project consultation
This decision-stage guide is for teams evaluating a commercial monument sign or a group of signs across several properties. It explains how to define the sign's role, assess a site, compare construction approaches, coordinate reviews and installation, and prepare a useful project brief. The aim is a durable, visible solution that can be reviewed, fabricated, installed, and maintained with clear accountability.
What should a monument sign accomplish?
A monument sign is a ground-level freestanding sign, often placed near a site entrance or along a frontage. It can identify a corporate campus, medical facility, educational institution, commercial development, or multi-tenant property. A strong plan makes the destination recognizable and helps visitors understand where to enter without competing with the surrounding setting.
Before discussing shape or finish, agree on the sign's primary job. A single-tenant headquarters may need a distinctive identity marker. A multi-tenant development may need clear tenant hierarchy and a way to manage changes. A campus may need the entrance sign to connect with a broader wayfinding system. These goals can overlap, but ranking them early helps the team make trade-offs later.
- Visibility: Can approaching drivers see and read the sign in time to identify the entrance?
- Orientation: Does it clarify which driveway, building, or campus destination is served?
- Identity: Does the design follow approved brand standards?
- Site fit: Does scale and placement work with architecture, landscape, and circulation?
- Lifecycle: Can the structure and components be inspected and serviced with reasonable site disruption?
For a multi-location organization, separate fixed standards from site-specific decisions. Core logo use, typography, color, and message hierarchy may need consistency. Dimensions, base materials, mounting details, or illumination may need controlled variation because properties differ. Put that distinction in writing so a local adaptation does not become an unreviewed redesign.
How should the team assess the site?
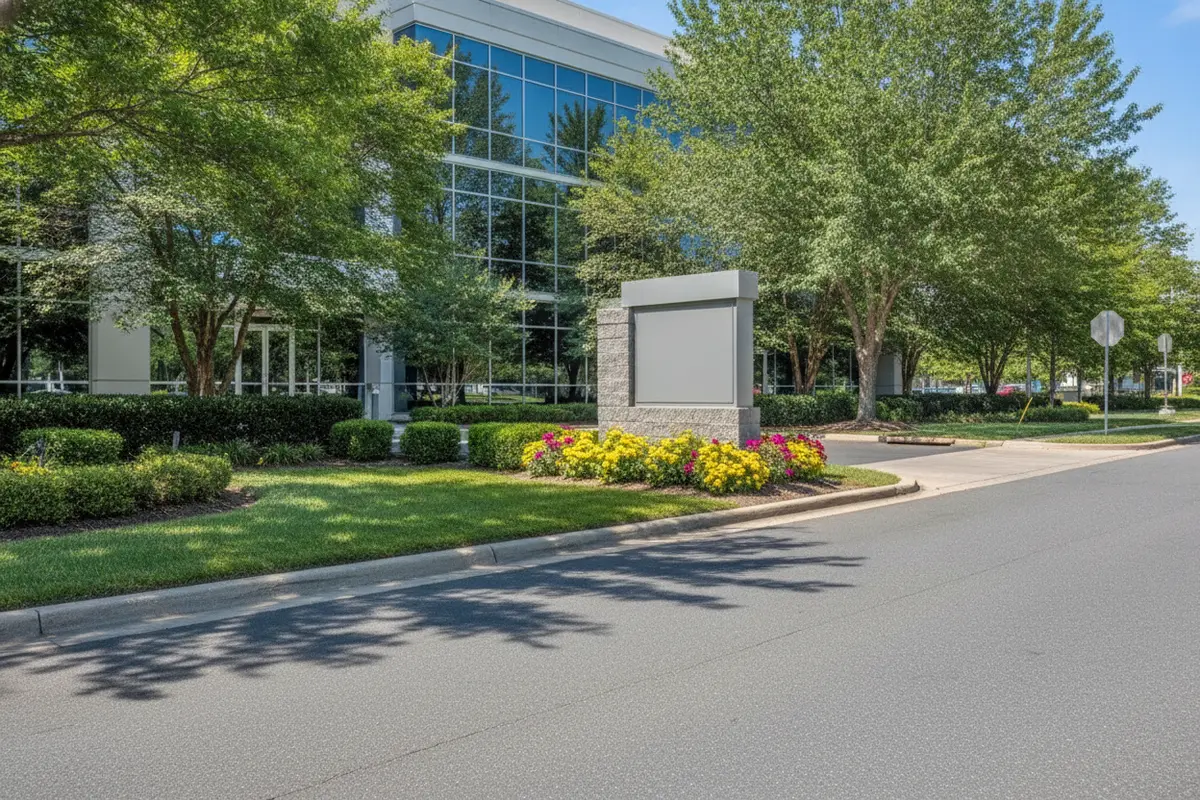
Start with the route a visitor actually takes. Review each important vehicle approach, then consider speed, viewing distance, landscape, parked vehicles, street furniture, and other structures. A plan view can make a position look clear while a driver's sightline is blocked by a tree, grade change, or vehicle queue.
Record the proposed location on a current site plan and gather photographs from the relevant approaches. Coordinate with the owner, architect, civil engineer, facilities staff, and other project stakeholders. Confirm access, utilities, underground conditions, grading, drainage, pedestrian routes, and the relationship to driveways before fixing the sign position. Site investigation and engineering may be needed to establish foundation and structural requirements.
Which site questions should be answered early?
- Which approach routes and entrances matter most to visitors?
- From what distance and angle should the sign be visible?
- Could existing signs, vegetation, utility equipment, or structures obstruct it?
- Who owns or controls the proposed sign location?
- Which current site plans, utility records, or construction drawings are available?
- Will installation affect a lane, sidewalk, driveway, or active pedestrian route?
For an operating property, ask facilities staff about opening hours, delivery routes, peak visitor periods, and staging restrictions. These details help the team schedule a field review and installation that fit actual site operations. A marked photograph can also make stakeholder comments specific: reviewers can point to the same location and identify the same sightline issue.
How can teams turn site observations into decisions?
Use a simple location review record. Include the date, viewpoint, direction of travel, proposed sign area, known obstructions, and unresolved questions. For example, if a site has two entrances, compare them by visitor use, approach visibility, and relationship to the destination. Do not assume that the most prominent frontage is the most useful location if visitors arrive from a different direction.
When information is incomplete, label assumptions rather than treating them as facts. Note whether utilities are verified, whether property boundaries are confirmed, and whether the landscape shown is existing or planned. This makes it easier for the owner and technical team to determine which investigations must happen before design is released.
Which monument sign options should the team compare?
Compare options by purpose, site conditions, and lifecycle needs, not appearance alone. The base, cabinet, sign face, illumination, access, and foundation operate as a system. The selected configuration must fit the location and the applicable structural, electrical, property, and local review.
| Planning choice | Often suited to | Questions to resolve |
|---|---|---|
| Single-tenant identity sign | A corporate, institutional, or healthcare property with one primary organization | How prominent should identity be, and how will it relate to building signage? |
| Multi-tenant directory format | A development or campus with several occupants or destinations | Who controls message hierarchy, tenant changes, and future panel updates? |
| Illuminated sign | A location where identification is needed during low-light operating periods | What electrical service, controls, access, and maintenance approach are appropriate? |
| Non-illuminated sign | A site where ambient light and operating hours meet the identification need | Will placement and contrast support legibility in actual viewing conditions? |
| Architectural custom construction | A high-visibility property where the sign should integrate with site architecture | How will structure, finish, foundation, fabrication, and installation sequence coordinate? |
How do materials and construction affect durability?
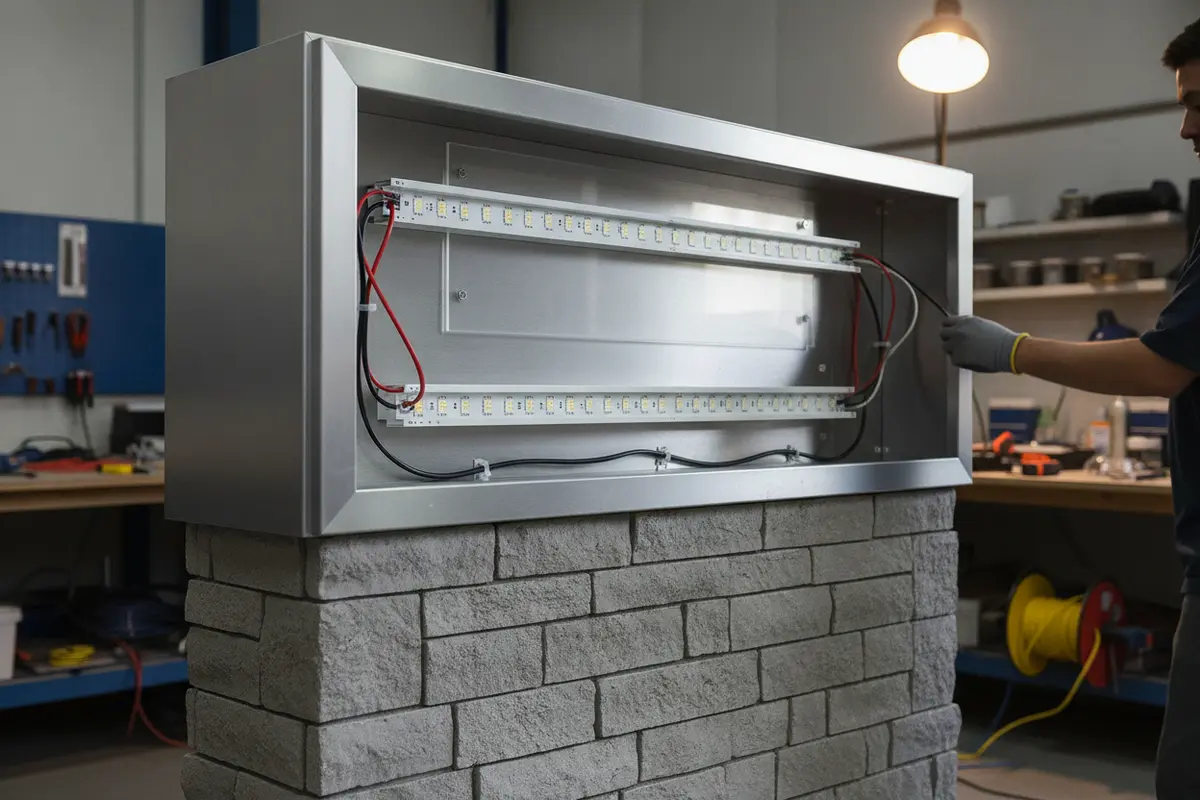
Materials and finishes should be considered in relation to exposure, cleaning practices, adjacent architecture, and access for service. Metal, masonry, and engineered sign components can be combined in different ways; no material is ideal for every location. Review samples and specifications in context, rather than relying only on a small color chip or a digital rendering.
- Masonry or masonry-look bases: Consider how the base relates to nearby buildings, how joints and transitions will appear, and how the sign face will be accessed.
- Metal components: Review finish specifications, attachment details, and how the material will meet the property's exposure and maintenance expectations.
- Cabinets and faces: Confirm how graphics are mounted, how components can be replaced, and whether future message changes are anticipated.
- Illuminated components: Coordinate service access, electrical connections, controls, and the responsibilities for ongoing maintenance.
Ask how the proposed construction can be inspected and serviced. A design that conceals every access point may look clean on a rendering but make routine work harder. Conversely, access details should be integrated thoughtfully so they do not undermine the appearance or the sign's structural design.
How can the team compare alternatives fairly?
- Compare sign scale and sightline using site views, not renderings alone.
- Review finish samples beside the property's actual architecture and landscape palette.
- Ask how tenant or message updates will be made, by whom, and with what access.
- Resolve illumination and electrical coordination before committing to a design.
- Request construction details that show mounting, access, and replaceable components.
- Confirm what each option assumes about foundations, site preparation, and field conditions.
Carolina Signs and Wonders provides monument sign solutions and can coordinate planning with broader signage services. The suitable scope depends on the site, project documents, and owner's requirements.
What approvals and technical reviews belong in the plan?
Requirements vary by jurisdiction and property. Before design is finalized, identify the responsible local authority and confirm the rules that apply to location, dimensions, illumination, setbacks, construction, and permitting. Landlord requirements, development standards, campus guidelines, and recorded property restrictions may also affect the design.
Do not assume a sign approved at one property can be repeated unchanged at another. For a multi-location program, create a site-by-site approvals tracker. Record the responsible authority, required documents, submission dates, review status, comments, and design conditions. Engage property stakeholders early so approval review does not start after fabrication decisions are locked.
Colorado State University's signage resource illustrates how an institution can organize information about signage requirements and review. It is an example of institutional guidance, not a substitute for the rules governing a commercial property. Verify the requirements with the authority and property stakeholders responsible for each location.
What technical coordination should happen before fabrication?
- Confirm the sign position against current site and civil plans.
- Identify who is responsible for structural design and supporting documentation.
- For an illuminated sign, coordinate electrical requirements, connections, and controls.
- Confirm foundation assumptions and needed site investigation with the project team.
- Resolve dimensions, mounting details, finishes, and access before release to production.
- Keep a record showing that the design sent to production is the approved version.
These decisions affect each other. Moving a sign to improve visibility can change utility coordination, foundation needs, access, or the approval package. A coordinated review helps identify dependencies before they become field changes. Give each open issue an owner and due date, and close it in the project record rather than relying on informal verbal agreement.
How should installation be coordinated?
Installation is a site activity, not simply delivery of a finished object. The schedule should account for approvals, foundation work, utility coordination, fabrication, access, equipment, and closeout. Name an owner for each dependency and establish how field questions will be raised and resolved.
For new construction, align the sign schedule with civil work, paving, landscaping, and building completion. An installation too early may expose finished work to construction activity. An installation too late may leave visitors without clear identification at opening. The project manager should coordinate access and communicate changes to the general contractor and property contacts.
At an occupied property, plan around visitors, deliveries, and normal operations. Confirm where crews and equipment may stage, whether access needs temporary restrictions, and who will notify staff or tenants. A shared site plan and one point of coordination reduce confusion on installation day.
What should closeout include?
- Confirmation that installed work matches the approved design and scope.
- Relevant product, electrical, or structural documents as applicable to the project.
- Instructions for operating or maintaining sign components, where applicable.
- A record of approved field changes and the final sign location.
- A named contact and process for future service requests.
Discuss service access and maintenance expectations before the design is locked. A durable result depends not only on fabrication but also on whether components can be inspected and serviced appropriately. Closeout should make the final configuration understandable to the facilities team that inherits the sign after construction is complete.
What does a practical coordination sequence look like?
- Confirm the site: verify ownership, location, approaches, and available plans.
- Resolve the design brief: agree on audience, hierarchy, dimensions to investigate, materials, and illumination needs.
- Coordinate reviews: identify approval authorities and technical responsibilities, then submit the appropriate documents.
- Release the approved scope: check that comments and revisions are reflected in the final production information.
- Prepare the site: coordinate foundations, utilities, access, staging, and schedule with the property team.
- Inspect and close out: document the installed work, approved field changes, and service information.
This sequence is a planning framework, not a substitute for project-specific engineering or local review. A team may need to revisit an earlier step when a site condition or approval comment changes the design. Keeping the decision record current prevents an outdated drawing from becoming the basis for fabrication or field work.
How can a multi-location team protect consistency?
For a portfolio, establish a core design standard and a controlled process for site adaptations. Define approved colors, logos, typography, materials, illumination, and information hierarchy. Then document which details may change to meet site geometry or local requirements, and who approves those changes.
Use a location matrix to track each site's dimensions, conditions, approval status, schedule, contacts, and installation constraints. A useful matrix distinguishes confirmed facts from assumptions and flags decisions that could affect other locations. For example, if a tenant panel format changes, identify whether the change applies to every site or only to one property.
Set up review gates that fit the scale of the program. A central brand review can confirm identity and message hierarchy. A site review can verify placement, access, and local conditions. A production review can confirm that the approved information is complete. This structure keeps control with the right stakeholders without requiring every team to re-open decisions already settled for the overall program.
Carolina Signs and Wonders provides location information and a project portfolio for teams reviewing company background and work. For a larger program, ask how site-specific requirements, approvals, and changes will be recorded across locations.
How should you select a durable project partner?
Choose a partner based on coordination demands, technical requirements, and the project's risk profile. A complex monument sign may involve design, permitting, structural review, fabrication, electrical coordination, installation, and ongoing service. If responsibilities are split among vendors, define who owns each handoff and who resolves conflicts before work begins.
Ask prospective partners to explain the sequence from site review through closeout. Request details about how they document decisions, coordinate with architects and contractors, respond to approval comments, and communicate schedule changes. For a multi-location program, ask how they maintain common standards while tracking each property's individual requirements.
- Who is accountable for day-to-day communication and escalation?
- Which design, engineering, electrical, fabrication, installation, and service responsibilities are included?
- How are permits and jurisdiction-specific requirements tracked?
- What information is needed from the owner, architect, or contractor at each stage?
- How are field conditions, revisions, and approved changes documented?
- What closeout records and service support will the project team receive?
Carolina Signs and Wonders describes capabilities across design, engineering, fabrication, electrical coordination, installation, and service. Teams can review sign installation services and align a project scope through a consultation-based quote. Confirm the specific responsibilities, deliverables, and assumptions for the project before proceeding.
What should a project brief include before requesting a quote?
A concise, complete brief helps a signage partner assess the site and identify open questions. Share what is known, flag what still needs verification, and include relevant documents where available. The brief is not expected to answer every technical question; it should make the project's goals and constraints visible.
- Project address, property owner, and site contact.
- Business purpose, audience, and the sign's primary job.
- Site plan, entrance photographs, dimensions, and known utility information.
- Brand standards, approved artwork, and existing signage requirements.
- Preferred sign function, material direction, and illumination needs.
- Jurisdictional, landlord, campus, or development approval information.
- Construction schedule, opening milestones, access limits, and operating constraints.
- Number of locations, decision-makers, and process for approving variations.
- Expected documentation, installation scope, and post-installation service needs.
When sending the brief, separate firm requirements from preferences. For instance, a brand standard may be mandatory, while a particular base material may be an initial preference to evaluate against the site. This distinction lets the design team identify alternatives without reopening fixed decisions. Include a contact who can answer questions about property access and project approvals.
There is no responsible one-size-fits-all price for a custom monument sign. Scope, site conditions, engineering, approvals, materials, electrical needs, and installation access all affect the work. A project conversation is the right starting point for a tailored estimate and schedule discussion.
Discuss your monument sign project
Frequently Asked Questions
How early should a monument sign be planned?
Bring the sign into site planning as early as practical, especially when construction, utilities, approvals, and landscaping must be coordinated. Early review gives the team time to verify location and resolve dependencies before fabrication and installation dates are fixed.
Can one monument sign design work at every location?
A common design system can support brand consistency, but each site needs its own review. Property layout, visibility, jurisdictional requirements, and installation conditions may call for controlled adaptations.
Should a monument sign be illuminated?
That depends on operating hours, ambient conditions, visibility needs, electrical availability, and maintenance planning. Define when visitors need to identify the property, then coordinate illumination and electrical requirements with the appropriate project professionals.
What information helps start a project estimate?
Share the site address, sign purpose, photographs or plans, brand standards, desired schedule, approval context, and known installation constraints. If some details are unavailable, identify them as open questions so the project team can determine next steps.
Who should be involved in planning?
Depending on the project, involve the owner or facilities lead, architect, civil or structural professionals, general contractor, brand team, property manager, and signage partner. Include the authority or property representative responsible for approvals when applicable.
A well-planned monument sign connects a clear purpose with verified site conditions, coordinated approvals, durable construction, and an accountable installation plan. With those elements aligned, the project team can move from concept to a sign that fits the property and supports visitors over the long term.


