


Outdoor business signs belong in the site plan, not on a punch list after construction is nearly complete. For a new commercial building, sign design affects visibility, architecture, access, utilities, approvals, and the owner’s brand standards. Planning these pieces together helps the team resolve conflicts while drawings and construction schedules can still adapt.
Request a signage project consultation
What should outdoor business signs accomplish at a new site?
Start with the decisions each sign should help people make. Building identification helps visitors recognize the correct facade or entrance. A monument sign can identify the property from its driveway. Directional signs guide drivers and pedestrians through a campus, office park, or multi-tenant property. These functions overlap, but one sign rarely solves every navigation need.
List audiences and routes before choosing formats. Consider customers arriving by car, delivery teams, employees, visitors, and emergency responders where relevant. Map approach directions, turning points, parking areas, pedestrian paths, and entrances. The site plan should show not only where a sign might fit but also where a viewer needs information to make the next move.
For each candidate sign, write a one-sentence purpose. For example: “Identify the main entrance from the eastbound approach,” or “Direct first-time visitors from the visitor lot to the reception entrance.” If a proposed sign has no clear audience or decision point, ask whether it is necessary. This simple test helps prevent a project from accumulating signs that repeat information without improving orientation.
Coordinate objectives with the owner, architect, general contractor, facilities team, and marketing lead. Decide which signs belong in the initial construction scope and which may follow later. A coordinated custom sign program can connect exterior identification with interior wayfinding and help preserve a coherent visual system.
How should the team assess the site before design?
Review current civil and architectural drawings, property access, grading, utility plans, and known site constraints before settling on dimensions or construction details. A field review can compare drawing assumptions with actual conditions and surface conflicts before fabrication is released. Keep revision dates visible so the sign designer and project team are not working from mismatched plans.
- Visibility: Note approach direction, viewing distance, vehicle speed, landscaping, walls, and other possible obstructions. Check the proposed view from the places where people need to read the message.
- Placement: Compare candidate locations with property boundaries, setbacks, easements, driveways, sidewalks, planting zones, and sight lines. Confirm local requirements rather than assuming a similar site has the same rules.
- Structure: Identify the mounting surface, attachment approach, foundation needs, exposure, and access for future service. Include qualified review when the sign or site conditions call for engineering.
- Power: For illuminated signs, identify a feasible electrical route, connection point, and responsible party. Coordinate conduit and access with the electrical and site teams.
- Sequence: Check when walls, paving, landscaping, and utility work are expected to be ready. Decide how installation equipment can reach the location without disrupting completed work.
- Operations: Consider safe inspection and maintenance access after opening, including how components can be reached without blocking normal site activity.
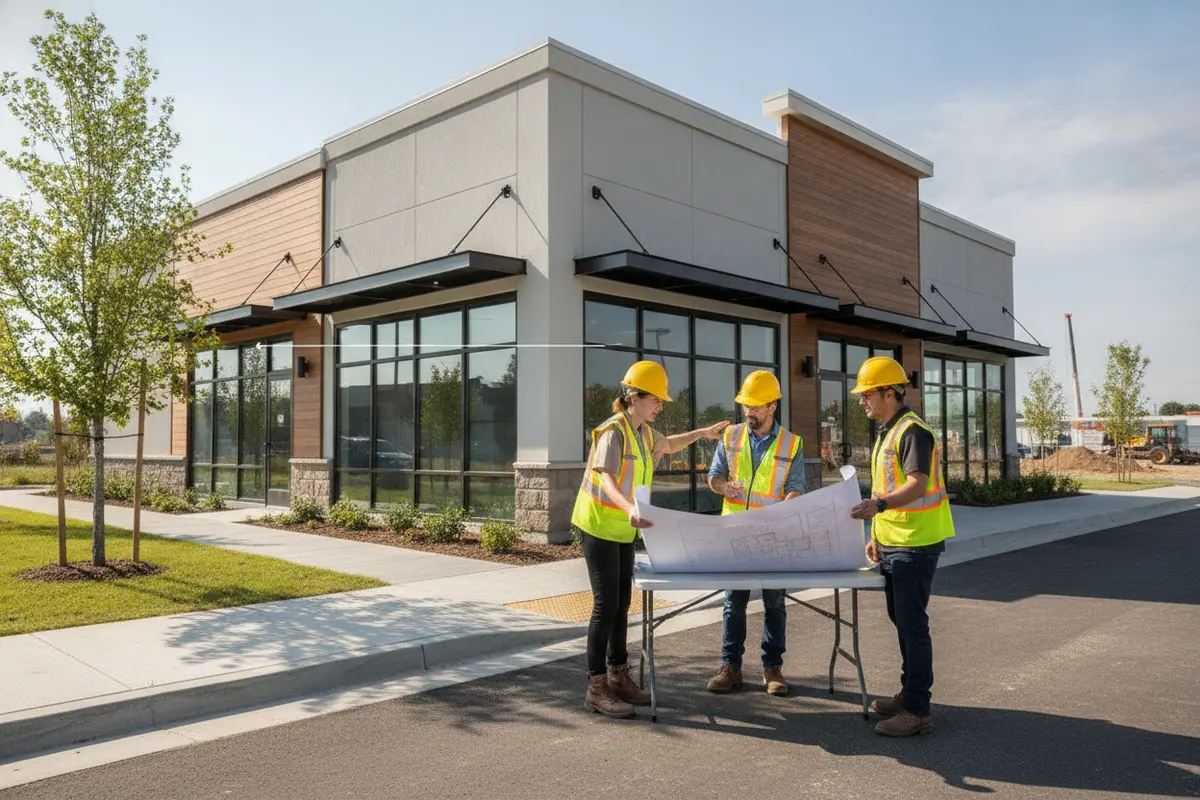
Walk the site from the visitor’s point of view. If a driver first sees the property from a main road, assess the sign from that approach, then follow the route through the entrance and parking area. For a pedestrian, check whether the sign remains visible from the sidewalk and whether the path to the entrance is obvious. A photo log from several viewpoints can make a design review more specific than a single mark on a plan.
Choose one person to maintain the current coordination set. Record drawing dates and revisions, and make sure the sign team receives changes to grading, facade details, utilities, or access routes. For example, a small shift in a retaining wall can alter visibility or leave too little room for a foundation. Catching that shift during coordination is easier than redesigning around completed site work. Public infrastructure information can also be one input to a site review: the City of Charlotte traffic signals dataset identifies signal locations in Charlotte. It is not a sign-permit guide or a determination of sign placement rules, so confirm site-specific requirements with the relevant authority.
Which sign options should the project compare?
Compare formats by purpose, available space, viewing distance, architectural fit, illumination, maintenance access, and approvals. The table is a starting point for discussion, not a substitute for a site-specific design review.
| Sign option | Typical role | Questions to resolve |
|---|---|---|
| Building-mounted letters | Identify a business on a facade | Can the facade support attachment? Is illumination wanted? Are several elevations involved? |
| Monument sign | Mark a property or entrance at a lower profile | Does the location work for visibility and setbacks? Is a foundation or electrical feed needed? |
| Pylon or pole sign | Provide identification at greater distance or above obstructions | What height and structural design fit the site? Which approvals apply? |
| Digital display | Show changeable messages with property identity | Who manages content? What operating rules and electrical coordination are required? |
| Directional signs | Guide vehicles or pedestrians at decision points | Where do visitors choose a route? How will message hierarchy and placement work? |
- Building-mounted letters: A good candidate when building identity is the priority and the wall can support the proposed installation. Compare day and evening visibility, attachment details, and whether the business needs identification on more than one elevation.
- Monument sign: Consider it when the entrance needs a clear, ground-level marker and the site can accommodate its footprint. Check how it relates to planting, driveway visibility, pedestrian paths, and any future changes to the property entrance.
- Pylon or pole sign: Evaluate a taller format when distance or obstructions limit visibility. Height, structure, available space, and approvals must be reviewed for the particular site rather than borrowed from another project.
- Digital display: Consider who will create and update messages, how content will be reviewed, and what electrical and operating requirements apply. Decide whether changing information is an actual operating need before adding a display to the scope.
- Directional signs: Place them at real route choices. A sign at the entrance can identify the property, while a separate sign near a split in the driveway can tell a visitor which way to go.
A project may combine monument signage at an entrance with facade identity and directional elements deeper in the site. For an illuminated application, compare LED sign options against power access, serviceability, and viewing conditions. When a taller format is under consideration, the pylon and pole sign options provide a point of reference for the design discussion.
How do message hierarchy and sign placement work together?
Each sign should present the information a person needs at that moment, in a clear order. A property entrance marker may prioritize the organization name. A directional sign may lead with a destination or arrow. A building sign may repeat the identity after the visitor has parked. Trying to fit every address, tenant, direction, and service onto the first sign can weaken the most important message.
Make a route sequence before finalizing copy. Imagine a first-time visitor arriving at the site. What do they need to know at the public approach? What decision comes at the driveway? Where should they look once they enter the parking area? This sequence shows where a sign is useful and where a message would arrive too early or too late.
Keep terms consistent across signs and project documents. If a destination is called “Visitor Parking” on one sign, avoid switching to a different label on the next sign or directory. In a multi-tenant setting, confirm tenant names and locations with the responsible property contact, and define how changes will be handled after occupancy.
Review artwork at a scale and viewpoint suited to its use. A design viewed on a laptop can appear different when installed high on a facade or set back from a roadway. Ask reviewers to consider viewing distance, contrast against the building, lighting conditions, and the amount of information. If several signs form a family, review them together so their hierarchy and visual relationships are clear.
How do approvals and engineering affect the plan?
Approval requirements depend on the jurisdiction, property, zoning, sign type, and project conditions. Do not assume an approval from another property applies here. Ask the authority having jurisdiction and relevant property stakeholders which rules and submissions apply before fixing location, dimensions, illumination, or structural details.
Prepare a review package suited to the project. It may include a site plan with proposed locations, setbacks, elevations, dimensions, materials, illumination details, attachment or foundation information, and engineering documents. Confirm the required contents with the reviewing authority and project professionals. A generic checklist cannot establish what a particular site requires.
Build review and revision time into the schedule. Approval comments can affect fabrication release, foundation work, electrical rough-in, and installation. If structural engineering is needed, identify that early enough to resolve attachment and foundation questions while the building and civil plans can still be coordinated. Keep the responsible reviewer and submission status in the sign schedule so the team knows which decisions remain open.
For illuminated signs, establish the power route and clarify responsibility for electrical work, inspections, and final connections. Carolina Signs and Wonders coordinates signage through design, permitting, fabrication, installation, and service, with electrical work available through its Carolina Commercial Electric division. Put each scope and handoff in the project plan so no task is left between teams.
What materials and construction details should be compared?
Materials should be considered in the context of the building, exposure, intended appearance, and care requirements. The right choice is not simply the most elaborate finish. It is the option that supports the design, installation method, expected use, and maintenance plan while fitting the project requirements.
- Facade-mounted elements: Coordinate finish and color with the exterior materials, but also confirm attachment conditions and how the installation will be accessed. A facade change late in construction can affect mounting details, so track approved elevations.
- Ground signs: Review the base and foundation as part of the site design. Check grading, drainage, planting, paving, and the future ability to reach electrical or service components.
- Illuminated signs: Compare the intended appearance in daylight and darkness. Determine where the power connection will be, who owns the electrical scope, and how components can be reached for service.
- Digital elements: Evaluate both the physical sign and the operating process. Identify the person or team responsible for content, review, and updates before specifying the display.
Ask the project team to document the selected material, finish, mounting approach, illumination, and any approved alternates. A written record reduces the risk that a field substitution will change the appearance or conflict with a detail already reviewed by the owner. If an alternate is proposed, assess its visual, structural, electrical, and approval implications before accepting it.
What should be confirmed before fabrication?
Release fabrication from an approved, coordinated design, not from assumptions. Confirm the sign schedule, exact copy, current brand assets, colors, dimensions, materials, finishes, lighting, mounting details, and installation locations. Name the owner-side reviewer authorized to approve artwork and specifications.
Create a schedule that identifies each sign by location and type. Add drawing references, approval status, power requirements, dependencies, and site-specific notes. For a multi-building project, use consistent names such as building and entrance identifiers so the architect, contractor, and installer are referring to the same item. Add a unique sign ID to plans, artwork, and correspondence.
Use a final review checklist. Verify spelling and punctuation against an approved source; confirm logos and colors against current brand files; match dimensions to the coordinated drawings; check location labels and orientation; and make sure illumination and electrical details are resolved. The person approving the package should know whether the approval covers design only or also confirms copy, location, and specifications.

Match each sign to its construction prerequisites. A facade sign may require a completed wall and confirmed attachment points. A ground sign may depend on finished grading, a prepared foundation, and utility routing. Confirm when lifts or other access equipment can enter, whether landscaping or paving will restrict movement, and how the work area will be protected. Review the sign installation scope against actual site conditions and the contractor’s schedule.
How can the team protect the installation schedule?
Set milestones that connect approvals to field readiness. A typical sequence is design confirmation, permit submission, approval, engineering completion, fabrication release, site-readiness review, installation, required inspection, and closeout. The sequence can vary, but dependencies should be visible to the project manager.
- Assign decision owners: Name who approves design, coordinates permits, prepares the site, supplies power, and accepts completed work.
- Track prerequisites: For each sign, record approvals, construction milestones, and utility tasks that must be finished before the next step.
- Verify readiness: Before mobilization, reconfirm location, dimensions, mounting surface, access, and safe work conditions.
- Control revisions: Route drawing changes and schedule shifts to the signage project manager promptly. Identify which sign locations or installation dates the change affects.
- Close out: Collect final location records, inspection information where applicable, maintenance details, and a list of open items.
For several signs, group field work when shared access makes that practical, but track readiness by area. If one facade is complete and another is still under construction, the schedule should show that distinction rather than treating the entire property as ready. For projects across multiple locations, use a common reporting format that shows progress, exceptions, and decisions still needed at each site.
A short readiness check before mobilization can prevent avoidable disruption. Confirm that the correct sign is being sent to the correct location; the access route is open; the work area is available; the surface or foundation is ready; and electrical work is coordinated when needed. If a prerequisite is incomplete, identify a new date or an alternate sequence before equipment and crews are committed.
Keep communication practical and traceable. When a field condition differs from the drawing, capture the location, the difference, and the decision needed. Route the question to the person with authority to resolve it. A clear record helps protect schedule decisions and prevents an informal site instruction from becoming an untracked design change.
How can a new development maintain brand consistency?
Start with controlled brand assets and written specifications. Provide current logo files, approved colors, type treatments, clear-space rules, and requirements for illumination or placement. Mark which elements must remain consistent and which may adapt to different facade materials or local constraints.
Use a coordinated review process. Marketing can confirm brand expression, facilities can assess maintenance, construction can verify access and sequencing, and procurement can check scope and documentation. Consolidate comments, resolve conflicts, and retain the approved version with the project record. Separate sign-by-sign approvals can create inconsistencies if reviewers are working from different versions.
For multiple properties, document approved variations. Preserve the same visual hierarchy while allowing mounting, scale, or material choices to respond to building conditions. A single sign schedule and asset library make it easier to compare locations and identify deviations before fabrication. If an approved design must change, record what changed, why it changed, and who authorized the revision.
Review the proposed system in context rather than as a set of isolated artwork files. Compare the entrance marker, facade identity, and directional signs together. Check that the organization name remains recognizable, directional messages use consistent terms, and different sign types still feel like parts of one program. The project portfolio can help a team discuss examples of sign applications and visual approaches, while the project’s own brand standards remain the source for its requirements.
What should the project brief include?
A useful brief helps a sign partner identify constraints and open questions before design advances. Gather these materials when available:
- Project address, current site plan, architectural elevations, and drawing revision dates.
- Opening date, construction milestones, and preferred installation window.
- Sign functions, potential formats, and the audience or route each sign serves.
- Brand standards, approved artwork, exact copy, and the review process.
- Known zoning, property, landlord, campus, or municipal requirements.
- Electrical information, access limitations, mounting conditions, and utility plans.
- Stakeholder roles for design approval, construction coordination, and final acceptance.
- Documentation, service expectations, and closeout requirements.
Label unknown items as open questions with an owner and due date. For example, if the final grade is pending, do not treat a proposed sign elevation as final. Record the assumption, who will confirm it, and when the team needs the answer to keep the next milestone on track. If the building elevations are still changing, identify which facade details are provisional and what date the team expects a stable drawing set.
For a project with several sign types, ask the partner to explain how design, permitting, engineering, fabrication, electrical coordination, installation, and service fit together. Clarify the division of responsibilities with the general contractor and owner. A complete signage services overview can help define the appropriate scope, while the project brief should state the specific deliverables and handoffs being requested.
Organizations planning more than one site should add a location matrix. Include the property name, address, local contact, sign types, drawing status, approval owner, construction milestone, and anticipated installation window for each location. This makes exceptions visible. A site with an unresolved utility route can be separated from a site ready for design approval, without losing the shared brand standards or overall rollout view.
Discuss your new-construction signage project
Frequently Asked Questions
When should signage planning begin for a new building?
Begin during design and site coordination, before locations, power routes, mounting conditions, and approval requirements become difficult to change. Timing depends on the project and its review process, so connect signage milestones to the construction schedule early.
Does every outdoor sign need an approval?
Requirements vary by jurisdiction, property, sign type, and project conditions. Confirm requirements with the authority having jurisdiction and relevant property stakeholders before fabrication rather than relying on a prior project’s approval.
Can one sign provide both identification and directions?
It can sometimes serve both purposes, but placement and message hierarchy must keep information clear. A site with multiple entrances, buildings, or route choices may need a coordinated sign family, with different messages placed at the points where visitors need them.
What needs to be ready before installers arrive?
Confirm required approvals, completed mounting surfaces or foundations, safe access, coordinated electrical work, and a clear work area. Verify sign identity and location with the project team before scheduling installation.
How should maintenance be considered during design?
Think about access to lighting and components, cleaning, service responsibilities, and equipment records while selecting the format and location. Include these considerations in the closeout plan so the owner knows what information to retain after construction.
How do you move from planning to a project quote?
Bring together site plans, the construction schedule, brand standards, known approval requirements, and the purpose of each sign. A signage partner can review the materials, identify open questions, and help define a coordinated scope for design, engineering, fabrication, installation, and support. Early coordination gives the project team a clearer path to signs that fit the site and its operational needs.
For a new commercial build, share the project requirements and ask for a consultation-based scope. Carolina Signs and Wonders provides signage coordination across the project lifecycle, including design, permitting, fabrication, installation, and service. Request a project consultation with the available plans, schedule, and brand materials so the next discussion can focus on the site’s specific decisions.
A documented plan gives owners, designers, and contractors a shared view of sign locations, responsibilities, dependencies, and decisions from the first drawing review through installation.


