


Outdoor lighted signs help a commercial property remain visible when daylight fades, but a successful project starts well before fabrication. The sign must suit the building, viewing distance, local requirements and operating needs. This guide is for enterprise brands, developers, general contractors and property teams planning a durable, high-visibility installation.
Discuss your commercial sign project
What should outdoor lighted signs accomplish?
Start with the job the sign needs to do. A building identifier, a site entrance marker and a tenant directory solve different problems. Define the primary audience and the decision the sign should support: recognizing the property, finding an entrance, or identifying a business from a public approach.
A useful planning answer is to set the viewing context first: who needs to see the sign, from where, and under what conditions? Record approach direction, distance, typical speed of travel, nearby lighting, landscaping and sightline obstacles. These details help the design team assess scale, placement and illumination together rather than treating lighting as a finishing choice.
- Identify the sign function. Clarify whether the sign identifies a building, directs visitors or supports a coordinated brand system.
- Map the view. Note road and pedestrian approaches, viewing angles, obstructions and nighttime surroundings.
- Set brand requirements. Gather approved colors, typography, logo files and standards for all locations.
- Define operating expectations. Determine when illumination should operate and who will oversee service needs.
For a broader look at sign types and project considerations, review the company’s custom signs service information and LED sign capabilities.
How should you assess the site before design?
A site survey turns assumptions into decisions. Gather current photographs, building elevations if available, dimensions, mounting surfaces and access constraints. Record nearby windows, architectural features, utilities, tree growth and other conditions that may affect placement or installation. For a multi-building campus or portfolio, document each site consistently so differences are visible early.
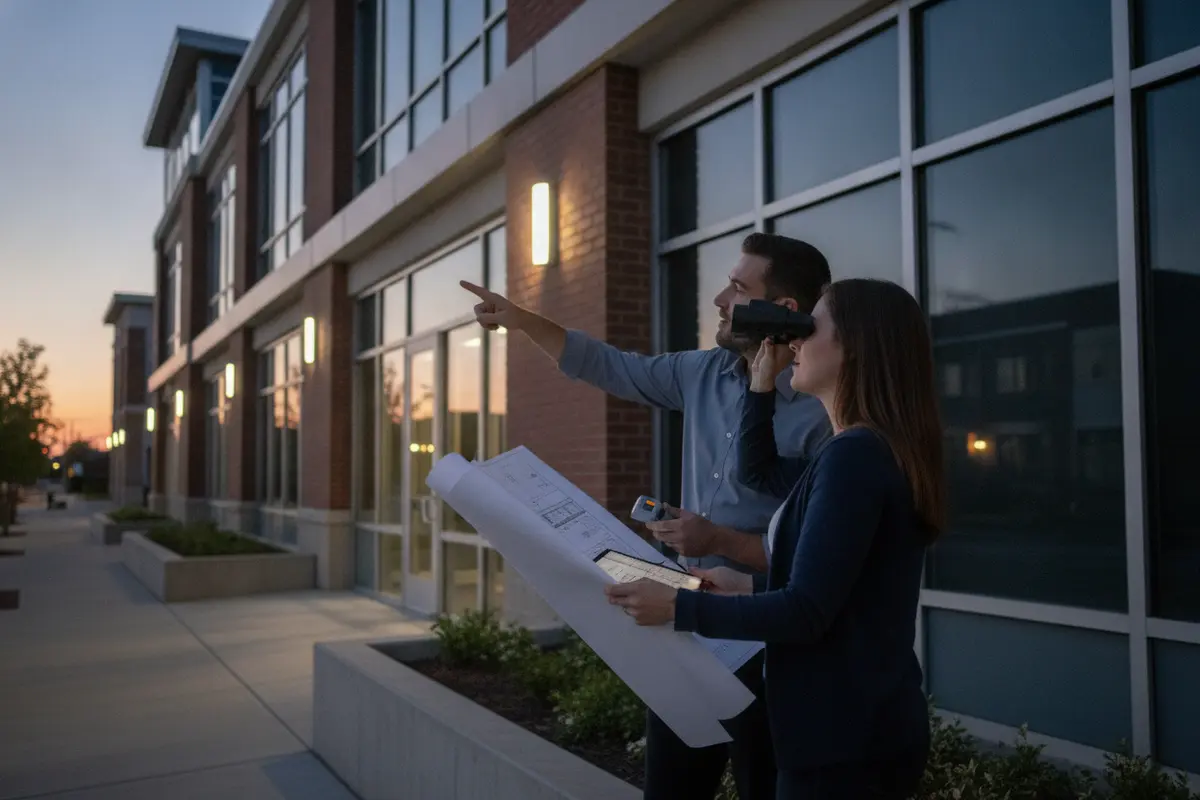
Check how the sign will be understood both in daylight and after dark. Ambient light, glare, surrounding signs and the material behind the sign can change its appearance. The team should review a proposed location from the actual approach where possible, not only from a flat elevation drawing. Photograph views at representative times, and note the direction the facade faces, nearby light sources, and any seasonal changes to trees or site activity. This record helps reviewers compare the concept with actual conditions.
Exterior signage guidelines from the University of North Carolina describe a framework for specifying and positioning exterior signs. Use the relevant UNC exterior signage guidelines as a reference for why placement and installation context belong in early planning; project-specific rules still depend on the property and jurisdiction.
What should the site survey record?
At minimum, document the proposed sign zone, attachment surface, approximate dimensions, access route and visible obstructions. If the project includes several elevations or entrances, give each one a consistent identifier and photograph it from comparable viewpoints. Record unresolved questions rather than filling gaps with assumptions. For example, a photograph may show a likely mounting area, but the project team should confirm the substrate and attachment requirements before engineering is complete.
Which construction and lighting choices should the team compare?
Outdoor lighted signs can use different configurations, materials and illumination approaches. The best fit depends on the design intent, exposure, building conditions, service access and applicable requirements. Do not select a system based only on a rendering: ask how components will perform as an assembly and how they can be accessed for maintenance.
| Planning option | What to evaluate | Useful project question |
|---|---|---|
| Illuminated cabinet or panel | Overall scale, face material, mounting, access for service | Does the format fit the facade and viewing distance? |
| Illuminated channel letters | Letter size, returns, mounting method, wiring route | Will the lettering remain clear against the building surface? |
| External lighting | Fixture position, beam direction, spill and maintenance access | Can the sign be lit evenly without unwanted glare? |
| Digital display | Content needs, controls, electrical integration and operation | Is changing content a real requirement for this location? |
- Appearance: Compare daytime contrast and nighttime visibility, not just the illuminated view.
- Exposure: Consider weather, sun, moisture and the building surface where the sign will be mounted.
- Serviceability: Confirm how a technician can reach electrical components and replace or maintain parts.
- Consistency: For multiple locations, identify which elements must match and which can adapt to site conditions.
Use this comparison as a design discussion, not a substitute for project-specific engineering. Consider how the sign reads at different viewing distances and whether the illumination creates a clear face without distracting from nearby architecture. Confirm how components are protected from weather, how wiring will be routed, and whether routine access can be accomplished without disrupting normal site operations. For channel letters, evaluate letter scale and spacing as a complete wordmark; for a cabinet, assess the overall proportions and mounting; for external lighting, discuss fixture placement and light spill. The desired appearance should be reviewed both in daylight and after dark.
When evaluating illumination, consider how light is aimed and controlled as part of the full design. The University of Colorado’s signage standards note that gateway signs may use ground, back or direct lighting as appropriate to the design. This is a useful reminder to match lighting approach to the sign feature rather than assume one solution fits every site. See its exterior and interior signage standards.
What approvals and coordination should be settled early?
Requirements vary by property and jurisdiction. Determine who reviews sign size, placement, illumination, structural attachment and electrical work before the design is finalized. A site may also have landlord, campus, development or brand standards in addition to local review. Treat these as separate approval paths and assign an owner for each.
Build an approval checklist with the project team. Confirm the responsible parties, submission materials, review sequence and dependencies. Do not assume that an approval for one sign or location applies to another. For a portfolio rollout, record jurisdiction-specific requirements at each site and track their status centrally. Make the review sequence visible to the parties who control design release, fabrication and site access. If one approval depends on another document or stakeholder, identify that dependency before it affects the schedule.
- Confirm the property owner and decision-makers.
- Identify applicable local sign and building review processes.
- Gather site plans, elevations, dimensions and proposed sign details.
- Clarify electrical scope and who is responsible for code-compliant connections.
- Coordinate permits, fabrication release and installation scheduling as linked milestones.
Carolina Signs and Wonders describes an end-to-end model that can include design, permitting, engineering, fabrication, electrical coordination, installation and service. Review its signage services and commercial sign installation information when defining project responsibilities.
How can a team reduce approval surprises?
Ask early which drawings, specifications or forms each reviewer expects, who will submit them, and whether the review is tied to a broader building or development process. Keep a simple status log with the site, reviewer, submission date, outstanding question and next owner. This creates a practical record for a single location and a repeatable process across a portfolio. Keep the schedule provisional until the relevant parties confirm their review requirements; avoid treating a prior site’s process as a guarantee for a new jurisdiction.
How can installation be coordinated with the site?
Installation planning should begin while the sign is being designed. Confirm access equipment, staging space, work windows, building access and any constraints on visitors, tenants or construction trades. A complicated installation can affect sequencing, traffic management and coordination with electrical work. Establish a clear point of contact for field questions and changes.
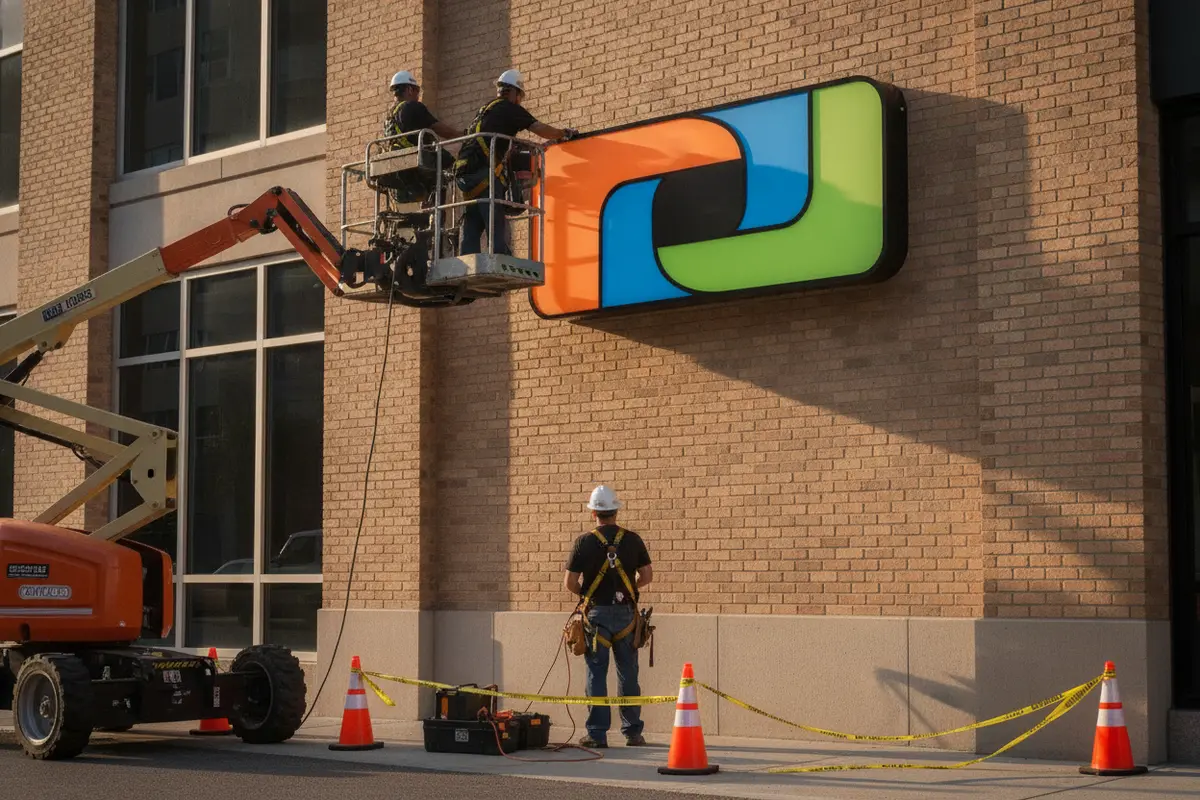
For projects involving several locations, use a common project record for each site. Include approved drawings, permits, site contacts, installation notes, completion documentation and open issues. This makes it easier to preserve brand consistency while accounting for local differences. For work across multiple states, clarify who is managing permitting and field coordination at each location.
Before mobilization, confirm the installation window with the property team and identify how the crew will reach the work area. Resolve questions about lift access, loading or staging, restricted work hours, tenant notifications and protection of nearby finishes. Confirm whether electrical work or other trades must be sequenced before or after sign placement. A concise pre-installation check can prevent a field team from arriving before the site is ready.
After installation, define what the project closeout should contain. Depending on the scope, the team may need approved drawings, permit records, completion photographs, electrical documentation, a list of outstanding items and instructions for submitting future service requests. Agreeing on these deliverables before the work begins gives the property team a useful record for operations and later maintenance.
What should a durable project brief include?
A concise project brief gives designers, engineers, property teams and installers a shared basis for decisions. Include the business objective, sign function, site information, brand standards, constraints and approval process. Identify the people authorized to approve design and field changes.
- Project locations, property contacts and decision-makers.
- Sign purpose, audiences, viewing routes and preferred placement.
- Current site photographs, dimensions, drawings and mounting conditions.
- Brand standards and required consistency across locations.
- Illumination goals, operating expectations and service access needs.
- Known review requirements, submission owners and project milestones.
- Installation access, work-hour limitations and coordination with other trades.
- Required closeout records and the process for future service requests.
For a multi-site project, give the team a baseline standard and a way to document exceptions. Separate items that must remain consistent, such as approved brand elements, from items that may vary because of site conditions or review requirements. Attach a site schedule and name a decision-maker who can resolve conflicts without delaying every location. Include a revision process so stakeholders can distinguish the current approved concept from earlier review versions.
Reviewing relevant completed work can help stakeholders discuss scale, finish and implementation expectations. See the custom sign portfolio for examples of the company’s project work.
How do you select a partner for a complex sign project?
Look for a partner that can address the full project, not only fabricate a sign. Ask how design decisions connect to engineering, permitting, electrical scope, installation and ongoing service. Confirm how the team documents decisions, communicates schedule changes and manages site-specific risks.
Use a structured conversation to understand accountability. Who coordinates the design review? Who tracks permit questions and site readiness? Who resolves a conflict between the desired sign location and a building constraint? How are changes recorded and approved? Clear answers make it easier to compare proposals on execution and coordination, as well as on the proposed sign itself.
For a multi-location program, ask how the partner maintains standards across sites while adapting to local conditions. Discuss who owns permit tracking, who coordinates installation managers and field teams, how issues are escalated, and what information will be included in closeout. A dependable process makes accountability clear before a site is ready for installation. You can also ask how the team communicates status across locations, how field discoveries are reported, and how unresolved decisions are escalated to the people authorized to act.
Carolina Signs and Wonders provides design, engineering, manufacturing, installation and service for commercial signage projects. To discuss scope, site conditions and next steps, use the project inquiry page or review Charlotte-area sign services.
Request a consultation for your sign project
Frequently Asked Questions
When should illumination be considered in sign planning?
Consider it at the start, alongside placement, sign function and viewing conditions. Early coordination helps the team evaluate visibility, electrical needs, mounting and service access together.
What information should a sign company receive before quoting?
Share locations, goals, site photographs or drawings, dimensions, brand standards, known approval requirements, access conditions and expected project timing. The team can identify missing information during consultation and prepare a scope for custom pricing.
Do all outdoor lighted signs require the same approvals?
No. Requirements depend on the sign, property and jurisdiction, and may include property-owner or campus standards as well as local review. Confirm the applicable process for each location before fabrication.
How should a multi-location sign rollout stay consistent?
Set shared brand and construction standards, then document each site’s dimensions, approvals and installation conditions. A central project record helps teams track exceptions without losing overall consistency.
How do you move from planning to a quote?
Bring together the project objective, site facts, brand requirements and approval contacts before asking for a proposal. A consultation can help define responsibilities and identify questions that need resolution before fabrication. With a clear brief and coordinated plan, outdoor lighted signs can support visibility while fitting the property and its long-term operating needs.


