


Product displays do more than present merchandise. In a commercial setting, they can introduce a product, guide a choice, or make a collection easier to understand. A well-planned display connects that purpose to its location, materials, approvals, fabrication, and service needs. For organizations managing multiple sites, the process must also protect brand consistency and allow appropriate site-specific adjustments.
Request a project consultation
What should product displays accomplish?
Begin by stating the one primary job of the display. A team might want to introduce a product line, explain differences between options, direct visitors to a staffed area, or bring a featured collection into view. These goals lead to different layouts and message priorities. Trying to solve all of them at once can create a crowded display that is difficult to scan.
Define the intended audience and its context. A visitor who is comparing technical options may need concise labels and room to examine a sample. A passerby in a busy retail environment may need a clear visual cue from the main approach. A showroom display may need to support both a guided conversation and independent browsing. Describe who will use it, what they should notice first, and what next step the display should support.
Turn the goal into review criteria. For example, a team could ask whether the product is visible from the intended approach, whether essential information can be read at the expected distance, whether the display leaves circulation clear, and whether staff can replenish or clean it. These checks make design review more useful than relying on general reactions such as “looks good.”
Also distinguish the display itself from the wider customer journey. A display may need to work with nearby wayfinding, interior identification, or digital content. If a customer must find a service counter after viewing a product, decide whether that direction belongs on the display or on a separate sign. A deliberately limited message can make both pieces clearer.
How should the team assess the site before design?
Review the physical environment before choosing a format or scale. A floor plan is a useful starting point, but field conditions can differ from drawings. Record approximate dimensions, ceiling height, nearby fixtures, doors, windows, lighting, power access where relevant, floor and wall conditions, and likely customer routes. Take photographs from the main approaches and the locations where a person might stop.
- Movement: Mark entrances, exits, routes through the space, likely pause points, and paths that must stay unobstructed.
- Viewing: Note the distance and angle from which the display should be seen, ambient light, glare, and competing visual elements.
- Physical exposure: Consider repeated contact, cleaning products, moisture, temperature changes, and other conditions that affect finish and construction.
- Building coordination: Identify who approves attachment methods, access, work hours, staging, and any property requirements.
- Operations: Confirm how products will be replaced, replenished, cleaned, secured, or removed.
Use a consistent site-survey sheet across locations. Include the address or site identifier, survey date, person responsible, dimensions, photographs, known restrictions, and open questions. Label photos so reviewers know which wall, aisle, or approach they show. Keep measured facts separate from assumptions; an unverified power outlet or mounting surface should remain an open item, not a design constraint treated as confirmed.
For a multi-location rollout, group sites by meaningful similarities, such as a common fixture arrangement or mounting condition. Do not assume every site in a group is identical. Review a representative site early, then confirm the remaining locations against the same criteria. When a location differs, record the variation and its effect on dimensions, materials, approvals, and installation rather than silently changing the master layout.

Which display approaches and materials should the team compare?
Compare formats by permanence, customer interaction, site constraints, service access, and the role of the display in the overall environment. A useful comparison starts with requirements rather than a preferred shape. The table below gives a first pass for a project team; actual design suitability depends on site review and project coordination.
| Approach | May fit when | Questions to resolve |
|---|---|---|
| Freestanding structure | A defined presentation area is needed without relying on an available wall | Does the footprint preserve circulation, and is the structure appropriate for the setting? |
| Wall-mounted display | A suitable wall can support a fixed presentation | What is the wall substrate, who approves attachment, and how will service access work? |
| Integrated built-in display | The display is part of a larger interior or construction project | How will it coordinate with finishes, construction sequencing, and adjacent elements? |
| Illuminated or digital element | Visibility or changing content is central to its purpose | What electrical, content, access, and maintenance needs must be planned? |
Material selection should follow expected use. Consider cleanability, impact exposure, finish quality, repairability, weight, and the relationship to surrounding finishes. Request physical samples when color or texture is important, and compare them under lighting similar to the installation environment. A finish that looks appropriate in a studio may read differently under strong daylight or warm interior lighting.
- Durability: Match construction to the expected frequency of contact and cleaning routine.
- Brand presentation: Review color, proportions, typography, and logo treatment against current approved standards.
- Service access: Make components that may need adjustment or repair reachable without unnecessary disruption.
- Changeability: Decide whether products, graphics, or messages will change and how updates can be made without undermining the design.
- Installation conditions: Consider how the completed display will be transported, staged, assembled, and secured at the site.
For example, a display featuring seasonal product variations may need replaceable graphic panels, while a permanent demonstration fixture may prioritize robust surfaces and access for cleaning. Those are different operating needs, even if their initial visual treatment is similar. Review the company’s signage services and project portfolio for examples of coordinated signage scopes.
What approvals and requirements belong in the plan?
Identify decision-makers early. Depending on the project, these may include brand, facilities, property management, the general contractor, a designer, and the authority responsible for applicable requirements. For a tenant improvement or new construction, coordinate the display with the construction schedule and other trades. Clarify who approves the design, who confirms site conditions, and who can authorize a field change.
Requirements depend on the display, location, and installation context. Do not assume that a display is exempt from local sign rules because it is indoors or used temporarily. For outdoor advertising signs in North Carolina, North Carolina General Statutes, Chapter 136 includes provisions on when an outdoor advertising sign is considered erected in connection with its sign face. That source is specifically about outdoor advertising signs; it is not a universal rule for every interior product display. Confirm requirements for the actual site with the responsible local authority and project professionals.
Prepare a review package that makes decisions easier. Depending on scope, it can include drawings, dimensions, materials and finishes, attachment approach, electrical details when relevant, installation notes, location photographs, and a list of questions still open. Maintain an approval log with reviewer, submission, decision, date, and any conditions. This record helps prevent a verbal approval from being mistaken for approval of a later revision.
Set a change-control process before fabrication. If a site condition forces a revision, identify who evaluates the change, who approves it, and how the current drawing is marked. A small alteration can affect fit, attachment, wiring, finish, or schedule. Recording the decision gives the fabrication and field teams one current source of truth.
How can the team preserve brand consistency across locations?
Create a controlled design system that separates fixed brand elements from site variables. Fixed elements may include approved colors, logo proportions, typography, and message hierarchy. Variables may include dimensions, mounting details, product assortment, or the orientation required by a particular floor plan. Defining both categories helps the team protect recognition without forcing an unsuitable one-size-fits-all installation.
Use one approved master design and a clear exception process. Each requested variation should state the site, reason, impact, reviewer, and approval. For example, a wall condition may require a different mounting detail while the visual hierarchy remains unchanged. A narrower location could require a revised footprint and spacing. Record the approved version so a later site does not repeat an old exception without checking whether it applies.
Keep artwork and specifications in a controlled location with revision dates and ownership. Before production, confirm that each site is assigned the correct approved file. A preproduction review can compare the intended site, quantity, finish, dimensions, and version. For a rollout, a prototype or first-site review can identify practical issues before the next production batch is released.
Photographs of an installed example can help explain the standard to local teams, but they do not replace field verification. Capture enough context to show scale, approach, adjacent elements, and finish. Pair those images with measured dimensions and a short record of any site-specific adaptation. This makes the example useful without turning it into an assumption that every location matches.
How should fabrication and installation be coordinated?
Translate the approved design into a clear scope before fabrication begins. Confirm quantities, addresses, dimensions, finish, attachment details, packaging, delivery sequence, and electrical coordination where applicable. For multiple sites, align production batches with site readiness and access windows. A finished unit should not be dispatched without a plan for receiving, staging, and installation at its destination.
Build a simple dependency schedule. The team can list design approval, site verification, permitting or other review, material release, fabrication, delivery, installation, and closeout as separate milestones. For each, name the owner, required input, decision date, and what must be complete before the next stage begins. If property approval is outstanding, for example, the schedule should show that dependency rather than treating installation as firm.
Installation planning should address access, work hours, building contacts, staging, protection of nearby finishes, safety expectations, and closeout documentation. For multi-party work, assign one accountable owner to each dependency and set a way to escalate a mismatch between field conditions and approved drawings. Field teams need current plans and a clear instruction to pause for review when an unexpected condition could affect fit or attachment.
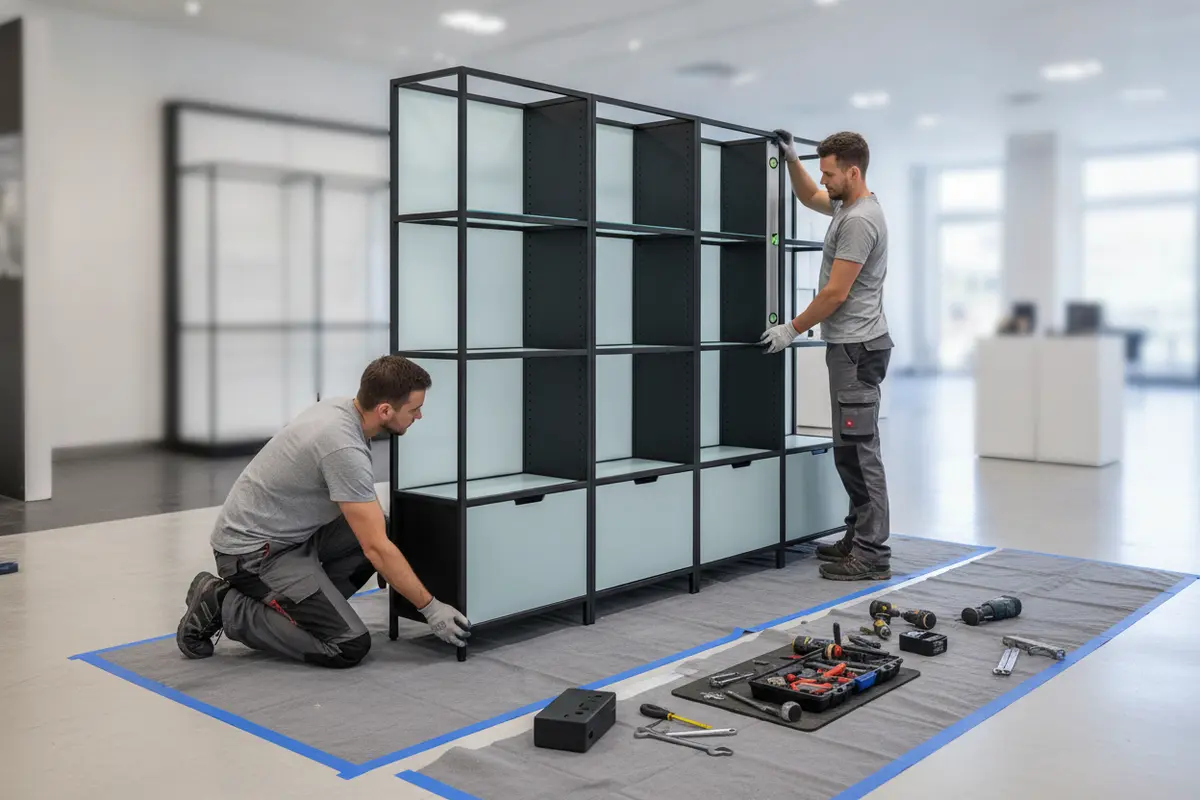
Coordinate electrical work, lighting, or digital content early when those elements are part of the display. Confirm power access and service needs before fabrication details are frozen. A combined project partner may help coordinate design, permitting support, fabrication, electrical work where required, installation, and service. Review sign installation capabilities and, where lighting or changing content is relevant, LED signage options.
What should a maintenance and change plan cover?
Operational planning should continue after installation. Identify who owns routine inspection, cleaning, product replacement, graphic updates, and requests for repair. The plan can be modest, but it should make responsibilities visible. A display that is easy to clean but difficult to replenish may create avoidable work for staff; a display with replaceable content needs a defined process for keeping versions current.
Document the as-installed condition. Keep approved drawings, finish references, installation notes, photographs, and any service instructions together with the site record. Note which parts are replaceable and any access considerations. If a component is damaged, this information gives the facilities team a stronger basis for describing the issue and coordinating a response.
Use periodic review points appropriate to the operating environment. Staff can report loose components, damaged finishes, outdated product information, blocked access, or changes in nearby fixtures. For a multi-site program, use a common reporting format so recurring issues can be compared and addressed at the design or specification level rather than handled as unrelated exceptions.
Plan content updates with the same care as physical maintenance. Set an owner for product descriptions, imagery, and any digital content. Confirm that revised materials retain the approved hierarchy and are checked before installation or publication. A predictable update process reduces the chance that a local team will improvise an unreviewed substitute.
What should the project brief include before requesting a quote?
A useful brief gives a prospective project partner enough context to identify scope and unknowns. It need not answer every technical question, but it should clearly describe the intended use, locations, known conditions, and decision process.
- State the display’s purpose, audience, primary message, and desired customer action.
- List locations, quantities, target dates, and whether the work will be phased.
- Provide drawings, photographs, available dimensions, access constraints, and known mounting conditions.
- Attach current brand standards and approved artwork when available.
- Describe product changes, cleaning, replenishment, security, and service access needs.
- Identify stakeholders, approval steps, and the person coordinating decisions.
- Flag construction, property-management, electrical, permitting, or other review questions that need investigation.
- Separate confirmed facts from assumptions and list the decisions still needed.
For example, a brief for several locations might include one site with verified dimensions, two locations awaiting survey, a common master design, and a target sequence. That is more useful than presenting all locations as equally confirmed. It lets the project team identify which work can advance and which dependencies need resolution first.
Ask for a proposed scope that distinguishes confirmed information from assumptions. A consultation-based quote should account for design coordination, site conditions, approvals, fabrication, delivery, installation, and service expectations where relevant. Explore custom signage solutions and the company’s project approach as you prepare your brief.
Discuss your commercial display scope
Frequently Asked Questions
How early should product displays be included in a commercial project?
Include them during early space and brand planning, especially when construction, electrical coordination, property review, or multiple locations are involved. Early discussion leaves time to confirm dimensions, attachment conditions, stakeholder approvals, and fabrication needs.
Should every location use the same display design?
Use a consistent master for brand elements, then validate dimensions and installation conditions at each site. Document approved variations and the reason for them so local adaptation remains controlled.
What information helps a display project move forward?
Share the purpose, audience, quantities, site details, available measurements, brand standards, target timing, and known approval requirements. Identify decision-makers and list open questions rather than presenting assumptions as confirmed facts.
What should a team consider for an illuminated display?
Plan for electrical coordination, power access, installation sequencing, lighting or content needs, and future service access. Confirm applicable requirements with qualified project professionals before fabrication.
How can a team reduce rework across multiple sites?
Use a documented master design, verify field conditions, review a representative installation when appropriate, and control drawing revisions. Assign owners to approvals and dependencies, then record any approved exception before it reaches production.
How can you move from planning to a quote?
When the display’s purpose, site conditions, stakeholders, and rollout needs are clear, a focused project conversation can establish the next steps. A concise brief with verified information and clearly marked open questions gives the team a sounder basis for discussing design, approvals, fabrication, installation, and ongoing support.


