


Planning retail store signs in Charlotte takes more than choosing a logo treatment. A strong sign program connects the storefront, property entrance, parking approach, and customer journey while meeting site conditions and approval requirements. Retail brands, developers, and property teams can reduce late changes by coordinating the sign types, landlord standards, permitting, fabrication, installation, and service as one project.
Request a consultation for your retail sign project
What should a coordinated retail sign program accomplish?
Each sign has a job, but customers experience them together. A storefront sign identifies the tenant at close range. A pylon or monument sign helps drivers recognize the property or locate a tenant from the road. Directional signs guide people through parking and shared areas. Interior signs support navigation after a customer enters. If these elements are planned separately, the result can be inconsistent, difficult to navigate, or poorly matched to the building.
Start by defining the outcomes the program must support. These may include identifying a store from a distance, distinguishing it from adjacent tenants, helping visitors find an entrance, reinforcing a retail brand, or making a large property easier to navigate. Rank those needs. A sign that is prominent but hard to read from the actual approach may not solve the primary problem.
For multi-tenant developments, distinguish property identification from tenant identification. The property owner may control a shared monument or pylon sign, while the retailer controls its façade sign within landlord-approved limits. Interior directories and parking guidance may be managed by the property team. Assign an owner to every sign type early so that design, approvals, and costs do not fall between parties.
- Storefront: Identify the tenant at the building and reinforce the approved brand presentation.
- Property and tenant signs: Help approaching drivers identify the retail center and, where permitted, participating tenants.
- Directional: Guide visitors from site entry points to parking, accessible routes, entrances, and destinations.
- Interior: Support wayfinding, department identification, and a coherent customer experience inside the store or center.
Review a provider’s range of commercial signage services as a connected scope rather than treating each sign as an isolated purchase. For a broader view of exterior formats, see this guide to outdoor advertising signs.
How do you assess the site before choosing sign types?
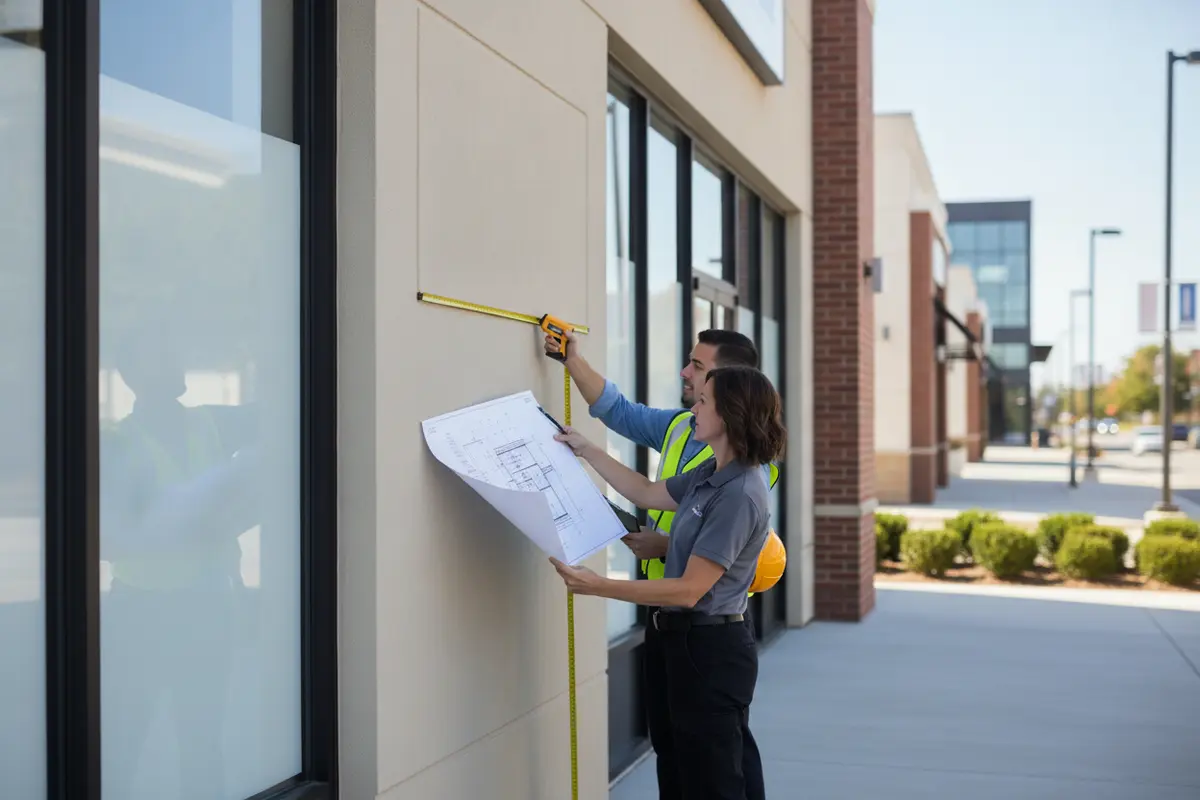
Begin with a site walk and a current set of plans. Photograph each approach to the property, the tenant frontage, and the likely sign locations. Note viewing distance, travel direction, obstructions, lighting conditions, landscaping, neighboring signs, building materials, and available electrical service where illumination is being considered. Mark where a visitor first needs to make a decision: turning into the site, selecting a parking area, finding a building entrance, or locating a particular tenant.
Review the sign zone on the façade, not only a logo mockup. Windows, canopies, architectural details, utilities, and neighboring tenants can limit placement or visibility. A design that looks balanced on a flat drawing may compete with building features or become difficult to read when installed. Confirm dimensions against measured conditions and the latest architectural elevations.
For a freestanding sign, check its relationship to driveways, sight lines, landscaping, utilities, and the building. Do not assume that an existing sign location can be reused without review. The property may have changed, the proposed dimensions may differ, or current approvals may impose conditions. Confirm property ownership and any easement or access constraints relevant to the proposed location.
Use this site review to create a sign schedule: a list of sign types, locations, approximate dimensions, illumination needs, responsible party, and approval status. The schedule becomes a shared reference for brand, property, design, permitting, and installation teams. It also helps identify dependencies, such as needing landlord approval before final engineering or permit submission.
How should landlords, tenants, and project teams coordinate?
Landlord coordination should happen before final artwork and fabrication. Request the current tenant signage criteria, including permitted sign locations, size limits, illumination rules, materials, colors, attachment methods, submittal format, review timelines, and any requirements for contractors or insurance. Ask whether the criteria apply to storefront signs only or also to shared property, directional, and interior signs.
Then compare the brand’s needs with the property’s rules. Record each point of agreement and each unresolved question. A practical approval package often includes a scaled elevation, sign dimensions, colors and finishes, illumination details, mounting approach, electrical information when applicable, and photographs or renderings showing the sign in context. The landlord’s checklist should determine the final package; do not assume a standard submission is sufficient for every property.
For new construction or a major renovation, bring the sign partner into design coordination early. The architect, general contractor, electrical trades, property representative, retailer, and sign team may need to align on blocking, raceways, power, penetrations, access, sequencing, and finish conditions. Resolving those interfaces before walls are complete can reduce rework and schedule friction.
Set a clear decision path. Name the person responsible for collecting brand approvals, the person authorized to approve property criteria, and the project contact responsible for permit and installation coordination. Establish how revisions will be documented. A single current drawing set and a change log help prevent an approved concept from diverging from what is fabricated or installed.
What permitting and compliance questions need answers?
Sign requirements depend on the site, sign type, dimensions, placement, illumination, property conditions, and the authorities with jurisdiction. A Charlotte-area project may involve municipal review as well as landlord or development approvals. Verify the applicable requirements for each address rather than relying on a rule remembered from another site. Confirm who will prepare and submit the applications, what drawings or engineering documents are needed, and whether any separate electrical or building review applies.
Ask about the approval sequence and dependencies. A property review may be required before a permit package is considered complete. A change in size or location after review can require revised documents. For a multi-location program, track requirements and status separately for every address; shared artwork does not mean every site has identical conditions.
Accessibility should be considered as part of the whole visitor experience, particularly for directional and interior signs. Consult the applicable project requirements and official resources, including the U.S. Department of Justice’s ADA information and resources, and confirm site-specific obligations with the responsible design and code professionals. This general resource is not a substitute for reviewing the rules that apply to a particular project.
Keep compliance documentation with the project record. Depending on the scope, that record may include approved drawings, permit documents, engineering information, product and electrical details, inspection records, and closeout materials. Confirm the actual deliverables required by the owner and relevant authorities before work begins.
How can brand standards work across different properties?
Consistency does not mean installing an identical sign in every location. A retail brand can preserve recognizable typography, colors, proportions, and logo treatment while adapting dimensions, mounting, illumination, and sign type to each building and approved sign zone. The goal is a controlled system with documented allowances, not an artwork file applied without regard to its setting.
Create a sign standards package that identifies the approved brand elements and the conditions that may vary. Include approved logo versions, clear space, color specifications, typography, scale relationships, illumination preferences, material finishes, and rules for co-branding or tenant directories. Show examples of acceptable adaptations, such as a compact fascia or a different mounting condition, and define who approves exceptions.
Keep a site-specific drawing for each property. It should show how the standard applies to the actual façade or freestanding structure. This lets reviewers check both brand intent and local fit. For illuminated options, consider viewing conditions, surrounding light, operating hours, and maintenance access. For unlit signs, consider contrast, ambient lighting, and visibility at the times the store is open.
Material and illumination choices should reflect the building, exposure, maintenance plan, and intended viewing distance. Compare them using the site requirements rather than selecting by appearance alone:
- Dimensional or channel letters: A strong option when the brand needs distinct letterforms on a storefront. Check the available sign zone, mounting surface, power needs if illuminated, and service access. Explore channel letter sign options.
- Cabinet or panel signs: Can present a contained graphic area where the architecture and approved criteria support it. Confirm dimensions, finish, illumination approach, and how the sign relates to nearby tenants.
- Monument or pylon formats: Can support visibility at a property entrance or from an approach road, subject to site, ownership, and approval constraints. Plan tenant content, structure, access, and long-term update responsibility together.
- Digital displays: May suit a project with a real need for changeable messages. Plan content governance, power, viewing conditions, operating practices, and service before selecting the display. Review LED sign solutions as part of that evaluation.
A material or technology choice should also account for repairability. Ask how components can be accessed, what parts may need replacement, and how a repair could affect the appearance of nearby signs. For a high-visibility program, a maintainable specification can be more valuable than a finish selected only for its initial appearance.
What should the sign comparison and project schedule include?
A useful comparison separates the purpose of each sign from the approvals and dependencies it needs. The table below is a planning aid, not a statement of permit allowances. Confirm permitted sizes and placements for the actual site.
| Sign type | Primary job | Key site checks | Typical coordination needs |
|---|---|---|---|
| Storefront identification | Identify the tenant at the building | Façade zone, viewing angle, mounting surface, illumination and access | Brand approval, landlord review, electrical coordination if illuminated, applicable permits |
| Monument or pylon | Identify the property or tenants from an approach | Ownership, location, sight lines, utilities, landscaping and structure | Property and tenant content approvals, site review, engineering and applicable permits |
| Directional signs | Guide visitors through parking and shared areas | Decision points, routes, pedestrian visibility and accessible circulation | Property management, wayfinding plan, accessibility review and installation sequencing |
| Interior identification or wayfinding | Help customers locate entrances, departments, or destinations | Customer path, sight lines, mounting surface and environment | Retail operations, design standards, accessibility review and coordination with interior work |
| Digital display | Present changing information where useful | Viewing conditions, power, mounting, service access and operating environment | Content ownership, electrical and network planning, approvals, maintenance responsibility |
Build the schedule backward from the store opening or renovation milestone. Include time for site verification, brand decisions, landlord review, permit preparation and review, engineering, fabrication, delivery, installation, inspection where required, and closeout. The exact duration depends on scope and review cycles; avoid promising a universal timeline before the project is assessed.
Track milestones by location for a rollout. One site may be waiting on landlord comments while another is ready for field measurement. A dashboard or location matrix can capture owner, latest drawing revision, approvals, permit status, fabrication release, installation window, and open issues. Escalate unresolved decisions before they affect dependent work.
How do fabrication and installation affect the result?
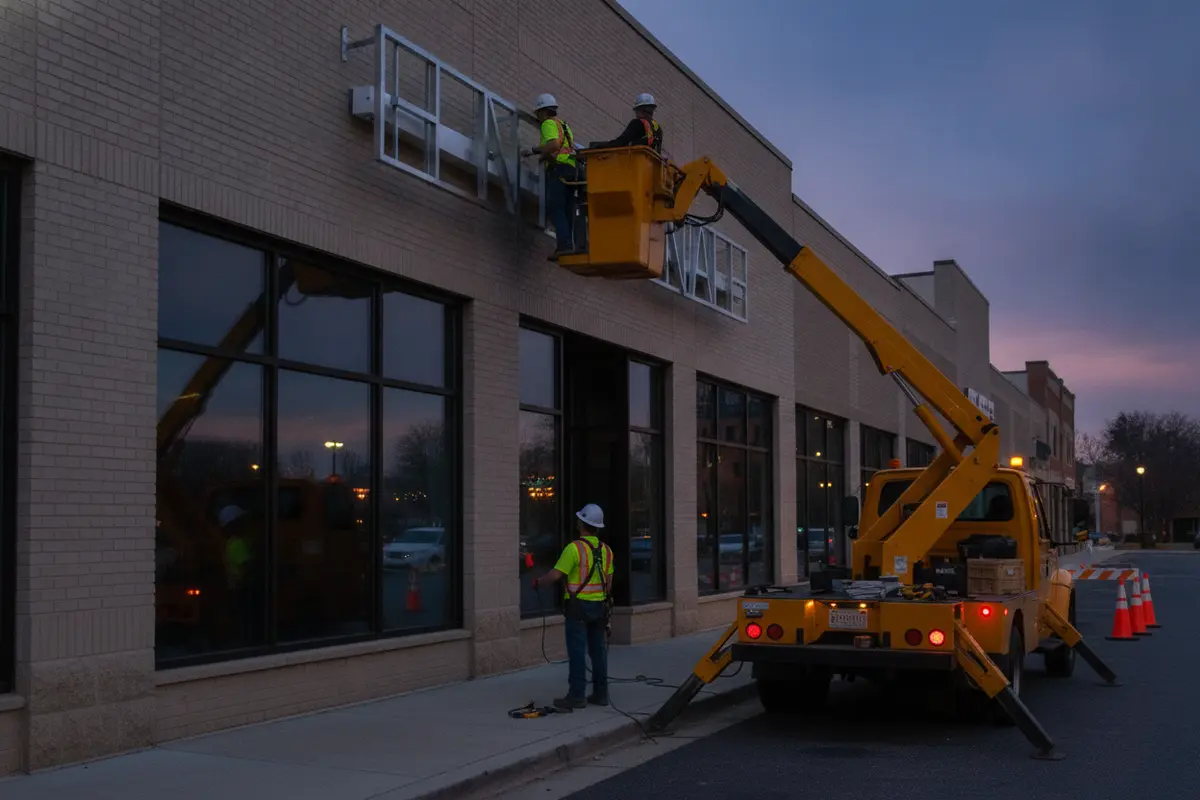
Release signs for fabrication only after the relevant design and approval gates are complete. Confirm the final approved dimensions, artwork, finish, illumination, mounting, electrical details, and site address. Use controlled revisions so the fabrication team and installation crew work from the same approved information. If a field condition changes, document it and obtain the needed decision before making an unreviewed adjustment.
Before installation, coordinate site access, work hours, parking, lift or equipment needs, safety requirements, tenant operations, and any required escorts or notifications. For an occupied shopping center, consider how work will affect customers, neighboring tenants, deliveries, and property operations. The installation plan should state who is responsible for site communication and how schedule changes will be handled.
Installation closeout should verify the sign against the approved scope and record any outstanding items. Depending on the project, closeout may include photographs, inspection or permit documentation, electrical information, warranty or care details, and a punch list. Agree on the required handoff before mobilization so the closeout is useful to facilities and property teams.
How do you maintain consistency across multiple locations?
A scalable program needs both central control and local verification. The brand team can manage core standards and approved artwork, while site teams provide current conditions, landlord criteria, and local approval status. Give each location a unique record rather than relying on a shared folder of drawings with unclear revision dates.
Use a repeatable checklist for every site: confirm the address and decision-makers; gather current property criteria; verify dimensions and conditions; choose the applicable sign standard; document approvals; track permits and installation readiness; and record completed work. Keep a central standards owner responsible for exceptions so local adaptations do not gradually dilute the brand.
When a program spans jurisdictions, do not treat one approved package as automatically valid everywhere. Requirements, site conditions, and review procedures can differ. A dedicated permitting and project-management process can help teams track those differences while keeping communication and brand control consistent. For projects that require a capable regional partner, review the company’s national installation partner program and North Carolina service areas.
What service plan protects the sign investment?
Plan service while selecting the sign, not after the first failure. Record what components need periodic inspection, how the sign can be safely accessed, who can authorize repairs, and how service requests should be routed. For illuminated signs, include a process for reporting outages and documenting repairs. For digital displays, identify who owns content updates and who responds to equipment or connectivity issues.
Keep an asset list with location, sign type, installation date, approved drawings, relevant permit or closeout records, and service history. This gives facilities teams a practical starting point when a store changes, a sign is damaged, or a component needs attention. A reliable service plan also helps protect a consistent customer-facing appearance across locations.
Ownership boundaries matter. A lease or property agreement may assign some signs to the tenant and others to the landlord. Clarify who maintains shared structures, tenant panels, electrical connections, and common-area wayfinding. Confirm service access and approval requirements so a repair does not create a new compliance or coordination problem.
When should you involve a signage partner?
Bring a sign partner in before finalizing the sign package if the project includes multiple sign types, a new development, landlord-controlled criteria, illuminated signs, engineering needs, a tight construction sequence, or more than one location. Early coordination can help identify missing site information, approval dependencies, electrical interfaces, and installation constraints while there is still room to make decisions.
When evaluating a partner, ask who manages the project from design through permitting, fabrication, installation, and service. Ask how drawing revisions are controlled, how status is communicated, how multi-site requirements are tracked, and what closeout information is delivered. For a complex program, single-vendor accountability can reduce the effort of coordinating separate parties, provided responsibilities and deliverables are clear.
Carolina Signs and Wonders provides end-to-end commercial sign capabilities, including design, engineering, fabrication, installation, and ongoing service. See examples in the sign project portfolio or review Charlotte-area signage services to understand the available project support.
Discuss your retail sign scope and request a quote
Frequently Asked Questions
Which signs should a retail location plan first?
Start with the signs that identify the store and guide visitors to it: the storefront sign and any property or directional signs needed along the customer approach. Then assess interior identification and wayfinding. The right order depends on the site, lease responsibilities, customer routes, and opening schedule.
Can the same storefront sign design be used at every location?
Core brand elements can remain consistent, but the final sign often needs a site-specific layout. Façade dimensions, landlord criteria, mounting surfaces, illumination conditions, and applicable approvals can differ. Maintain approved design rules and verify each location before releasing drawings for fabrication.
Who is responsible for landlord approval and permits?
Responsibility depends on the lease and project agreement. Identify who obtains property approval, who prepares and submits permit documents, and who responds to review comments. Put those assignments in writing and track them for each site. Do not assume one party’s approval replaces another required review.
When should fabrication begin?
Fabrication should follow field verification and the required design, property, and permit approvals for the scope. The project team should also confirm current drawings, dimensions, finishes, mounting, and electrical details. Releasing work against unresolved information can lead to rework or installation delays.
How should a multi-location sign program handle local differences?
Use a central brand standard alongside a separate site record for each address. Verify the local property criteria, conditions, approvals, and schedule for every location. Document exceptions and obtain approval from the designated brand and property decision-makers.
Ready to plan retail store signs in Charlotte?
A coordinated plan connects storefront visibility with property navigation, landlord requirements, permits, installation, and long-term service. Carolina Signs and Wonders can help retail brands and project teams define a complete scope and coordinate the work from design through installation.
Get a consultation for your retail signage project
Start with the property, the visitor’s route, and the approvals that shape the site; then build a sign program that supports the brand consistently at every location.


