


Room signage helps people identify destinations, understand which spaces they may enter, and move through a facility with less uncertainty. For healthcare, education, government, and commercial facilities teams, a successful room signage project is not simply a matter of choosing a plaque. It requires a coordinated system for room names and numbers, accessible information, finishes, mounting, approvals, installation, and future updates. Planning these details before fabrication helps protect consistency across a building or a multi-site program.
Request a room signage consultation
What should room signage accomplish?
Start by defining what each sign needs to do at the point where someone encounters it. A room sign may identify a department, room number, office function, meeting space, staff-only area, or other destination. In some facilities, a sign also needs to communicate status or access information. Those needs should be decided by the facility team, not left to individual sign layouts during production.
A clear system supports several audiences at once. Visitors need recognizable destinations. Staff need a consistent way to refer to rooms in conversation and internal records. Facilities teams need identifiers that match floor plans, room schedules, and maintenance documentation. Designers and contractors need sign locations and mounting requirements that can be coordinated with doors, walls, and other building elements.
Write a one-sentence purpose for each sign family. For example: “Identify each treatment room using the approved room number and department name.” This kind of direction separates required content from optional design choices. It also helps reviewers spot omissions before signs are fabricated.
How should a team build a reliable room inventory?
Room signage planning begins with a verified inventory. Use the latest room schedule or floor plans as a starting point, then confirm the information against the actual facility and the project team’s approved naming conventions. A drawing may be outdated, a room may have changed use, or a department may use a different name in daily operations than it does in construction documents.
- Record a unique identifier. Give every location a room number or other approved identifier and use it consistently across schedules and drawings.
- Confirm the public-facing name. Agree on the exact department, room, or function name. Confirm capitalization, abbreviations, and whether more than one language is needed.
- Identify the audience and access context. Note whether the room is public-facing, staff-only, shared, or restricted, and what information a person needs to see before approaching it.
- Record the sign location. Note the door, wall, or other intended mounting surface and any conditions that may affect sightlines or installation.
- Assign an owner for changes. Name the facilities or project contact authorized to approve edits to room names, numbers, and sign content.
For a renovation or occupied building, do not assume every existing identifier remains correct. Ask the facilities team to verify room use and naming with the people who operate the space. A controlled spreadsheet can serve as the content source, with a revision date and a clear approval status. Avoid sending several conflicting schedules to the designer or fabricator.
For a multi-building or multi-location program, distinguish the enterprise standard from local information. The organization may want consistent typography, colors, sign families, and naming rules everywhere, while each site still needs its own approved room list. A structured inventory makes that difference visible and gives project managers a way to review changes without losing the overall standard.
Which design and material choices affect long-term performance?
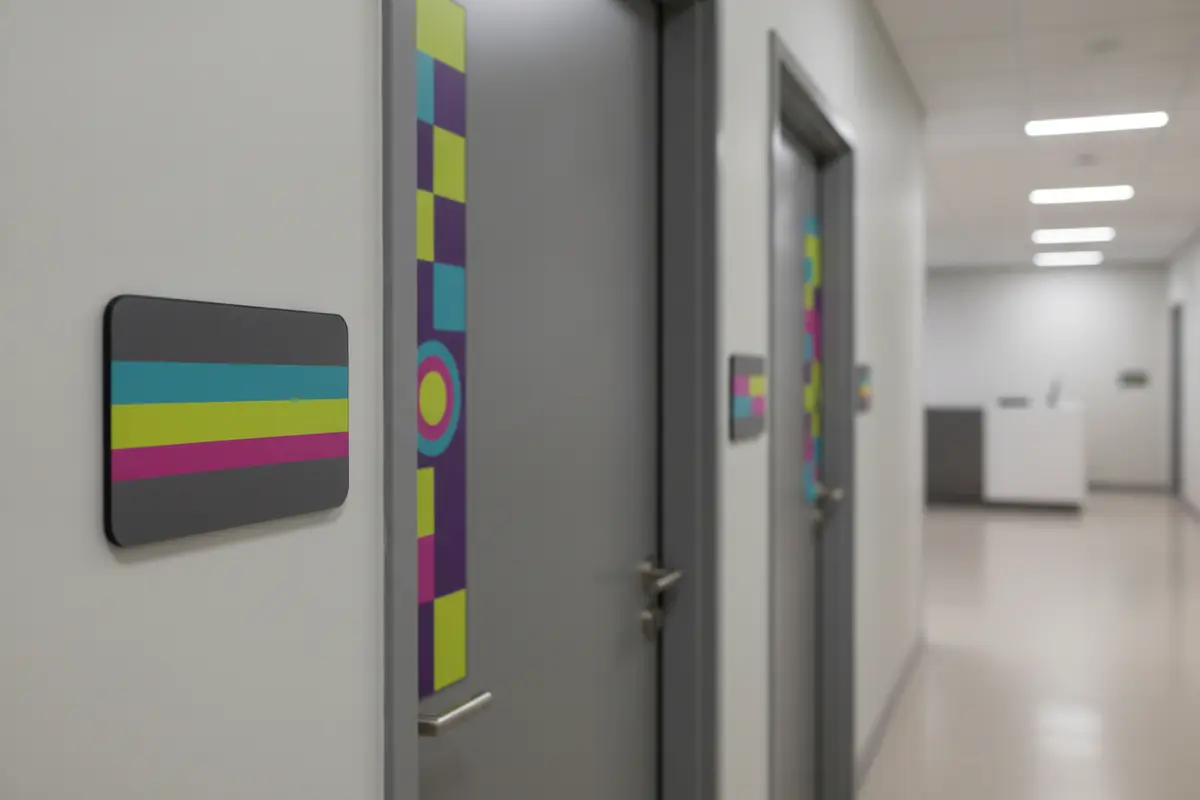
Room signs are read at close range and encountered repeatedly. The design should make the most important information easy to find, while the construction should suit the environment and expected maintenance. Consider the sign face, finish, contrast, mounting method, replaceable components, and how the sign relates to the door and surrounding interior.
Review the options in context rather than selecting a material from a sample alone:
- Rigid panels: A practical direction for a clean, consistent room-identification system. Review thickness, edge treatment, finish, and how the panel will be secured to the intended surface.
- Layered or dimensional elements: These can create visual depth or a stronger identity treatment. Confirm that the added layers do not make required information harder to read or maintain.
- Changeable inserts: These may suit locations where authorized room information changes over time. Define who can make updates, what content is replaceable, and how the system will preserve a consistent appearance.
- Direct-applied graphics: These may be appropriate for certain interior applications. Verify the surface condition, cleaning practices, and whether future removal or replacement is expected.
Durability depends on more than the face material. Cleaning products, frequent contact, moisture, sunlight, temperature variation, and the condition of the mounting surface can all influence the specification. Ask the facilities or environmental-services team what cleaning methods are used. For areas with heavy daily use, check that the proposed finish and attachment method are suitable for the routine conditions at that site.
Coordinate sign color and typography with the broader interior and brand standards, but keep the information hierarchy functional. A room number may need to be found quickly; a department name may provide context; a logo or decorative element should not compete with either. Review representative layouts at their intended viewing distance and alongside the door hardware, room labels, and adjacent signs.
What accessibility and code reviews belong in the plan?
Room identification can intersect with accessibility requirements and other applicable building or facility standards. The project team should establish which requirements apply to the space, sign type, jurisdiction, and project scope. The U.S. Department of Justice provides information about the Americans with Disabilities Act at ADA.gov. Use the appropriate authority and qualified project professionals to confirm the requirements that apply to a specific installation rather than treating a general guide as a project approval.
Bring accessibility review into design before fabrication. Confirm required content and formats with the project’s responsible reviewers, and verify that the approved layout can be produced as specified. Do not rely on a sign vendor or a visual mockup alone to decide whether a particular sign meets all applicable requirements. Keep the approved standard and review record with the room schedule so later revisions can be evaluated consistently.
Other reviews may be relevant depending on the building, work scope, and location. The project team should identify whether landlord, owner, architect, facilities, local authority, or construction-document approvals are required. Requirements vary by project, so confirm them with the parties responsible for the property and applicable jurisdiction. A permitting or code review should be treated as a defined project task, not as an assumption made after fabrication.
How can options be compared before the team commits?
A short comparison helps facilities, design, procurement, and construction stakeholders discuss the same decisions. The table below is a planning aid, not a substitute for reviewing approved drawings, applicable requirements, or site conditions.
| Planning option | Useful when | Confirm before approval |
|---|---|---|
| Fixed room identification panel | Room names and numbers are expected to remain stable. | Exact content, finish, attachment, location, and replacement process. |
| Panel with changeable insert | Authorized content may change while the sign family remains consistent. | Who can revise the insert, how updates are controlled, and the appearance of revised content. |
| Layered or dimensional treatment | The interior design calls for a more prominent or coordinated visual treatment. | Legibility, cleanability, projection from the wall, attachment, and compatibility with required content. |
| Multi-site standard with local schedule | An organization needs a common sign system across buildings or locations. | Which elements are fixed, who approves local room data, and how revisions are tracked. |
Compare proposals against the same documented scope. That scope should identify the number and type of signs, content source, finish expectations, locations, installation responsibilities, review milestones, and any assumptions about site access or existing surfaces. If a proposal leaves one of these items unclear, ask for clarification before comparing totals or schedules.
How should approvals, fabrication, and installation be coordinated?
Room signage often touches several parts of a construction or facility project. A sign may be designed alongside the interior package, reviewed against an architectural plan, fabricated near the end of a construction sequence, and installed while other trades are finishing the space. A named project manager and a shared schedule help keep decisions connected from approved content through installation.
- Agree on the source of truth. Select the room schedule, drawing set, or approved data file that controls names and numbers. Assign one person to manage revisions.
- Resolve design questions early. Approve sign families, dimensions, finishes, mounting approach, and representative layouts before the full set is released.
- Coordinate the site. Confirm wall and door conditions, access, working hours, protection needs, and any sequencing constraints with the general contractor or facilities lead.
- Release controlled production information. Check that approved sign content and locations match the fabrication schedule. Keep unresolved items visible rather than silently substituting information.
- Plan installation and closeout. Confirm who will provide access, who will verify placement, how discrepancies will be recorded, and what documentation the owner expects at completion.
When room names or numbers change after approval, use a documented revision process. Mark the affected signs, identify the person authorizing the change, and confirm whether drawings, directories, or other sign families also need to be updated. This reduces the risk of installing a correct sign in the wrong location or leaving inconsistent information in the same building.
Installation planning should account for occupied spaces and site operations. A healthcare, education, government, or corporate facility may have access controls, visitor protocols, quiet hours, safety requirements, or restricted work areas. Share those constraints before the installation date. The installer can then coordinate the work plan with the designated site contact rather than resolving basic access questions on arrival.
Carolina Signs and Wonders describes a vertically integrated approach that includes design, permitting, fabrication, installation, and service. For projects that require coordinated delivery, review the company’s commercial sign installation and ADA and wayfinding signage information. A defined scope and point of contact can help keep responsibilities clear across stakeholders.
How can a room signage standard support multiple locations?

A repeatable standard can reduce unnecessary design decisions from site to site, but consistency does not mean copying a room list without validation. Establish which details are controlled centrally, such as sign family, material, color, typography, and review process. Then define which details are supplied locally, such as room identifiers, department names, mounting conditions, and access requirements.
Use a location-by-location checklist to confirm local information before fabrication. Ask each site lead to verify room names, numbering, locations, and any operational restrictions. Have a central brand or facilities owner review deviations from the standard. This creates a practical balance: the organization preserves a recognizable system while local teams can report actual site conditions.
Keep the source files, approved schedules, and installation records together. When a space is renovated or assigned a new function, the facilities team can check what was installed and follow the same approval route. For offices, the company’s office signage services and office and corporate signage guide provide related context for coordinating interior sign needs.
What should a project brief include before requesting a quote?
A useful brief gives a signage partner enough information to identify questions, develop a scope, and coordinate with the project team. It does not need to answer every technical detail at the outset, but it should make the project’s purpose and decision process clear.
- Facility type, project address or locations, and whether the work is new construction, renovation, or replacement.
- Current floor plans or room schedules, with a note about their revision date and approval status.
- Estimated sign families and quantities, if known, plus a list of locations that need review.
- Brand or interior standards, preferred finishes, and any existing sign system the new work must match.
- Accessibility, code, owner, or jurisdictional reviews that the project team has identified.
- Construction milestones, target installation window, site access rules, and operating constraints.
- Stakeholders, approval owners, the source of final room content, and the preferred process for changes.
- Expectations for installation coordination, closeout records, and future maintenance or content updates.
For larger or multi-site work, provide a representative set of plans and a sample room schedule before the full inventory is final. That allows the project team to discuss sign families and review processes while local data is still being checked. A consultation-based quote can then account for the actual scope rather than relying on a generic per-sign assumption.
To understand the company’s broader capabilities, review its signage services, examples in the project portfolio, and information about its approach and team. For campus environments, custom sign solutions may also be relevant to a wider facility identity program.
Discuss your room signage project with the team
Frequently Asked Questions
What information should appear on a room sign?
That depends on the room, audience, and applicable project requirements. Common content may include an approved room number, department or room name, and other information established by the facility’s standards. Confirm the exact content with the owner and project reviewers before fabrication.
When should room signs be ordered for a construction project?
Bring sign planning into design coordination early enough to confirm content, locations, finishes, and review responsibilities. Fabrication and installation timing should be coordinated with the construction schedule, site readiness, and access requirements. The project manager can set milestones once scope and approvals are understood.
Can room signs be designed for future updates?
Yes. A project team can consider changeable components when room information is likely to evolve. Before selecting that approach, define who may make updates, how the revised information will be checked, and how the sign will stay consistent with the facility standard.
Does every room sign have the same accessibility requirements?
Requirements can depend on the facility, sign purpose, location, and applicable rules. Have the responsible owner, design professionals, and authorities confirm which provisions apply to the project. Do not assume one layout or specification works for every room and setting.
How can a facilities team keep room signs consistent across sites?
Maintain a shared sign standard, an approved content source, a named central reviewer, and a site-level verification step. Document exceptions and revisions so each location can meet its own conditions without losing the organization’s core visual system.
Request a consultation for your room signage project
A well-planned room signage system gives facilities teams a clear way to manage information, coordinate stakeholders, and prepare for dependable installation across the life of a building.


