


Planning a lobby sign project is about more than choosing lettering for a wall. A successful sign helps visitors recognize the organization, understand where to go, and experience a consistent brand from the moment they arrive. This guide covers decisions that shape the scope, including placement, materials, accessibility, approvals, and sign install coordination.
Request a lobby sign project quote
What should a lobby sign accomplish?
A lobby sign often serves as the first physical expression of an organization’s identity. It should be legible from the intended viewing distance, fit the architecture, and work with the visitor journey. Before discussing finishes, identify the job the sign must do.
In brief: define the audience, viewing position, brand role, and any wayfinding purpose before selecting a sign type.
- Identify the audience. Consider visitors, patients, students, vendors, and staff. Their familiarity with the building affects how much orientation they need.
- Clarify the message. Decide whether the feature is primarily a brand identifier, a directory, a welcome message, or a combination. Avoid asking one sign to carry every message.
- Map the arrival path. Note entrances, reception, elevators, corridors, and the point where a visitor needs the next instruction.
- Set brand priorities. Gather approved logos, colors, type styles, and standards. Confirm who can approve deviations or adaptations.
A brand feature and a wayfinding system may need different placements and formats. For a wider signage program, review the office signage options alongside the needs of the lobby. See the company’s broader office and corporate signage guide for related planning considerations.
How should the team assess the lobby site?
Site conditions influence both appearance and installation. Review the wall, lighting, viewing angles, access, and any building systems that could affect the work. For a multi-site organization, document each location using the same method so the team can compare conditions and preserve consistency.
In brief: record dimensions, sightlines, surface conditions, lighting, access constraints, and nearby utilities before approving a design.

- Measure the usable wall area and note doors, glazing, furniture, and architectural features.
- Check how natural and installed light affect contrast and glare at different times of day.
- Identify the main approach direction and likely viewing distance. A sign viewed from the entry may need different scale than one read at reception.
- Document wall construction and surface finish. Confirm whether concealed attachment or electrical work may be needed.
- Record building access rules, work hours, loading arrangements, and any requirements for protecting occupied spaces.
Photographs with a scale reference, basic dimensions, and a marked-up floor plan give designers, facilities teams, and installers a shared reference. If the project includes illuminated features, discuss the electrical plan early. Carolina Signs and Wonders provides commercial sign installation and coordinates complex work through its integrated capabilities.
Which lobby sign options should the team compare?
Compare options against the same criteria rather than choosing by appearance alone. Consider the wall and substrate, desired depth, lighting, maintenance expectations, and how the feature relates to other signs. The right approach depends on the site and project scope.
In brief: evaluate each option for visual fit, installation conditions, durability, service needs, and consistency with the larger sign program.
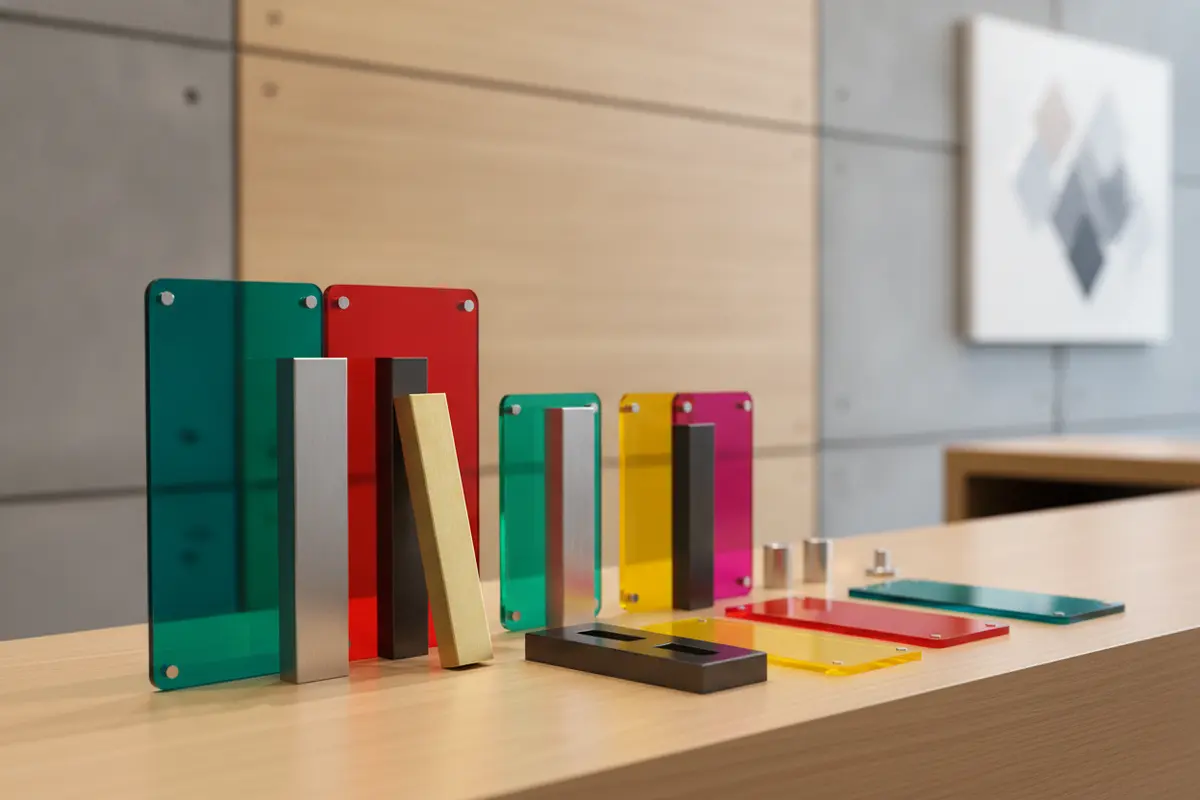
| Option | Where it can fit | Planning points | Questions to resolve |
|---|---|---|---|
| Dimensional lettering | Feature walls where depth and a clean brand presentation matter | Letter scale, mounting pattern, wall surface, shadows, and viewing distance | Can the surface support the attachment method? Is a template needed for accurate placement? |
| Panel or plaque | Locations needing a defined background or a compact, unified sign face | Panel size, edge detail, contrast, material, and relationship to the wall | Should the panel visually blend with the architecture or stand apart? |
| Illuminated feature | Sites where lighting is part of the desired visual effect or visibility needs | Power access, wiring route, service access, and control requirements | Who will coordinate electrical work and confirm applicable requirements? |
| Integrated brand and wayfinding | Busy arrivals where visitors need identity and directional information | Information hierarchy, accessible communication, placement, and related signs | Which information belongs at the lobby, and what should be located at decision points? |
Use a rendered option comparison during review. A short list helps teams make trade-offs explicit:
- Material and finish: Does it support the design intent and suit the environment?
- Attachment and access: Can the sign be securely installed and serviced without disrupting operations?
- Legibility: Are scale, contrast, and placement appropriate for how visitors approach?
- Program fit: Can the same design logic extend to other facilities without ignoring local site conditions?
View relevant examples in the sign project portfolio and explore custom sign design and fabrication as the scope takes shape.
What accessibility and approval reviews belong in the plan?
Lobby identity signs and directional signs do not necessarily serve the same function. Determine what information visitors need, where they need it, and which signs may be subject to accessibility or building requirements. The U.S. Department of Justice explains accessibility standards for signs in its 2010 ADA Standards for Accessible Design. Applicability depends on sign type and location, so confirm the criteria for the specific project with qualified reviewers.
In brief: distinguish decorative identity from required wayfinding, and include accessibility, facilities, brand, and permitting reviews before fabrication.
- Ask facilities and design stakeholders to identify applicable codes, standards, and approval responsibilities.
- Review accessible communication and placement for signs that direct visitors or identify spaces.
- Confirm property-owner or landlord approval, construction coordination, and any required permits.
- Route artwork through the organization’s brand approver and obtain written sign-off on dimensions, colors, and materials.
- For work across multiple locations, maintain an approval record and note where site-specific adjustments are necessary.
Do not assume that a sign design approved at one site automatically meets every location’s requirements. A defined review path helps prevent late changes and protects the project schedule.
How should a multi-location lobby program stay consistent?
Consistency comes from standards paired with reliable site documentation. A central design system can define approved materials, colors, proportions, and message hierarchy. A site survey then shows where those standards need careful adaptation.
In brief: establish repeatable design rules, but verify wall conditions, access, and local approvals at every location.
- Create a prototype. Review one representative location and resolve the design, fabrication details, mounting approach, and approval route.
- Build a location inventory. Track addresses, site contacts, dimensions, photographs, access rules, and local decision-makers.
- Separate standards from variables. Define what remains fixed, such as approved identity elements, and what can change, such as scale to suit a specific wall.
- Control revisions. Use versioned drawings and a designated approval contact so all parties work from the same final documents.
- Plan deployment in manageable groups. Coordinate sequencing with construction, occupancy, and site readiness rather than assuming every lobby is identical.
For national programs, the project team also needs clear responsibility for permitting, field coordination, communication, and closeout. See the company’s national sign installation partner capabilities for information relevant to multi-state installation coordination.
How do fabrication and sign install fit the schedule?
Installation is affected by decisions made well before a crew arrives. Approved drawings, confirmed site conditions, access arrangements, permitting, and coordination with other trades all influence readiness. Build a sequence with named owners instead of treating installation as the final isolated step.
In brief: align approvals, fabrication release, site readiness, electrical coordination, installation access, and closeout documentation in one project plan.
- Before fabrication: close design comments, verify dimensions, confirm materials, and document written approval.
- Before dispatch: confirm the site is accessible, the installation area is clear, and any required work approvals are in place.
- During installation: coordinate with facilities, general contractors, and other trades; communicate changes promptly.
- At closeout: record completion, note any follow-up items, and provide project documentation requested by the owner.
Where illuminated signage is involved, identify power and electrical responsibilities early. The LED sign service information can help teams consider illuminated applications as part of the overall plan. For projects involving exterior identification too, compare the lobby program with monument sign options to maintain a cohesive arrival experience.
What should a lobby sign project brief include?
A clear brief gives a prospective sign partner enough context to ask useful questions and develop a coordinated scope. It also helps internal stakeholders identify gaps before requesting a proposal.
- Organization, facility address, project owner, and decision-makers.
- Purpose of the lobby sign and intended audience.
- Brand standards, approved artwork, and any relevant examples.
- Site photographs, wall dimensions, plans, and known construction details.
- Preferred sign types or materials, if already defined, plus open questions for the design team.
- Related wayfinding or exterior signage that may affect the visitor experience.
- Accessibility, permitting, property, insurance, and documentation requirements identified by the project team.
- Target milestones, site access limits, and coordination needs with other contractors.
- Service and maintenance expectations after installation.
A complete brief does not need to settle every technical detail. It should make the project objectives and known constraints clear so a qualified partner can identify the decisions still needed. Review the broader signage services available when defining a turnkey scope.
Discuss your lobby sign project with our team
Frequently Asked Questions
When should a team involve a sign partner?
Involve a sign partner while the project can still coordinate design, site conditions, approvals, electrical needs, and construction sequencing. Early review helps clarify what information is needed before fabrication and installation.
Should a lobby identity sign also provide wayfinding?
Not always. A brand feature may identify the organization, while directional signs help visitors choose a route. Map the visitor journey to determine whether those functions belong together or at separate decision points.
How can a multi-location program balance consistency and site differences?
Set common rules for identity, materials, and design, then document each location’s dimensions, access, and approval needs. This protects the brand while allowing adjustments required by actual site conditions.
What should be confirmed before fabrication?
Confirm approved artwork and drawings, dimensions, material and finish, mounting approach, site conditions, access, and any relevant permitting or electrical coordination. Written sign-off helps ensure the fabrication team is working from the final scope.
How can you move from planning to a project quote?
Gather the project brief, site information, brand standards, and stakeholder requirements, then discuss the scope with a partner equipped to coordinate design, permitting, fabrication, installation, and ongoing service. Carolina Signs and Wonders works on custom, consultation-based projects for organizations that need a reliable, accountable signage program.
For a coordinated review of your lobby sign needs, contact the team to request a project quote.


