


Planning storefront signs in Greenville requires more than selecting a style and sending artwork to fabrication. A commercial sign must fit the building, support the brand, satisfy property and jurisdiction requirements, coordinate with other trades, and remain clear and durable after installation. For a business owner, developer, facilities team, architect, or general contractor, the strongest result comes from treating signage as a managed project from the first site review through long-term service.
What should a Greenville storefront signage plan accomplish?
A useful plan answers five questions before production begins:
- How will people identify the business from the primary approach?
- Which sign types belong on the building, at the entrance, and inside the property?
- What site conditions, landlord rules, and local approvals affect the design?
- How will the sign connect to the building safely and operate reliably?
- Who is accountable for design, permitting, fabrication, installation, closeout, and future service?
These questions matter whether the project involves one location or a repeatable program. A single commercial property can have several stakeholders. A developer may coordinate with an architect, electrical contractor, property manager, tenant, and installation team. A multi-location organization must also protect consistency across every site while adapting each sign to its building.
Carolina Signs and Wonders approaches complex commercial signage as an end-to-end project. Its documented capabilities include design, permitting, structural engineering, fabrication, electrical coordination, installation, and service. A single-vendor model can reduce handoff gaps when a project has demanding schedules or several parties making decisions. Review the signage services overview when defining the capabilities your project needs.
How should the team assess the Greenville site before choosing storefront signs?
Begin with a site survey rather than a preferred sign type. The survey should document the building, the viewing environment, the proposed mounting area, and available infrastructure. It should also identify information that may affect approvals, engineering, access, or installation.
What should the site survey record?
- Building elevations and the dimensions of available sign areas
- Primary and secondary approaches, sightlines, traffic patterns, and viewing distance
- Existing sign cabinets, raceways, electrical connections, structural supports, and penetrations
- Exterior materials such as masonry, metal panels, concrete, stucco, or curtain wall systems
- Roof access, lift access, staging areas, delivery constraints, and safe installation routes
- Landlord, developer, campus, or property-owner standards that control appearance or placement
- Lighting conditions during daytime and after dark
- Potential conflicts with canopies, trees, security equipment, utilities, doors, and other tenant signs
A measured survey gives the design and engineering teams facts to work from. Photographs alone may not show the attachment method, electrical path, or clearance needed for an installation. When a site cannot be visited immediately, estimated dimensions should be labeled clearly and confirmed before fabrication.

How does viewing distance change the design brief?
A sign viewed by drivers from a roadway has a different job from a sign read by pedestrians at an entrance. Record where the viewer is likely to be, how long the sign is visible, what background sits behind it, and whether the identity must be read in daylight, at night, or both. These observations help the team evaluate letter scale, contrast, illumination, mounting height, and the amount of information the sign can carry.
Keep the primary exterior message focused. A storefront sign usually needs to identify the organization quickly. Supporting information can belong on an entrance sign, directory, digital display, or interior wayfinding system rather than competing with the main identity.
Which sign approaches should a business compare?
The right combination depends on the building, brand system, viewing conditions, and approved sign area. A storefront sign often works best as part of a coordinated package instead of as an isolated object.
- Channel letters: Individual letters can create a clean corporate presence on a facade and can be illuminated when the site and design support it. Review channel letter sign options in relation to the elevation and attachment plan.
- Cabinet signs: A fabricated cabinet can provide a unified face for a wordmark or identity where a sign band has a defined shape. The team should plan face access and service requirements at the start.
- Monument signs: A ground-mounted identity element can help drivers locate a property or campus when building visibility is limited. Setbacks, foundation work, landscaping, and sightlines deserve early review.
- Digital signage: A managed display may support changing messages, but it requires careful review of placement, brightness, electrical work, content governance, and applicable rules. See the commercial digital signage service for planning context.
- Interior identification and wayfinding: Lobby, directory, room, and directional signs extend the visitor experience beyond the exterior. A coordinated office signage plan can help connect exterior identity with the arrival experience.
| Approach | Best planning question | Key requirements to confirm | Typical project role |
|---|---|---|---|
| Channel letters | Can the facade provide a strong, visible sign band? | Letter dimensions, returns, illumination, attachment, power | Primary building identification |
| Cabinet sign | Does the identity work best as one unified panel? | Panel proportions, face material, mounting, service access | Brand presentation on a defined elevation |
| Monument sign | Will a ground sign improve approach visibility? | Setbacks, foundation, sightlines, landscaping, illumination | Property or campus identification |
| Digital display | Is changing information worth the added coordination? | Power, controls, brightness, content, approvals, service | Time-sensitive public communication |
| Interior signage | Can visitors navigate once they arrive? | Mounting, room schedule, directories, accessibility needs | Wayfinding and visitor experience |
The comparison is not a substitute for a site-specific design. It separates the purpose of each sign from the materials and visual treatment selected later. A strong project brief should state what each sign must help a visitor do.
What approvals and accessibility questions should be resolved early?
Approvals should be treated as a design input, not a final administrative step. The exact process can vary by property, municipality, zoning context, landlord, and sign characteristics. Verify the governing requirements for the specific Greenville site rather than relying on assumptions from another location.
Accessibility should also be considered at the planning stage, especially when the project includes room identification, directories, or wayfinding. The U.S. Department of Justice Americans with Disabilities Act resource provides authoritative information about ADA requirements and guidance. The project team should determine which requirements apply to the facility and have the appropriate reviewer confirm the design. Do not treat a general article or a sign vendor's checklist as a substitute for project-specific compliance review.
Which parties may need to review the plan?
- The property owner, landlord, or development manager
- The local authority responsible for sign permits or related approvals
- The architect, general contractor, or construction manager
- The electrical and building trades when power, penetrations, or structural work are involved
- The brand, marketing, facilities, and procurement teams
- The installer and service team that will access the sign after completion
Prepare a responsibility matrix that names the reviewer, required document, decision date, and owner of the next action. Depending on the project, the package may include scaled elevations, site photographs, color and material information, attachment details, electrical information, structural calculations, accessibility notes, and landlord documentation. Do not promise a permit date until the responsible authority and submission requirements are confirmed.
For projects that extend beyond one city, repeat the approval review for each address. A consistent brand standard does not mean every location uses identical dimensions or mounting details. Local conditions, building construction, visibility, and approval criteria can require controlled adaptations.
How should design decisions protect brand consistency?
Start with a signage standard that can be applied across the property or portfolio. It should define the approved logo configuration, clear space, colors, finishes, illumination approach, letter proportions, mounting expectations, and acceptable variations. It should also explain which decisions require brand approval.
Then create a location-specific elevation. This drawing should show the sign in relation to doors, windows, architectural lines, tenant boundaries, and other visual elements. A strong elevation helps nontechnical stakeholders understand scale before fabrication. It also gives the installation and permitting teams a shared reference.
Keep the review sequence disciplined:
- Confirm the objective: Define the business purpose, primary audience, viewing conditions, and opening or rebrand milestone.
- Approve the survey: Confirm measured dimensions, substrate information, access conditions, and known site constraints.
- Review concepts: Compare visibility, proportion, materials, illumination, service access, and relationship to the architecture.
- Resolve comments: Coordinate brand, landlord, architectural, accessibility, and approval feedback in one tracked review.
- Approve the final package: Release drawings, specifications, and engineering information before production.
- Control changes: Record any change that affects dimensions, power, structure, finish, access, cost, or schedule.
This sequence limits rework and gives procurement and facilities teams a record of what was approved. If a portfolio contains multiple sites, use a master standard plus a site-specific issue set instead of allowing each location to develop a separate interpretation of the brand. The commercial project portfolio can help stakeholders discuss the level of finish and coordination expected.
What engineering and electrical details belong in the project plan?
Signage is part of the building environment. Mounting, wind exposure, substrate, access, electrical service, and maintenance all deserve attention before fabrication. The appropriate engineering scope depends on the sign, the building, and the installation conditions.
Ask the project team to identify:
- How sign loads will transfer into the building or foundation
- Whether the existing substrate can accept the planned attachment method
- How penetrations will be sealed and documented
- Where power originates and how it will be connected and controlled
- How technicians will reach components for inspection or repair
- What lift, access, shutdown, or site-protection measures installation requires
- Which drawings, calculations, and closeout documents belong in the final record
Electrical work should be coordinated with the design and construction schedule. A sign can be complete in the shop and still be unable to operate if the power location, disconnect, circuit, or control path was not resolved. Carolina Signs and Wonders documents UL-listed electrical work through its Carolina Commercial Electric division. The project scope should still identify exact electrical responsibilities and approvals for the site.
What should the closeout package contain?
Agree on closeout requirements before installation. Depending on the project, the package may include approved drawings, final photographs, service contacts, warranty information, inspection records, electrical documentation, access instructions, and a list of installed components. A complete record helps a facilities team respond to a future repair without reconstructing the original project.
How should fabrication and installation be sequenced?
A reliable schedule connects procurement, approvals, fabrication, site readiness, and installation. Avoid setting an installation date before the site can support it. Confirm that the building surface is ready, power is available when required, other trades are coordinated, access equipment is scheduled, and the approved sign package is final.
- Discovery: Gather the brief, survey, brand standards, site contacts, and schedule constraints.
- Design and engineering: Develop elevations, materials, attachment details, electrical information, and required calculations.
- Approval: Submit the package to applicable reviewers and track comments to closure.
- Preproduction: Verify final dimensions, finishes, components, packaging, delivery requirements, and installation access.
- Fabrication: Build the sign to the approved design and inspect workmanship before shipment.
- Site readiness: Confirm access, power, permits, safe staging, surface conditions, and site contacts.
- Installation and testing: Mount, connect, illuminate, align, test, and protect the completed work.
- Closeout: Deliver photographs, warranties, service information, approvals, and final documentation.
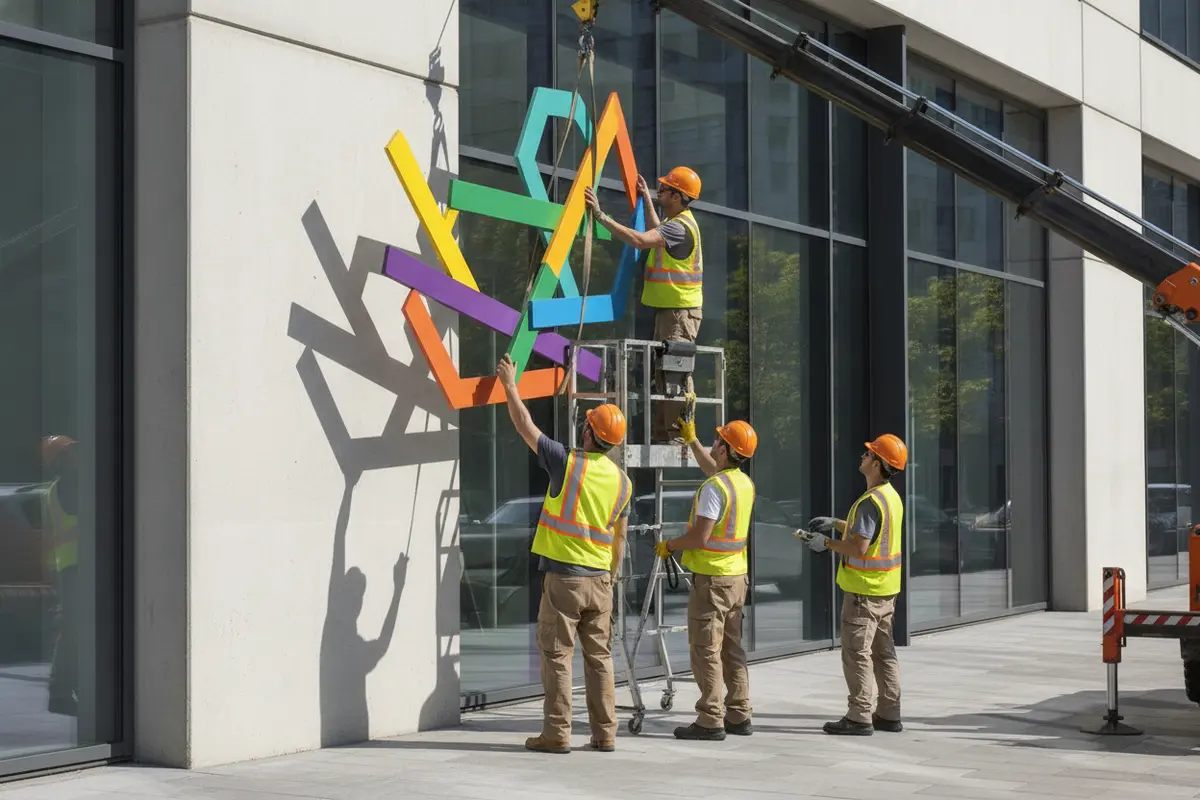
For a multi-location program, use a rollout tracker that records each address, survey status, design approval, permit status, fabrication status, installation date, punch-list items, and closeout completion. A dedicated project manager should communicate changes before they affect a field crew or site opening. Review commercial sign installation services when assigning field responsibilities.
How do materials and service planning affect long-term value?
Material selection should follow the environment and the maintenance plan. Consider sun exposure, moisture, temperature changes, impact risk, cleaning practices, visibility distance, and the ability to replace a component without rebuilding the entire sign.
During review, compare:
- Finish durability: Ask how the finish is expected to perform in the site's exposure and how it will be cleaned.
- Face and letter construction: Compare appearance, depth, contrast, and the practical effect of replacing a damaged component.
- Illumination components: Confirm access to serviceable parts, control requirements, testing, and nighttime appearance.
- Mounting and water management: Review hardware, attachment points, seals, and protection against water entry.
- Inspection needs: Define who checks the sign, what conditions require attention, and how issues are documented.
- Replacement planning: Record component information so future service does not require a new design process.
- Facilities handoff: Provide the documents and contacts needed after the installation team leaves.
A lower initial specification can create avoidable disruption if it makes service difficult or does not fit the site environment. A premium project should evaluate total ownership needs, including access, repair response, brand appearance, and the consequences of an inoperable or damaged sign at a high-visibility location. Facilities teams can also use the commercial sign repair planning guide when defining inspection and response expectations.
What should a Greenville storefront signs project brief include?
A concise brief gives every stakeholder the same starting point. Include:
- Business name, location, building owner, and primary project contacts
- Project purpose, opening date, rebrand date, or rollout milestone
- Site photographs, measurements, drawings, and known building constraints
- Brand standards and required identity elements
- Desired sign functions, viewing conditions, and illumination expectations
- Known approval, landlord, access, safety, accessibility, or construction requirements
- Required deliverables, including drawings, engineering, fabrication, installation, testing, and closeout
- Decision makers, review stages, communication expectations, and change-control process
- Service expectations and facilities information required after installation
Do not treat the brief as a fixed specification when important site facts are unknown. Mark open questions and assign an owner to each one. This keeps the team from making an untracked assumption that later affects design, approval, cost, or schedule.
How can a business select the right signage partner?
Ask prospective partners to explain how they manage the complete project, not only how they fabricate the sign. A useful evaluation should cover:
- Who owns communication from discovery through closeout?
- How are site surveys, drawings, engineering, and approval documents prepared?
- How are changes recorded and approved?
- How are electrical and structural responsibilities coordinated?
- What happens when an installation site is not ready?
- How are quality checks performed before shipment and after installation?
- What documentation and service support will the facilities team receive?
- Can the partner maintain brand consistency across multiple locations?
Look for process discipline, technical depth, clear communication, and accountability. You can review commercial signage services in Greenville and the company background as part of your initial evaluation. For a more complete project discussion, use the business signs service page to organize the scope before requesting a consultation.
Talk with a project team about your Greenville signage plan
Frequently Asked Questions
How early should a business begin planning storefront signs?
Begin as soon as the building, brand, or opening schedule is known. Early planning allows time for a site survey, design review, engineering, approvals, fabrication, access coordination, and installation. The exact schedule depends on the project scope and requirements of the site.
Can one sign design be used at every location?
A brand standard can create consistency, but each site should receive a location-specific review. Building dimensions, substrates, visibility, utilities, landlord rules, and approval requirements may require controlled adjustments.
What information should be ready before requesting a quote?
Provide the address, building photographs, desired opening or installation timing, brand materials, known dimensions, sign objectives, and any landlord or construction documents available. A professional partner can identify what still needs to be surveyed or confirmed.
Should electrical coordination be included in the signage scope?
Yes, when the sign is illuminated or requires power. The project should identify the power source, connection responsibilities, controls, testing, and documentation. Coordinating this early helps prevent a finished sign from waiting on an unresolved site condition.
What should happen after installation?
The team should test the sign, complete punch-list work, provide closeout documentation, and explain service or inspection needs. Facilities personnel should know who to contact when a component needs attention.
Well-planned storefront signs give a Greenville business a clear, durable identity while giving project stakeholders a practical path through design, approvals, installation, and service.


