


Commercial building signage should be decided while the architect still has the elevations open. Do not wait until the wall is closed and the canopy steel is already fabricated. A name that looks right on a logo sheet can miss the structure, the power, or the local sign rules once the building is drawn.
Carolina Signs and Wonders designs, fabricates, and installs that work from its Charlotte shop, including custom architectural signs. Permitting and licensed electrical coordination stay in the same project. The building team is not left matching a sign to a wall that was never planned for one.
In brief: Put the sign partner in the design meetings before elevations freeze. Share the approach, the wall, the power path, and the local rules so the identity is drawn with the building, not bolted on later.
When should commercial building signage enter the design?
In brief: Bring the sign partner in at schematic design, while elevations, the canopy, and the electrical riser can still change. Waiting for a finished facade leaves the team choosing among leftovers.
The useful moment is early. The architect is still placing the entrance, the general contractor is still pricing structure, and the owner still has room to say what the building must communicate. That is the window for commercial building signage. Once the canopy steel is ordered and the exterior skin is released, every change becomes a revision, a delay, or a smaller sign than the site actually needs.
Three people have to be in that first conversation, and each owns a different decision:
- The owner or brand lead names the building and decides what a first-time visitor must read from the drive.
- The architect holds the elevations, the materials, and the places a mark can sit without fighting the design.
- The sign partner tests whether that mark can be built, powered, permitted, and installed on the wall that is actually being drawn.
Carolina Signs and Wonders runs that work as one shop: design, structural and electrical engineering, fabrication in a 10,000-square-foot Charlotte facility, permitting, and installation. The same team that draws the concept also has to live with the mount. That is why the conversation belongs in design, not in a punch-list meeting.
A practical start is one site walk and one elevation. On the walk, note the speed of the approach, where a driver first sees the building, and whether trees, a parking deck, or a neighboring structure hide the front. On the elevation, mark the wall that can carry weight and the wall that is only a finish. Those two notes prevent most of the late surprises.

Which building decisions have to be shared first?
In brief: Share the approach, the wall assembly, the power path, and the landlord or campus rules before anyone designs a mark. Missing one of those four forces a redraw.
The architect does not need a finished sign design at this stage. The sign partner does need four facts, because each one changes what can be built.
How people arrive. A building read from a parking lot at 10 miles an hour is a different problem from a building read from a highway frontage. Say which view matters, and from how far. If the only clear view is after the turn into the lot, a tall roadside structure may matter more than a large wall mark. If the clear view is the front door, the wall can carry the name and the roadside piece can stay modest.
What the wall is made of. Glass curtain wall, metal panel, masonry, and an exterior insulation finish system do not take the same mount. A letter that looks light on a rendering can need backing, blocking, or a raceway the elevation never showed. Tell the sign partner the assembly, not just the color.
Where power can come from. Illumination is an electrical project, not a sticker added at the end. Carolina Commercial Electric, the company's electrical division, handles licensed connections and UL-listed work. That only helps if the riser, the panel capacity, and a route to the sign location are known before the wall closes. A conduit drawn now is inexpensive. A conduit cut through a finished facade is not.
Who else has a say. A landlord, a campus standard, a historic district, or a development covenant can limit size, lighting, and even the face material. Put that document in the same folder as the elevations. Discovering it after design approval is how projects lose a month.
If the project is a new building rather than a refresh of an existing one, the broader outdoor plan has its own guide. Use outdoor business signs for new construction for site-wide selection, and keep this conversation on how the identity is coordinated with the architecture.
How do architecture and the sign stay aligned?
In brief: Give the sign one job on the building, place it where the architecture already frames a view, and match its material to the wall. Do not invent a second design language for the letters.
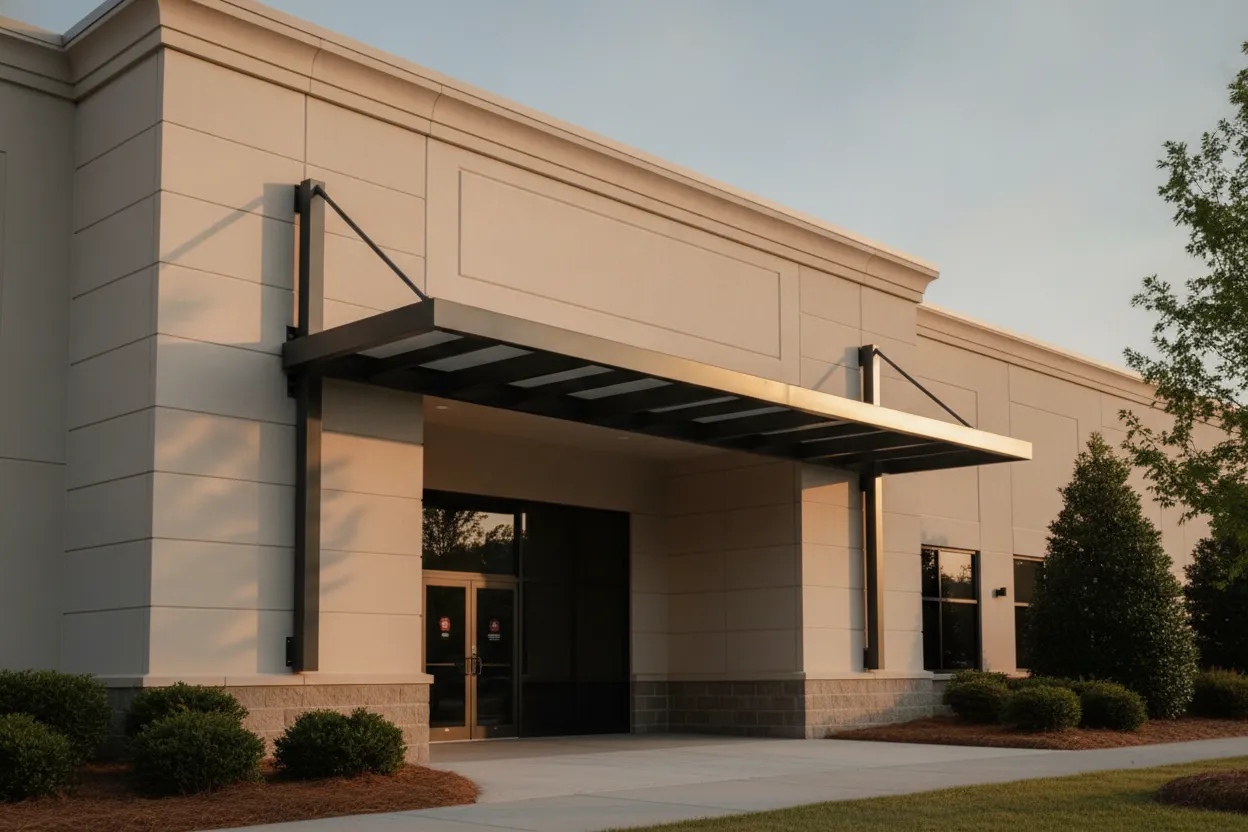
Alignment is a design decision, not a production trick. The building already has a grammar: a stone pier, a metal canopy, a rhythm of windows, a setback from the street. Commercial building signage works when it uses that grammar. It fails when the letters introduce a new color, a new thickness, and a new lighting idea that the rest of the elevation does not share.
Start with the job, not the product. The building may need to be found from the road, confirmed at the door, or both. One mark rarely does both well. Say which job this piece owns. Then let the architect place it where the elevation already creates a pause. That may be above a canopy, on a solid pier, or on a set-back wall a driver sees before the turn. The architectural pieces we build in Charlotte, from dimensional letters to monument and sculptural pieces, are made for that kind of fit. See the custom signs service for the fabrication scope. They are not chosen from a catalog and stretched to fill a blank.
Material is the next alignment. Brushed aluminum reads differently on a warm masonry wall than painted acrylic does. A backlit face can wash out a glass curtain wall at night if nobody planned the brightness against the interior lights. Match finish and light level to the wall the architect actually specified. If the brand book and the building disagree, resolve it in design. Do not leave it for the installer.
Two choices are worth separating now, because they change the drawing set:
- Flat to the wall or off the wall. Dimensional letters need depth, backing, and a mount the structure can carry. A flat applied mark needs a clean surface and a different weather detail.
- Lit or unlit. An unlit mark still needs contrast against the wall in daylight and at dusk. A lit mark needs power, a service path, and a night view the architect has accepted.
Hold the product catalogs for later. Channel letters, monuments, pylons, and interior programs each have their own planning pages. This step only decides how the building and the identity will agree.
What should design, structure, and power each own?
In brief: Design owns the look and the placement. Structure owns the weight and the mount. Power owns the feed and the listing. Write the handoff so none of the three assumes the others are finished.
Projects slip when one discipline thinks another has already solved the sign. A clean handoff names the owner of each decision and the document that records it.
| Decision. | Who owns it. | What to lock. | What goes wrong if it waits. |
|---|---|---|---|
| Placement and scale. | Architect with the sign partner. | Elevation, viewing distance, and the wall that can take a mount. | The mark is designed for a glass span that cannot carry it. |
| Material and finish. | Sign partner with the architect. | Face material, color, and how it meets the specified wall. | The letters clash with the skin, or the finish is not exterior-rated. |
| Structure and mount. | Sign engineering with the structural engineer. | Weight, blocking, anchors, and wind exposure. | Blocking is missed, and the wall has to be opened later. |
| Power and illumination. | Electrical engineer with Carolina Commercial Electric. | Panel capacity, conduit route, and a night brightness target. | No circuit is left, so illumination is cut or the facade is chased. |
| Permit path. | Sign partner with the owner. | Jurisdiction, landlord rules, and who signs the application. | Design is approved, then the city or the landlord rejects the size. |
| Install window. | General contractor with the sign crew. | When the wall is ready, and when lifts can reach it. | The sign arrives while scaffolding is down or the lot is paved and closed. |
Carolina Signs and Wonders keeps structural calculations and electrical design in house. That includes high-rise and monument work that needs engineering a typical shop sends out. Use that capacity in the meeting. Ask for the mount concept and the power concept on the same drawing the architect is issuing, so the general contractor prices one coordinated package.
The handoff can be a single page. It does not need a new specification section on day one. It does need names: who approves the elevation, who confirms the wall can carry the weight, and who confirms the circuit.
How should the permit path be set during design?
In brief: Confirm the jurisdiction and the adopted sign rules before the size is presented as final. A city, a landlord, and the building code can each limit a different dimension.
Permits are part of design, not a packet someone files after the owner falls in love with a rendering. In North Carolina and South Carolina, the city or county that reviews the site is the authority that matters, and two neighboring jurisdictions can read the same building differently. Carolina Signs and Wonders prepares the sign permit, checks the local sign rules at the start, and coordinates the building and electrical permits so the owner is not running three applications alone.
Read the local ordinance for area, height, lighting, and setback. Then check anything the building itself imposes. Where a city uses the International Building Code, signs are part of the special-construction chapter, and a projecting sign also has to clear the walk. San Francisco's amendment of that projection rule is a clear public example. No sign may project past the curb line. The minimum clearance over a public sidewalk is 10 feet. It rises to 12 feet in the outer third of the sidewalk, and to 14 feet within 2 feet of the curb (San Francisco Building Code Section 3107.3). Your city will not copy those numbers. The point is to ask the question while the canopy is still a drawing.
Landlord and campus rules sit beside the code. A park covenant may ban certain lighting even when the city allows it. Put both limits on the elevation before the design review, and let the sign partner say which proposed size survives both. Sign installation then happens against a wall and a permit that already agree, instead of against a redesign.
If several cities are in play, name the jurisdiction on each site. A multi-location program can share a design standard and still need a different permit set in Charlotte, Hickory, and Fayetteville. Write that into the schedule now. Discovering it at fabrication is how one site holds up the rest.
What belongs in the coordination packet?
In brief: Send the elevations, the wall assembly, the electrical one-line, the landlord rules, and a short note on who must read the building. That packet is enough to start a real quote conversation.
A useful packet is short. It is not a finished sign design, and it is not a price request with no site facts. Include:
- Current elevations and a site plan that shows the approach and the front door.
- The exterior wall assembly at the proposed location, including glass, panel, or masonry.
- The electrical one-line or riser, with the panel that could feed a sign and the path to that wall.
- Landlord, campus, or covenant rules, plus the city or county that will review the permit.
- A one-paragraph note on what a visitor must read, and from where.
- The construction schedule: when the wall will be closed, and when a lift can still reach it.
With that set, the sign partner can say what is buildable, what needs engineering, and what should change before the architect freezes the sheet. Quotes are consultation-based. There is no standard price, because the wall, the power, and the permit path are the price. A packet like this is what makes the first number meaningful.
Teams planning the broader sign program, rather than this architectural handoff, can start from the custom business signage planning guide. Keep this packet focused on the building coordination. The facade package itself, meaning which marks share one wall, is a later decision and should not be redesigned here.
For a project in the Charlotte shop's home market, the Charlotte sign team can walk the site and sit in the design meeting. The same coordination applies on work we install across North and South Carolina, including Hickory and Fayetteville, and on multi-state programs where one design standard has to survive more than one building department.
The Charlotte shop is open weekdays from 9:00 in the morning until 4:30 in the afternoon. Call (704) 625-2345 and ask for a design-stage review.
Request a quote before the elevations freeze
Frequently Asked Questions
When is commercial building signage too late to coordinate?
It is late once the exterior skin is released and the canopy steel is fabricated. The sign can still be built, but placement, power, and backing become change orders. Bring the sign partner in while the architect can still move the mark and the contractor can still add blocking and conduit.
Does the architect or the sign company lead the design?
The architect leads the building. The sign partner leads what can be fabricated, permitted, powered, and installed. The owner decides what the building must say. Treat it as one review, with all three looking at the same elevation.
Do we need power designed if the sign might not be lit?
Decide that in design, not on install day. An unlit mark still needs a daylight contrast check. If illumination is even a maybe, leave a conduit path and panel capacity. Adding a circuit through a finished wall costs more than drawing it now. Our electrical division can specify that path with the rest of the building electrical.
Who pulls the sign permit?
On our projects, Carolina Signs and Wonders prepares the sign permit and coordinates building and electrical permits. The owner or landlord may still have to sign. Confirm the jurisdiction during design so the size you approve is a size that city will review.
What should we send for a first consultation?
Send current elevations, the wall assembly, a power path, any landlord rules, and a note on how visitors approach. A logo alone is not enough. We quote from the site and the drawings, and we build the work in our Charlotte shop rather than from a template.


