


Commercial building signs should tell a driver they have found the right place, then confirm the entrance once they are close. A useful plan treats the facade as one package: the main identity, a secondary name or address where it is needed, and nothing that fights the architecture. Carolina Signs and Wonders designs, fabricates, and installs that package from its Charlotte shop, including permitting and electrical coordination, so the wall, the power, and the approval path are settled before fabrication starts.
In brief: Decide what the building must say from the road and at the door, then match each message to one sign. Confirm the wall, power, landlord rules, and local permit path before anyone builds the letters.
What should commercial building signs do on one facade?
In brief: Give the facade a short job list. Identify the building from the approach, confirm the entrance up close, and add an address or tenant name only where the main mark cannot do that work.
Start with the people who have to read the building. A first-time visitor in a car needs the name early enough to turn in. A pedestrian at the door needs a smaller confirmation. A delivery driver may need a street number that stays readable after dark. If one mark can do only one of those jobs, do not ask it to do all three.
Write the job next to each proposed piece:
- Primary identity: the name or mark people should see from the approach.
- Entrance confirmation: a smaller mark or address at the door.
- Tenant or suite identification: only when the building has more than one occupant.
- Night visibility: illumination where the approach is dark or the brand must read after hours.
That list is the package. A monument at the driveway or a directory in the lobby can support it, but those pieces answer different questions. The custom business signage plan covers the full site system. This guide stays on the building face.
Keep the message short. A facade that stacks a logo, a tagline, a phone number, and a suite list is hard to read from the road. Put the extra information where people have already stopped.
Which sign types belong in the building package?
In brief: Use illuminated letters when the name must read at night, dimensional letters when the architecture should stay quiet, and a cabinet only when a panel is the clearest way to hold the mark. Add a separate address only if the main sign cannot carry it.
Carolina Signs and Wonders builds these as custom projects, not as a stock menu. The right mix depends on viewing distance, the wall, the brand rules, and what the city and the landlord will allow. The comparison below is a starting point for the conversation, not a specification.
| Facade piece | Best used when | Confirm before fabrication |
|---|---|---|
| Illuminated channel letters. | The name must read after dark or from a longer approach. | Confirm letter depth, face and halo lighting, wall penetrations, and a power path. |
| Dimensional letters. | The wall and daylight already provide enough contrast. | Confirm material, finish, stud pattern, and how shadows fall on the facade. |
| Cabinet or panel sign. | A contained panel fits the architecture better than individual letters. | Confirm cabinet size, face material, internal lighting, and how the cabinet is lagged to the wall. |
| Address or tenant marker. | Visitors still need a number or suite after they see the main mark. | Confirm required character size, placement near the entrance, and whether it must be lit. |
Channel letters are individual, illuminated letters. Front-lit faces, halo lighting, or a combination can fit different walls. Dimensional letters add depth without internal light, which suits a masonry or glass facade that should stay visually quiet. A cabinet holds the mark on one panel and can be practical when individual letters would be too wide for the available wall.
Do not spec every type on every building. A single-tenant office with a strong approach may need only illuminated letters and a small address. A multi-tenant building may need a primary mark plus a controlled tenant slot. The business signs page shows how these building sign solutions are fabricated and installed.
For letter height and viewing distance, use the sign size guide instead of guessing from a photo. Night lighting choices belong with the lighted business signage guide. How the letters attach, including raceway versus direct mount, is its own decision and should not be folded into this package list.
What should the team record on the wall before design?
In brief: Photograph and measure the facade from the real approach. Record wall construction, obstructions, existing fasteners, and the space the sign is allowed to occupy.
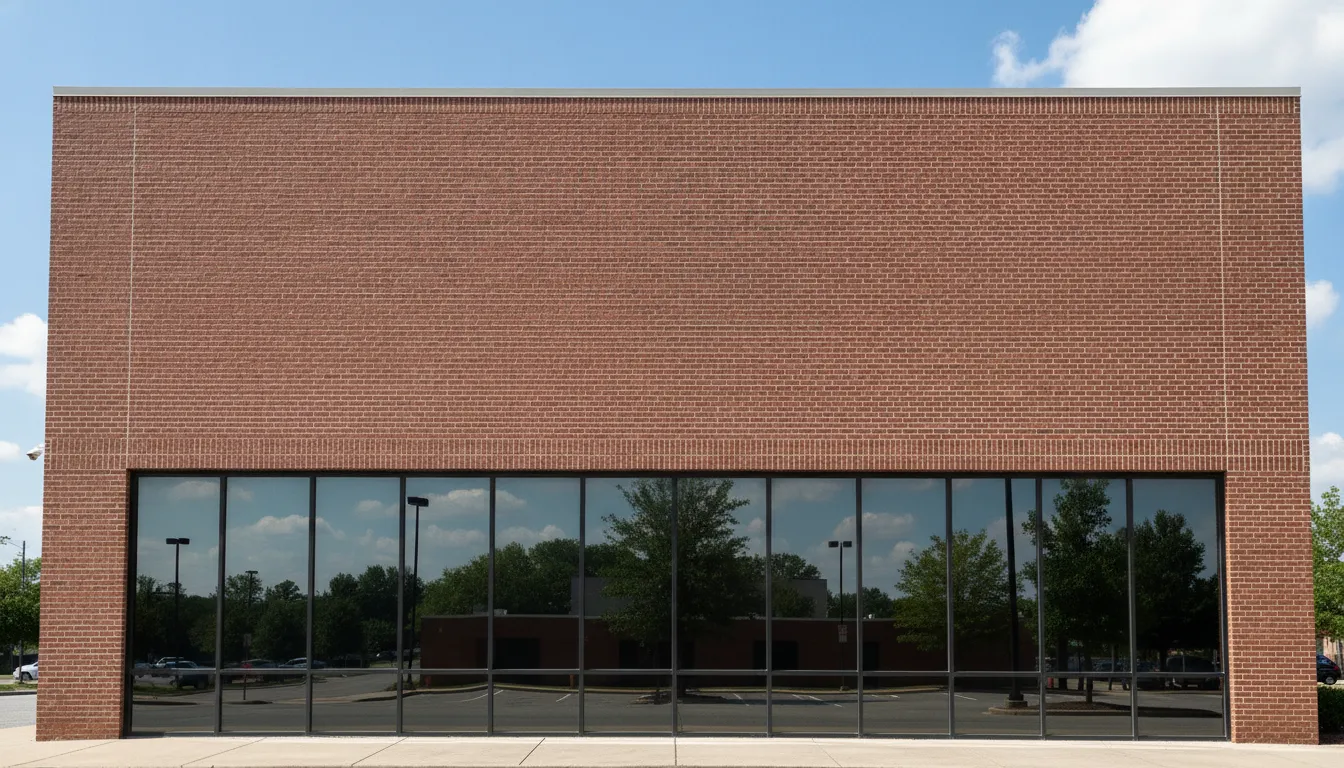
A drawing that was never checked in the field is a common reason letters get rebuilt. Walk or drive the approach at the time of day people actually arrive. Note trees, canopies, parked trucks, and columns that hide the wall. Then stand at the entrance and see what is left to read up close.
On the wall itself, record:
- What the wall is made of, such as brick, block, metal panel, or glass.
- The clear width and height of the area the sign may use.
- Windows, joints, control joints, and anything a fastener cannot hit.
- Old sign holes, raceway stains, or anchors that must be patched.
- How close a lift can get to the wall on install day.
Measure the clear area on site, or have the site survey do it. Do not scale a letter height off an architect's elevation until someone has confirmed the wall. If the building is still under construction, mark which face will be finished before the sign date and which face will still be in another trade's way.
Carolina Signs and Wonders runs this as a site survey before design: viewing conditions, mounting surface, and whether the concept is buildable. That survey is also where a multi-tenant landlord's sign band, if one exists, should be copied into the file so the design does not exceed it.
How do power and mounting change the package?
In brief: Illuminated letters and cabinets need a planned power source and a mounting method the wall can hold. Non-illuminated letters still need a stud layout that misses structure, glass, and finishes the owner will not let you penetrate.
Ask three power questions before the shop builds an illuminated sign. Where does the circuit come from? Who owns the disconnect and the after-hours access? Will the letters be wired through the wall or on a surface raceway? Each answer changes the letter depth, the penetrations, and the electrical permit.
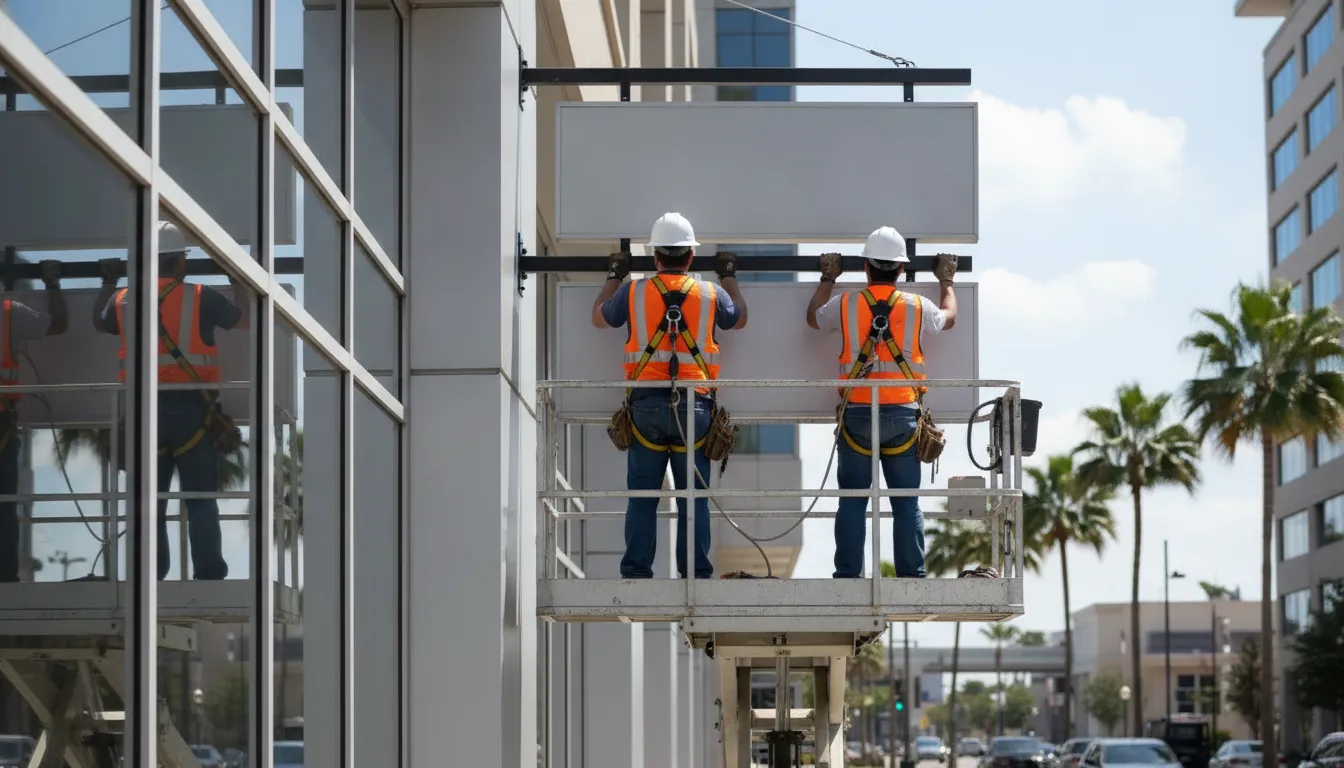
Mounting questions belong in the same pass. Brick and block can take anchors that a thin metal panel cannot. Glass is rarely a place to hang a primary sign. A landlord may forbid new penetrations and require a raceway or a clamp system. Those limits should be in the drawing, not discovered from the lift.
Carolina Signs and Wonders coordinates the electrical scope through Carolina Commercial Electric, including code-compliant connections, and fabricates the letters in its Charlotte shop. The local inspector still decides what the site needs, so the plan should name the jurisdiction instead of assuming one electrical detail fits every city.
If the only open question is raceway mount versus direct mount, settle that comparison on its own page when you are ready to choose a channel-letter attachment. Do not let that single detail delay the rest of the facade package.
Who has to approve commercial building signs?
In brief: Expect at least two reviews: the people who control the building, and the local jurisdiction that regulates signs. Find both before fabrication so the schedule includes the real wait.
On a leased building, the landlord or property manager often has a sign criteria manual. It may limit letter height, colors, lighting, and where a tenant mark can sit. A corporate brand team may have a second standard. Get both in writing, including who signs the drawing.
The city or county is a separate review. Sign rules in North Carolina are adopted and enforced locally under the zoning framework in Chapter 160D, and the details change from one jurisdiction to the next. The UNC School of Government's summary of zoning and sign regulation is a useful reminder that the ordinance, not a statewide template, sets size, lighting, and placement. Ask the local planning office which permit the facade sign needs, and whether an electrical permit is separate.
Interior room signs are a different code path. If the project also needs tactile room signs, the U.S. Access Board sign guide covers those requirements. Do not treat that interior scope as part of the facade package.
Carolina Signs and Wonders prepares drawings and submits permits as part of the project, across its Carolina service area and on work in other states. The submission still has to match the jurisdiction on the permit form. A permit in Charlotte does not clear a building in another city.
What should be locked before fabrication starts?
Fabrication should wait until the package, the wall, and the approval path agree. Changing a letter height after the faces are cut wastes the part and the schedule. Use this order:
- Freeze the message for each piece: name, address, and any tenant line.
- Freeze placement and maximum size against the measured wall and the landlord band.
- Choose illumination only where night reading requires it, and name the power path.
- Confirm the mounting method the wall and the landlord will accept.
- File the permit set, and wait for the approval the jurisdiction requires before the shop cuts the final faces.
- Book the lift and the install window with the contractor so the wall is finished and reachable.
Bring the same list to the quote. A useful request includes the address, photos from the approach, the wall material, whether the sign must be lit, the landlord criteria, and the date the wall will be ready. Carolina Signs and Wonders prices this work by consultation because those facts change the engineering, the permit, and the install. There is no flat price that fits every facade.
If the building is one site in a larger program, keep the facade rules consistent and let the survey record the exceptions. A new construction site has a wider outdoor plan. Use the outdoor business sign guide for driveway and construction sequencing, and this guide for the letters on the building.
When the facade is ready to price, the sign installation team can review access, mounting, and the electrical scope with the same people who will hang the sign.
Frequently Asked Questions
What are commercial building signs?
Commercial building signs are the marks mounted on the building itself, usually the primary name, a cabinet or panel, and an address or tenant marker. They are separate from a monument at the driveway and from interior room signs.
Do commercial building signs have to be illuminated?
No. Illuminate the pieces people must read after dark or from a long approach. Dimensional letters can be the right choice when daylight and the wall already provide contrast. The power path should be confirmed before an illuminated sign is built.
Who approves a sign on a commercial building?
The building owner or landlord usually approves the design against the lease or sign criteria. The city or county then reviews the sign under its own ordinance, and an electrical permit may be separate. Both approvals should be on the schedule before fabrication.
What should we measure before ordering building letters?
Measure the clear wall area, note the wall material, and photograph the approach a driver actually uses. Record windows, old anchors, and anything a fastener cannot hit. Confirm those measurements on site rather than scaling them from a drawing.
How do we request a quote for a facade sign package?
Send the address, approach photos, wall material, the message for each piece, landlord limits, and whether any piece must be lit. Carolina Signs and Wonders uses that brief for a consultation and a custom quote. Call (704) 625-2345 or use the contact form.
How do you move from a facade plan to a quote?
Send the survey notes, the landlord criteria, and the date the wall will be ready. The team can confirm which pieces belong on the building, which facts are still open, and what the permit set needs. One shop then carries design, fabrication, electrical coordination, and installation.
Request a quote for your building signs
You can also call (704) 625-2345.


