


A ballpark signage project rarely stays inside one set of walls. A minor league organization may be coordinating several venues, jurisdictions, ownership groups, brand stakeholders, and installation windows at the same time. Treating each location as a separate job can create avoidable differences in dimensions, materials, approvals, and closeout records.
Request a quote for a multi-venue sign program
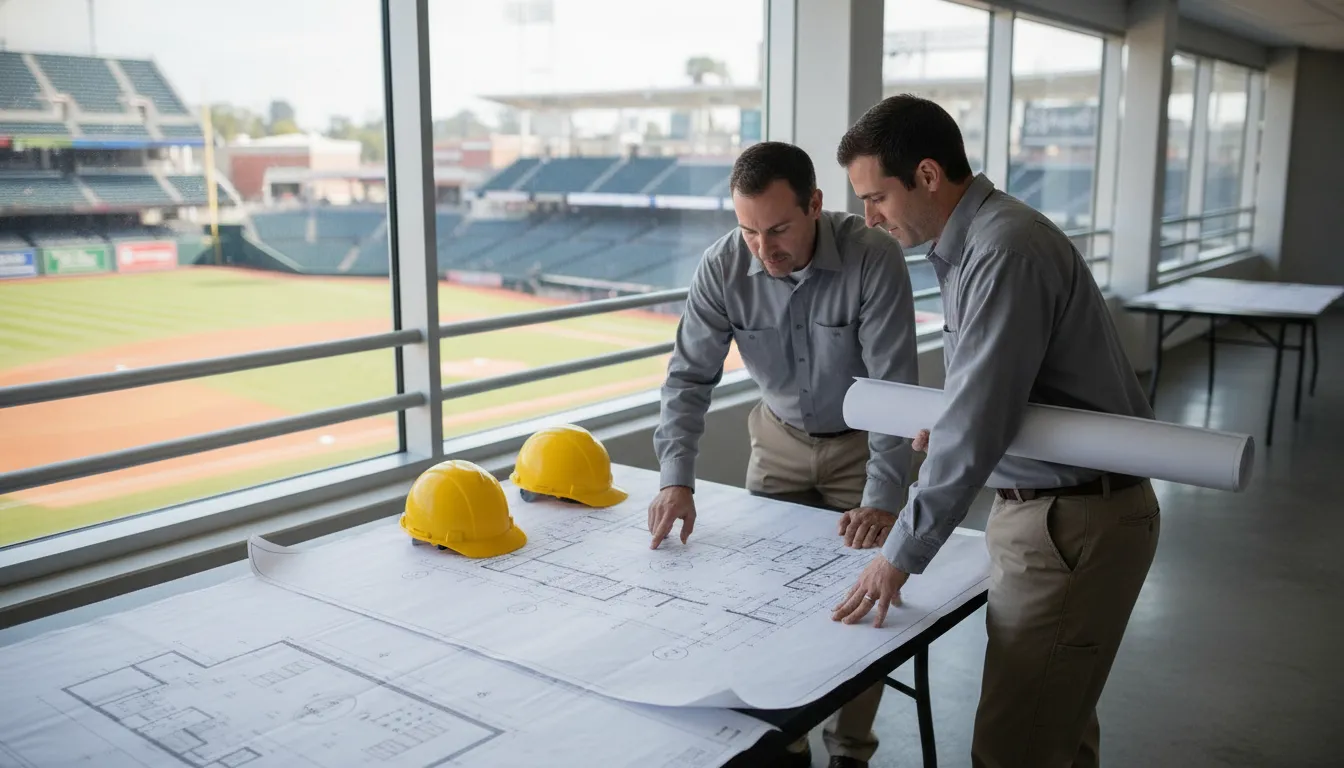
The strongest way to plan minor league venue signage is as one coordinated program. Set shared brand and performance standards, survey each ballpark, and map local approvals. Then group fabrication and sequence installation around each venue's access windows. The standard should define what stays consistent and what each site may change.
That framework gives facilities, operations, marketing, and procurement teams a common reference before drawings move forward. The sign services team can then carry one standard through design, permitting, fabrication, and installation. It also makes it easier to identify which decisions belong in the shared standard and which must be confirmed locally, including permitting, structural conditions, electrical coordination, accessibility, and venue approvals. Start by defining the elements every location should deliver consistently.
What should a minor league venue signage standard lock in?
A league-level standard should lock in the elements fans should recognize everywhere, while leaving each ballpark room to respond to its architecture, city approvals, and operating conditions. The goal is a repeatable framework, not identical venues.
Identity hierarchy and naming rights
Start with a clear order of importance. Define how the league, franchise, venue, and partners appear in relation to one another, including relative scale, logo use, color, illumination, and approved placement zones. The standard should also identify which signs are permanent identity assets and which can change with campaigns or sponsorships.
Naming rights deserve their own approval path. A venue name affects public communications, maps, tickets, digital channels, and physical signs, so it is not simply a matter of repainting a façade. For example, Wichita's Riverfront Stadium became Equity Bank Park through 2039, according to Equity Bank's January 21, 2025 announcement. The example shows why a name change should be treated as a public approval and coordination issue, not a paint job.
Wayfinding language and material families
Freeze the language system: destination names, directional terms, abbreviations, capitalization, icons, and rules for communicating accessible routes. That consistency helps guests move between ballparks without requiring every location to use the same physical layout. Accessibility and life-safety requirements still need site-specific review; a league standard should establish the questions and review points, not assume one code outcome applies everywhere.
Material families should be equally specific. Set approved ranges for substrates, finishes, colors, mounting methods, lighting appearance, and durability expectations. Then document where substitutions are acceptable when a city, landmark district, landlord, structure, or climate makes the preferred assembly impractical. A shared material schedule reduces drift during procurement while preserving a responsible local exception process.
Documentation that survives turnover
The standard should include a controlled sign inventory, naming and messaging rules, drawing conventions, approval responsibilities, sign schedules, finish samples, installation details, and closeout requirements. It should record the decision owner for exceptions and the version currently approved. This is the operational foundation for keeping a brand consistent across locations without forcing every venue into the same template.
Leave open the details that depend on each city: site surveys, structural conditions, local sign codes, permitting, electrical coordination, venue ownership approvals, historic considerations, and the actual installation window. Local teams should be able to adapt dimensions, mounting, and sequencing while staying inside the identity and documentation system. For durable exterior identity signs, that balance protects both brand recognition and site-specific feasibility.
What does each city still have to approve?
A league standard can define the approved identity and baseline sign system, but it does not replace each venue's local review. Treat every ballpark as its own approval package, even when the drawings share the same brand standards.
The jurisdiction matrix should separate at least four review tracks: the local sign code, structural and electrical permits, landlord or public-owner approval, and any league, franchise, or naming-rights clause. A venue owner may control where a sign can be mounted, a building official may require engineering or electrical documentation, and a municipality may review sign type, placement, illumination, or zoning. A naming-rights agreement can also change the identity shown on the building, while public approvals may still be part of a name change. Those decisions belong to different parties.
That is why one drawing set is not one permit. The shared design package may provide consistency, but each city still needs its own site information, code review, permit path, and approval record. Keep those decisions visible in a matrix rather than assuming approval at one location transfers to another.
| Sign element. | League standard may set. | Local review still decides. |
|---|---|---|
| Exterior identity. | Approved logo, colors, typography, and brand application. | Placement, size, mounting, illumination, zoning, and required permits. |
| Scoreboard and message content. | Brand rules, content hierarchy, and display specifications. | Electrical, structural, site, and jurisdiction-specific review requirements. |
| Accessible room signs. | Consistent sign family, layouts, and approved visual details. | Applicable building conditions, locations, installation, and permit coordination. |
| Gate and parking direction. | Wayfinding terminology, icons, and identity conventions. | Circulation, owner approval, traffic considerations, and site placement. |
| Sponsor panels. | Contracted visibility rules and approved brand presentation. | Mounting, content approval, sign-code treatment, and venue-owner authorization. |
Accessibility review also needs careful categorization. Under the 2010 ADA Standards, seat and row designations in assembly areas are among the signs exempt from Section 216, and temporary signs posted for seven days or less are also exempt. Signs identifying permanent rooms and spaces, however, must meet the requirements in Sections 703.1, 703.2, and 703.5. That distinction matters when a standard package includes both event-day messaging and permanent room identification. Review the sign types with the venue team and use ADA-compliant sign guidance alongside the project-specific requirements. For broader program coordination, an accessible wayfinding sign partner can help keep the matrix tied to the actual locations and installation scope.
How should installation be sequenced across an off-season?
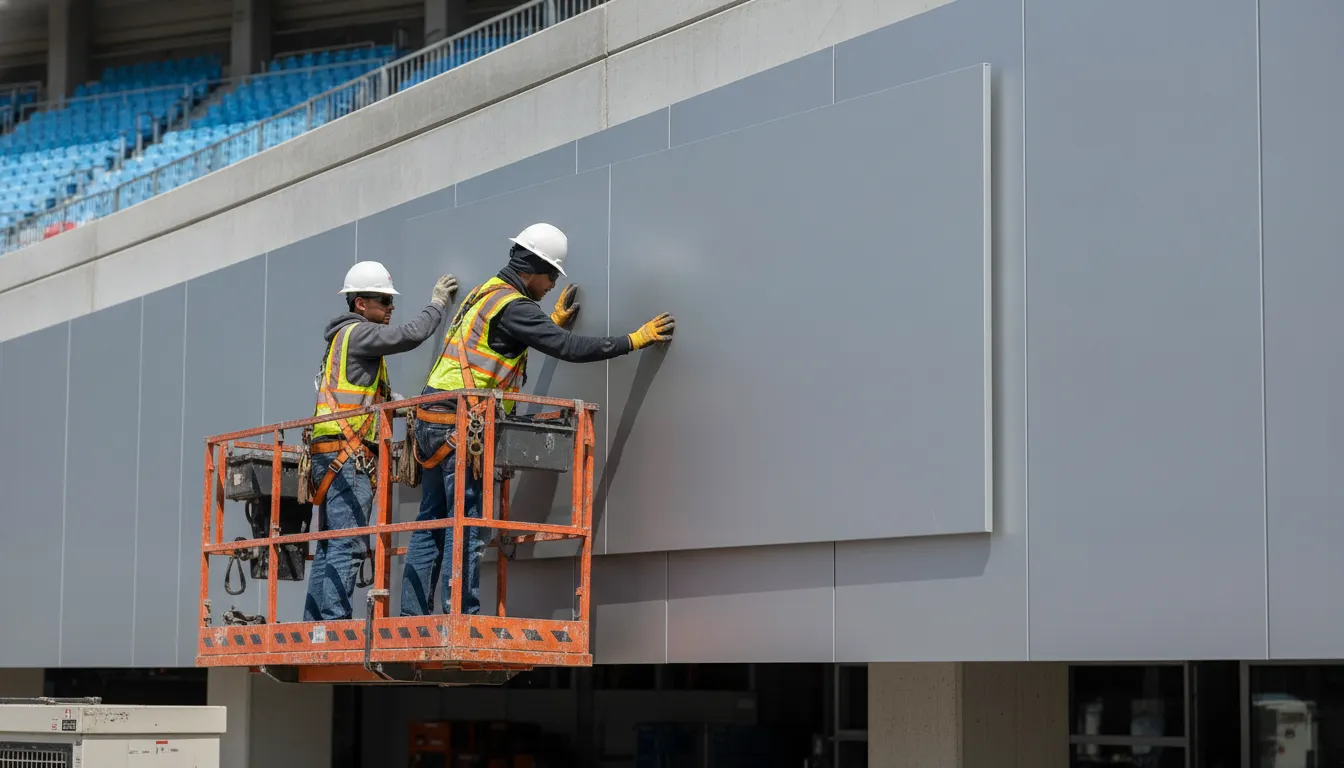
Treat minor league venue signage as one coordinated program with several site-specific workstreams. Survey every ballpark first. Move design and permit submissions forward in parallel, then fabricate shared components as one production plan. Schedule each installation only when that venue's access window and technical dependencies are ready.
- Survey each venue and build a dependency matrix. Document existing sign locations, mounting conditions, power availability, access restrictions, structural questions, and local approval contacts for every ballpark. This creates a site-by-site record without losing the consistency of the overall program. A sign that fits one venue may need different engineering or electrical coordination at another.
- Freeze the shared standards and venue-specific artwork. Establish approved dimensions, materials, colors, typography, illumination, and installation details before releasing production. Naming-rights artwork deserves a separate checkpoint: the new identity, sponsor language, and related files should be frozen before fabrication. A naming-rights change is an approval matter, not simply a paint or vinyl swap.
- Submit permits and technical packages in parallel. Use the survey findings to prepare the drawings, engineering information, electrical details, and permit applications for each jurisdiction at the same time where the information allows. Parallel submissions reduce the risk that one approval becomes an avoidable starting gun for every other venue, while still recognizing that each local authority may review the work differently.
- Fabricate shared components together, then stage by venue. Group repeatable elements into a controlled production run so dimensions, finishes, and branding stay consistent. Label and stage each shipment by ballpark, installation area, and approved drawing set. Keep venue-specific parts separate when site conditions, permits, or access requirements are not interchangeable.
- Release installations by access window and readiness. Schedule crews only after the venue confirms access, the required permits are in hand, mounting conditions are resolved, and power or other building coordination is available. For a broader program, coordinated multi-state installation can help align teams across jurisdictions without forcing every venue into the same calendar slot.
- Inspect, test, and close out each site. Verify mounting, illumination, electrical connections, message content where applicable, and the approved artwork before the venue returns the area to operations. Digital message displays are a content-control choice, useful when teams need centrally managed and scheduled communications, not a substitute for every permanent sign. See digital signage solutions when that flexibility fits the program. For installation planning and field coordination, review sign installation services.
The sequence should remain flexible at the venue level. For the signs inside one ballpark, start with the sports facility signage planning guide and use this program to keep those venues consistent. A shared program provides standards and purchasing discipline, but access windows, inspections, structural findings, and power coordination determine when each ballpark is genuinely ready.
What belongs in the shared project brief?
A useful shared brief gives the sign partner one source of truth for every venue. It names who owns each site, which elements follow the league standard, what stays local, and which approvals control the schedule.
Before requesting a quote, assemble the following information in one document.
- Venue list and owners: Name every ballpark, its address, the venue or property owner, and the primary facilities contact. Note the league, ownership group, operator, landlord, or municipality involved in approvals.
- Shared versus local signs: Separate league-wide identity elements, sponsor standards, directional systems, and other repeatable components from signs that depend on a specific building, neighborhood, naming-rights agreement, or local brand requirement. This distinction helps the quote reflect real quantities rather than a single theoretical venue.
- Artwork freeze dates: Provide the dates when logos, sponsor names, colors, copy, and other artwork must be final. Identify any pending rebrands or naming decisions, since late changes can affect design review, fabrication, and installation sequencing.
- Access windows: List off-season dates, blackout periods, event calendars, loading rules, security procedures, escorts, lift access, and any hours when crews may work. A venue may be ready for fabrication while its installation window is still restricted.
- Power and structure notes: Share available electrical information, planned illuminated or digital signs, mounting locations, drawings, known structural conditions, and prior survey reports. These details are starting points for site verification, not substitutes for project-specific engineering.
- Exception authority: Name the person who can approve a deviation from the shared standard, resolve a site conflict, or authorize a change in scope. Include separate contacts for brand, facilities, procurement, and venue operations when decisions are divided.
Include a life-safety coordination item alongside the branding and operations fields. The NFPA 101 discussion notes that exit signs for non-obvious exits must be illuminated. Where emergency lighting is required, those signs need emergency power for the same 90-minute window as emergency lighting serving stairs, corridors, aisles, and exit passageways. That is a life-safety coordination item, not a branding decision, and the applicable requirements should be verified for each venue.
For the guest-facing portion of the program, review custom wayfinding sign planning and the broader signage services available for design, engineering, fabrication, installation, and service. A clear brief lets the project team identify what can be standardized and what must be surveyed or approved locally. After installation, a facilities maintenance plan keeps each site on the same service cycle.
Request a quote for a multi-venue sign program
Request a quote for a multi-venue sign program
Frequently Asked Questions
How do you keep signage consistent across several ballparks?
Start with a shared program brief that defines the approved identity, sign types, materials, colors, naming conventions, and installation standards. Then adapt the package to each venue's building conditions and approval requirements instead of treating every location as a separate project.
What should be approved before signs are fabricated?
Confirm the sign schedule, site measurements, artwork, mounting conditions, utility conflicts, permits, and venue approvals for each ballpark. Naming-rights changes may also require public approvals, so a new stadium name is not simply a matter of replacing painted letters.
Which ballpark signs have to meet ADA requirements?
Under the 2010 ADA Standards, sections 216.1 and 216.2, permanent room and space identification signs must meet applicable requirements for visual, tactile, and braille content. Directories, seat and row designations, and some other sign categories have specific exceptions, so classify each sign before design approval.
When should a multi-venue signage program be installed?
Plan fabrication and installation around each ballpark's off-season access window, with a city-by-city sequence that accounts for approvals, delivery, field activity, and other trades. A shared schedule helps the program move consistently while allowing a venue to retain its own access constraints.
Ready to scope a program across your ballparks?
A useful first conversation covers the venue list, the signs that must match, and the approvals each city still owns. Carolina Signs and Wonders can review that brief and map design, permitting, fabrication, and installation as one program.
Request a quote for your ballpark program or call (704) 625-2345.


